3 Moss Point Drive, Ormond Beach, FL 32174
- $1,000,000
- 4
- BD
- 4
- BA
- 4,532
- SqFt
















- Sold Price
- $1,000,000
- List Price
- $1,149,900
- Status
- SOLD
- Days on Market
- 16
- Closing Date
- Jun 28, 2024
- MLS#
- V4936080
- Subtype
- Residential
- Style
- Two Story
- Architectural Style
- Traditional
- Year Built
- 1991
- Bedrooms
- 4
- Bathrooms
- 4
- Full Baths
- 3
- Half Baths
- 1
- Living Area
- 4,532
- Lot Size
- 43,340
- Acres
- 1
- Subdivision
- Moss Point
- MLS Area Major
- Ormond Beach
Property Description
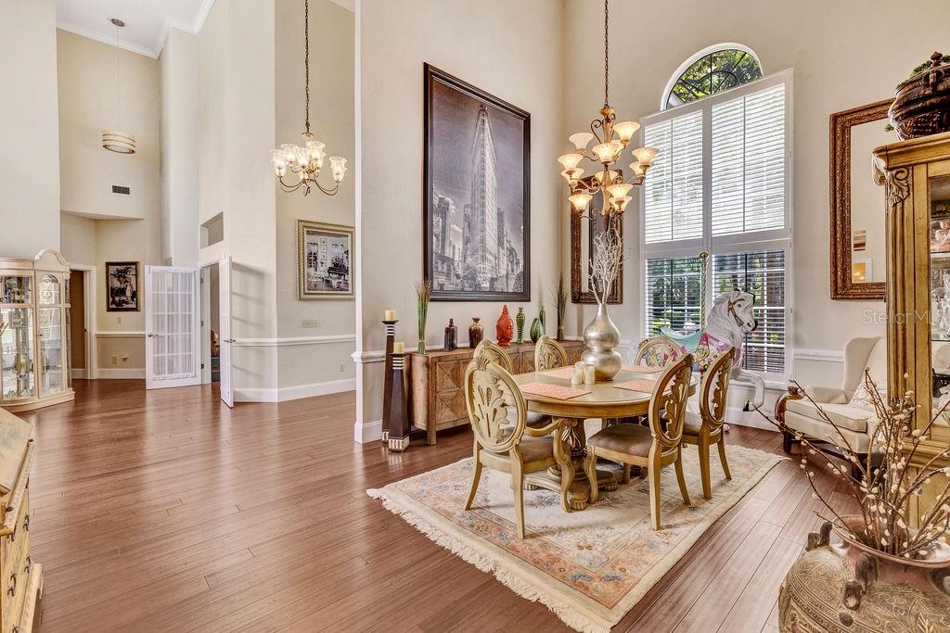
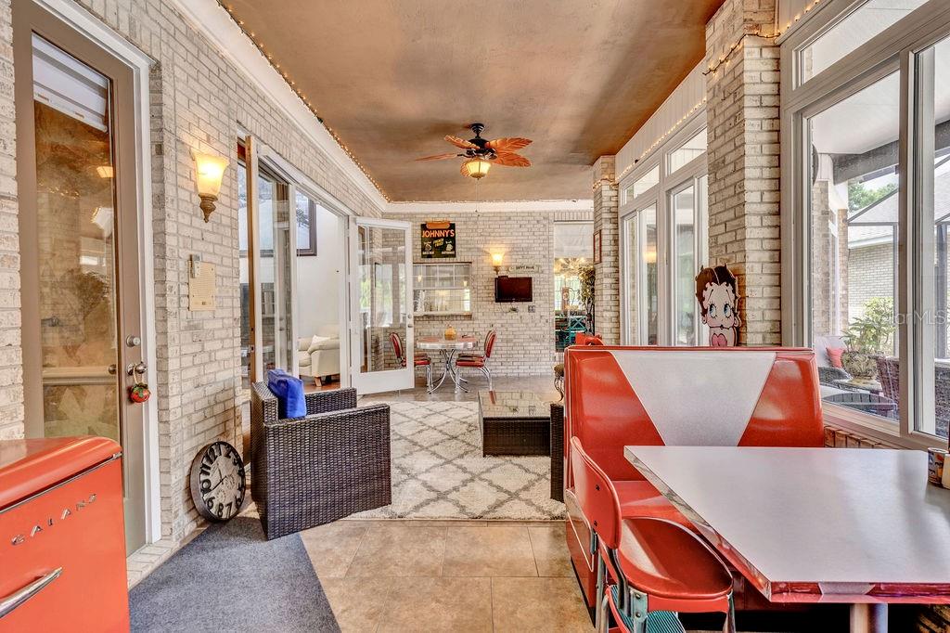
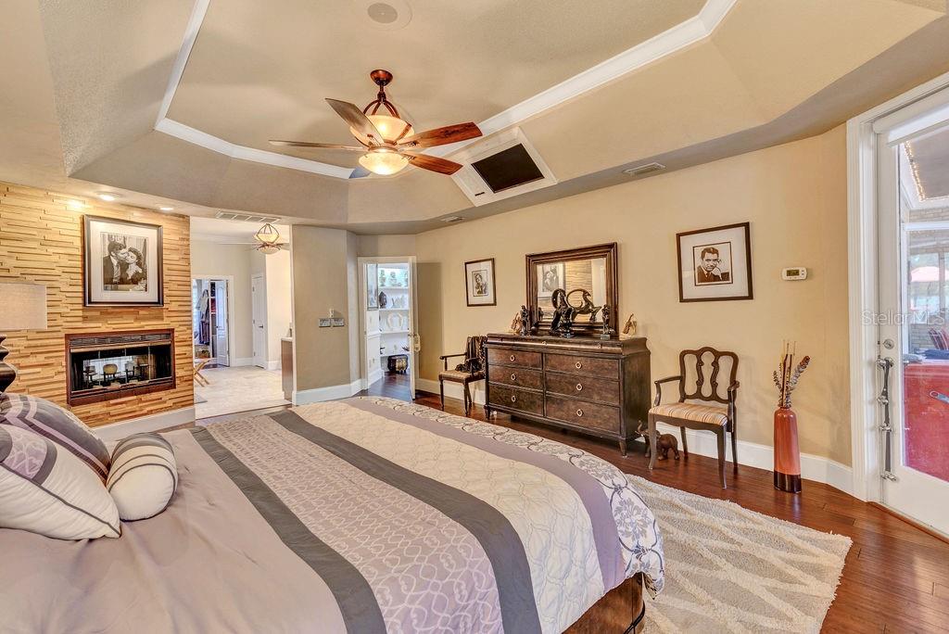
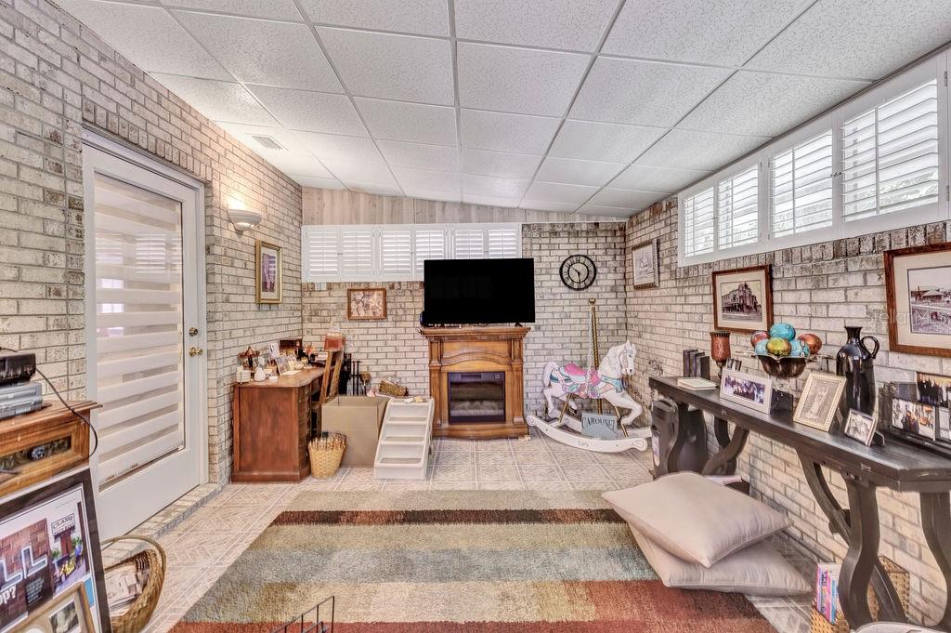
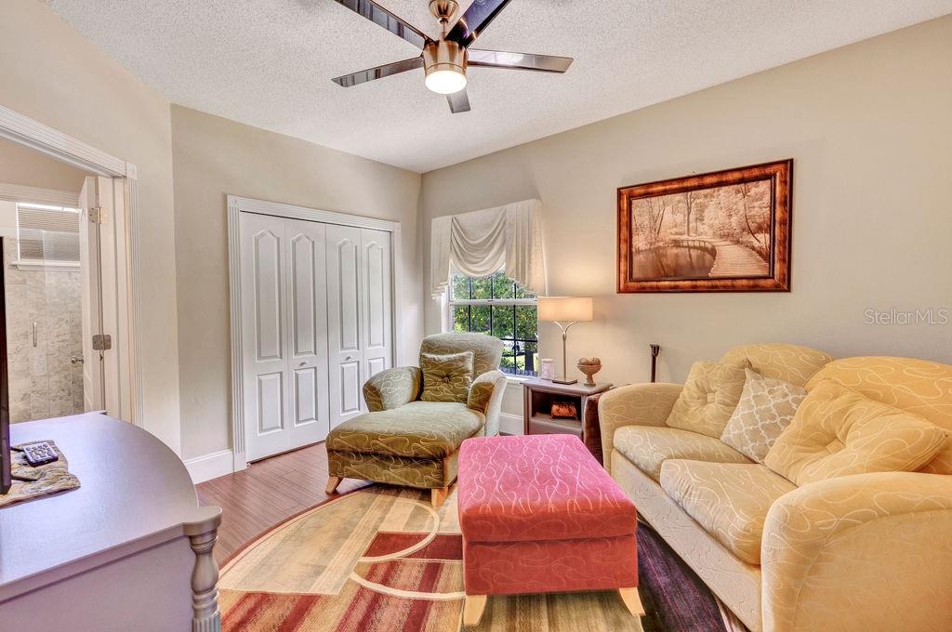
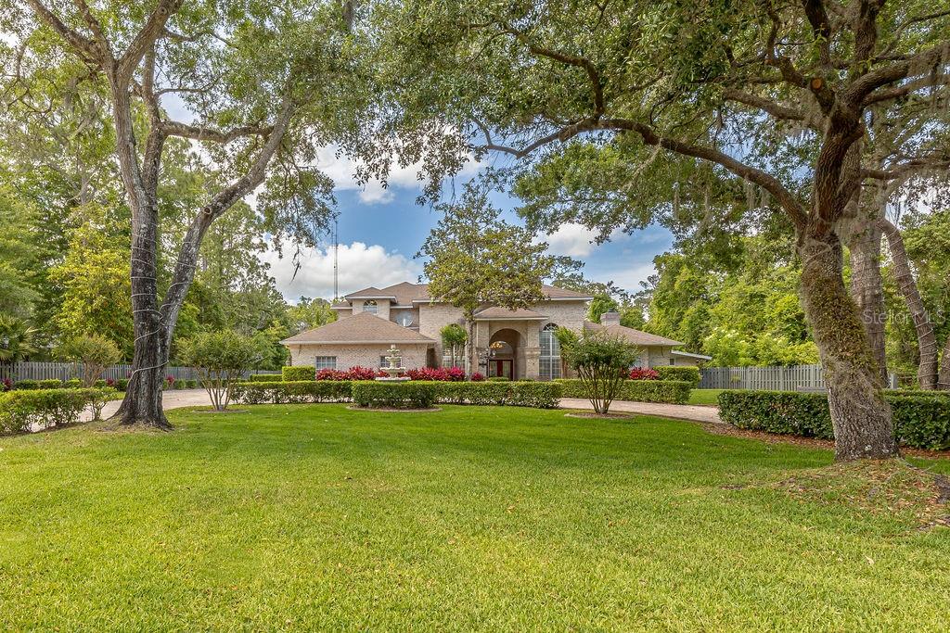
Wow! What’s not to love about this home? And it is priced BELOW RECENT APPRAISAL! It has everything the whole family is looking for- all in one gorgeous home! For the family member who wants a really nice house, let’s start with this amazing two-story brick home of 4742 sq ft under air. What an awesome floor plan! The ceilings are soaring, the windows are huge and there is an abundance of natural light! The master suite (the entry door is situated at an angel for the utmost in privacy) is on the first level with an attached man cave (with separate AC)! The master bath has been totally renovated to include dual vanities, a makeup area, a freestanding tub, frameless glass shower and two-sided fireplace. The walk-in closet has California style built ins. Just outside the master suite is a home office with closet or fourth bedroom. There is also a full bath which leads out to the pool. There are formal living and dining rooms (with incredibly high ceilings and windows) plus a large center island kitchen open to the family room. The kitchen features all stainless appliances including double wall ovens, microwave, and glass cooktop! The family room also has soaring ceilings, a fireplace and lots of modern built-ins. From the kitchen and family room you can look up at a stunning view of the wrought iron banister and loft! Also, on the first level is a large laundry room with a sink and storage, and powder room. Stepping outside, you will find a fabulous brick area (the original covered lanai) to relax or dine in. This “outdoor area” also features a stainless summer kitchen and is under heat and AC. Upstairs, you have two spacious bedrooms (one currently being used as a den) and a renovated Jack and Jill bathroom with dual vanities and lots of storage. Now, for the member of the family who loves cars or toys, there is a large 3 car garage (900 sq ft) on the main home (which is pavered), and an amazing 4 car detached garage (1300 sq ft) which is attached to the lanai. And if that is not enough, for the family member who loves to entertain or loves the outdoors, this home has the coolest resort style pool you have ever seen! The pool was built in 2020 and offers a beach entry, large swim shelf, and a table with “in the water” seating. There are no less than three umbrellas built in to provide shade! This home sits on a meticulously manicured acre of land with circular drive, all side entry garages and beautiful mature landscaping. It is located in prestigious Moss Point, a gated community of only 19 homesites. The property is fully fenced and there is beautiful dawn to dusk lighting. All information in regard to measurements has been taken from an appraisal of the property.
/u.realgeeks.media/findcoastalhomesnow/Logo-min.png)
Additional Information
- Interior Features
- Ceiling Fans(s), Eat-in Kitchen, Primary Bedroom Main Floor, Vaulted Ceiling(s), Walk-In Closet(s)
- Exterior Features
- Courtyard, French Doors, Irrigation System, Outdoor Grill, Outdoor Kitchen
- HOA Fee
- $1,800
- HOA Freqency
- Annually
- Financing
- Cash, Conventional
- Community Features
- No Deed Restriction
- Property Description
- Two Story
- Zoning
- SR
- Appliances
- Built-In Oven, Cooktop, Dishwasher, Disposal, Dryer, Microwave, Refrigerator, Washer
- Heating
- Central, Electric
- Air Conditioning
- Central Air
- Exterior Construction
- Brick
- Exterior Features
- Courtyard, French Doors, Irrigation System, Outdoor Grill, Outdoor Kitchen
- Levels
- Two
- Roof
- Shingle
- Foundation
- Slab
- Pool
- Yes
- Pool Type
- In Ground
- Garage
- 5+ Car Garage
- Garage Spaces
- 7
- Elementary School
- Pathways Elem
- Middle School
- David C Hinson Sr Middle
- High School
- Mainland High School
Listing courtesy of GERI WESTFALL REAL ESTATE. 386-677-0870
Selling Office: REALTY PROS ASSURED.Mortgage Calculator
StellarMLS is the source of this information via Internet Data Exchange Program. All listing information is deemed reliable but not guaranteed and should be independently verified through personal inspection by appropriate professionals. Listings displayed on this website may be subject to prior sale or removal from sale. Availability of any listing should always be independently verified. Listing information is provided for consumer personal, non-commercial use, solely to identify potential properties for potential purchase. All other use is strictly prohibited and may violate relevant federal and state law. Data last updated on