3607 Mallow Drive, Ormond Beach, FL 32174
- $575,000
- 3
- BD
- 2
- BA
- 2,189
- SqFt




- Sold Price
- $575,000
- List Price
- $594,900
- Status
- SOLD
- Days on Market
- 80
- Closing Date
- Aug 12, 2024
- MLS#
- V4936106
- Subtype
- Residential
- Style
- One Story
- Architectural Style
- Custom, Ranch
- Year Built
- 2000
- Bedrooms
- 3
- Bathrooms
- 2
- Full Baths
- 2
- Living Area
- 2,189
- Lot Size
- 13,975
- Acres
- 0.32
- Subdivision
- Halifax Plantation Unit 02 Sec B Lt 01 Rep
- MLS Area Major
- Ormond Beach
Property Description
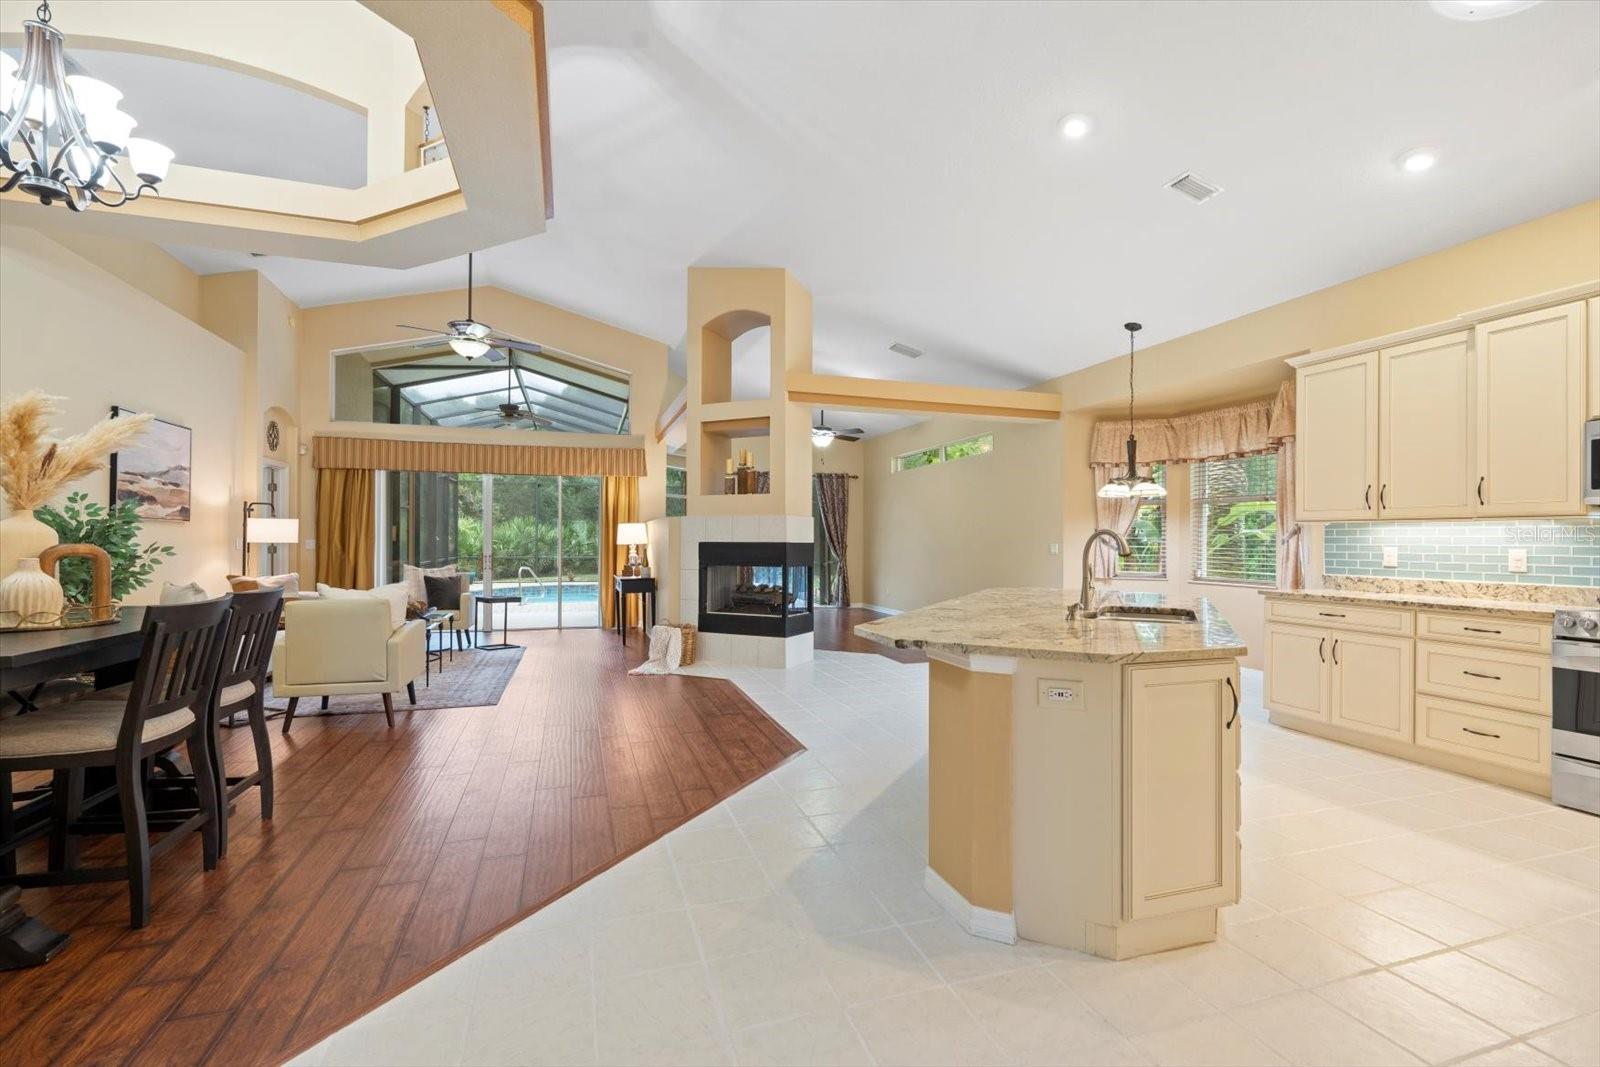
BRING ALL OFFERS! Introducing a stunning, FULLY SOLARED HOME (paid off) nestled in the prestigious golf community of Halifax Plantation. 2021 ROOF AND 2021 SOLAR PANEL INSTALL. This immaculately maintained 2017 Saltwater POOL home boasts 3 bedrooms, 2 baths with a large open concept living space featuring a split floor plan, beautiful, vaulted ceilings, a family room and a living room separated by a double-sided fireplace. The heart of this home is the custom kitchen with maple cabinets, a large island, granite countertops and upgraded appliances creating a chef's dream—a perfect hub for family gatherings and entertaining. The spacious primary bedroom offers an ensuite with double vanities and a walk-in closet, complemented by tray ceilings, adding a touch of luxury to everyday living. Generously sized guest bedrooms offer comfort and versatility for family or visitors, providing a welcoming retreat for all. Large screened in lanai featuring a heated saltwater pool with a beautiful pavered pool deck overlooking the backyard preserve. Halifax Plantation offers a bundle of amenities to include clubhouse, common areas, tennis, gym, restaurants and much more! Monthly electric bills are $57.00!! Make this home yours!! All information taken from the tax record, and while deemed reliable, cannot be guaranteed.
/u.realgeeks.media/findcoastalhomesnow/Logo-min.png)
Additional Information
- Interior Features
- Built-in Features, Ceiling Fans(s), Eat-in Kitchen, High Ceilings, Kitchen/Family Room Combo, Living Room/Dining Room Combo, Open Floorplan, Primary Bedroom Main Floor, Split Bedroom, Walk-In Closet(s)
- Exterior Features
- Irrigation System, Sliding Doors
- HOA Fee
- $195
- HOA Freqency
- Quarterly
- Financing
- Cash, Conventional, FHA, VA Loan
- Community Features
- Clubhouse, Golf, No Deed Restriction, Golf Community
- Property Description
- One Story
- Zoning
- PUD
- Appliances
- Dishwasher, Dryer, Ice Maker, Microwave, Range, Refrigerator, Washer
- Heating
- Central
- Air Conditioning
- Central Air
- Exterior Construction
- Block, Concrete, Stucco
- Exterior Features
- Irrigation System, Sliding Doors
- Levels
- One
- Roof
- Shingle
- Foundation
- Slab
- Pool
- Yes
- Pool Type
- Heated, In Ground, Salt Water, Screen Enclosure
- Parking
- Driveway, Off Street
- Parking Features
- Driveway, Off Street
- Garage
- 2 Car Garage
- Garage Spaces
- 2
- Garage Features
- Driveway, Off Street
Listing courtesy of GERI WESTFALL REAL ESTATE. 386-677-0870
Selling Office: STELLAR NON-MEMBER OFFICE.Mortgage Calculator
StellarMLS is the source of this information via Internet Data Exchange Program. All listing information is deemed reliable but not guaranteed and should be independently verified through personal inspection by appropriate professionals. Listings displayed on this website may be subject to prior sale or removal from sale. Availability of any listing should always be independently verified. Listing information is provided for consumer personal, non-commercial use, solely to identify potential properties for potential purchase. All other use is strictly prohibited and may violate relevant federal and state law. Data last updated on