3204 Galty Circle, Ormond Beach, FL 32174
- $465,000
- 3
- BD
- 2
- BA
- 2,240
- SqFt




- Sold Price
- $465,000
- List Price
- $499,000
- Status
- SOLD
- Days on Market
- 83
- Closing Date
- Sep 30, 2024
- MLS#
- V4936294
- Subtype
- Residential
- Style
- One Story
- Architectural Style
- Other
- Year Built
- 2003
- Bedrooms
- 3
- Bathrooms
- 2
- Full Baths
- 2
- Living Area
- 2,240
- Lot Size
- 15,525
- Acres
- 0.36
- Subdivision
- Halifax Plantation Unit 02
- MLS Area Major
- Ormond Beach
Property Description
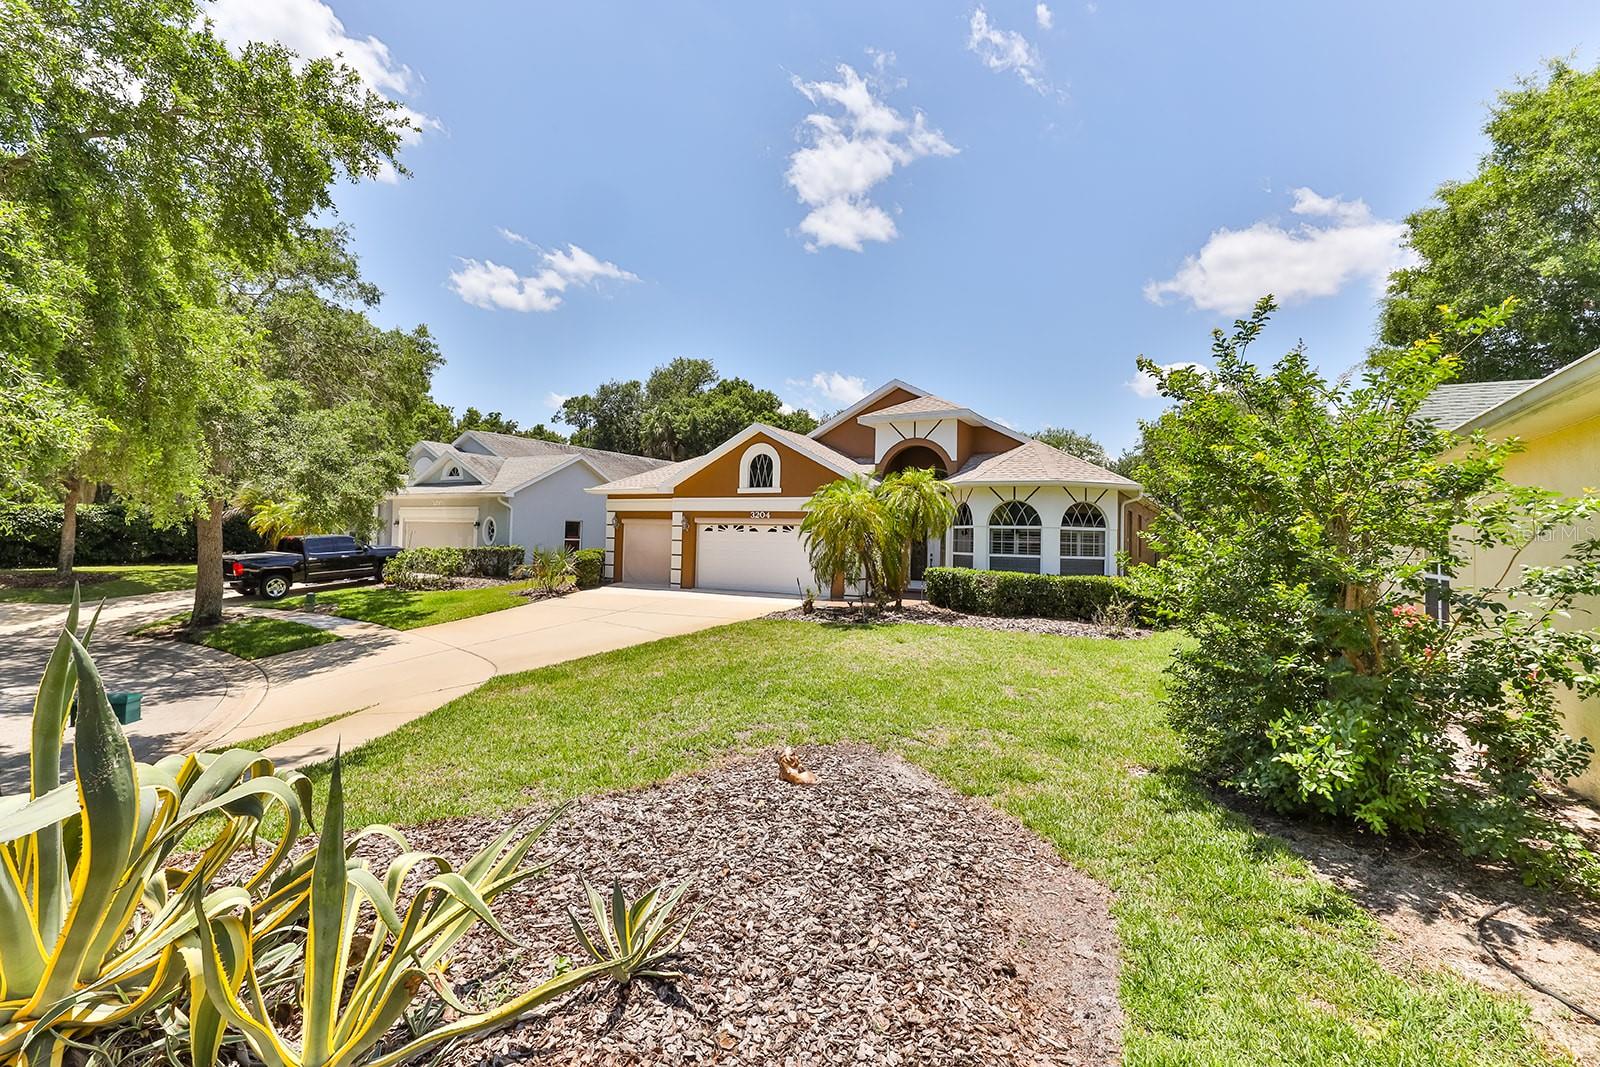
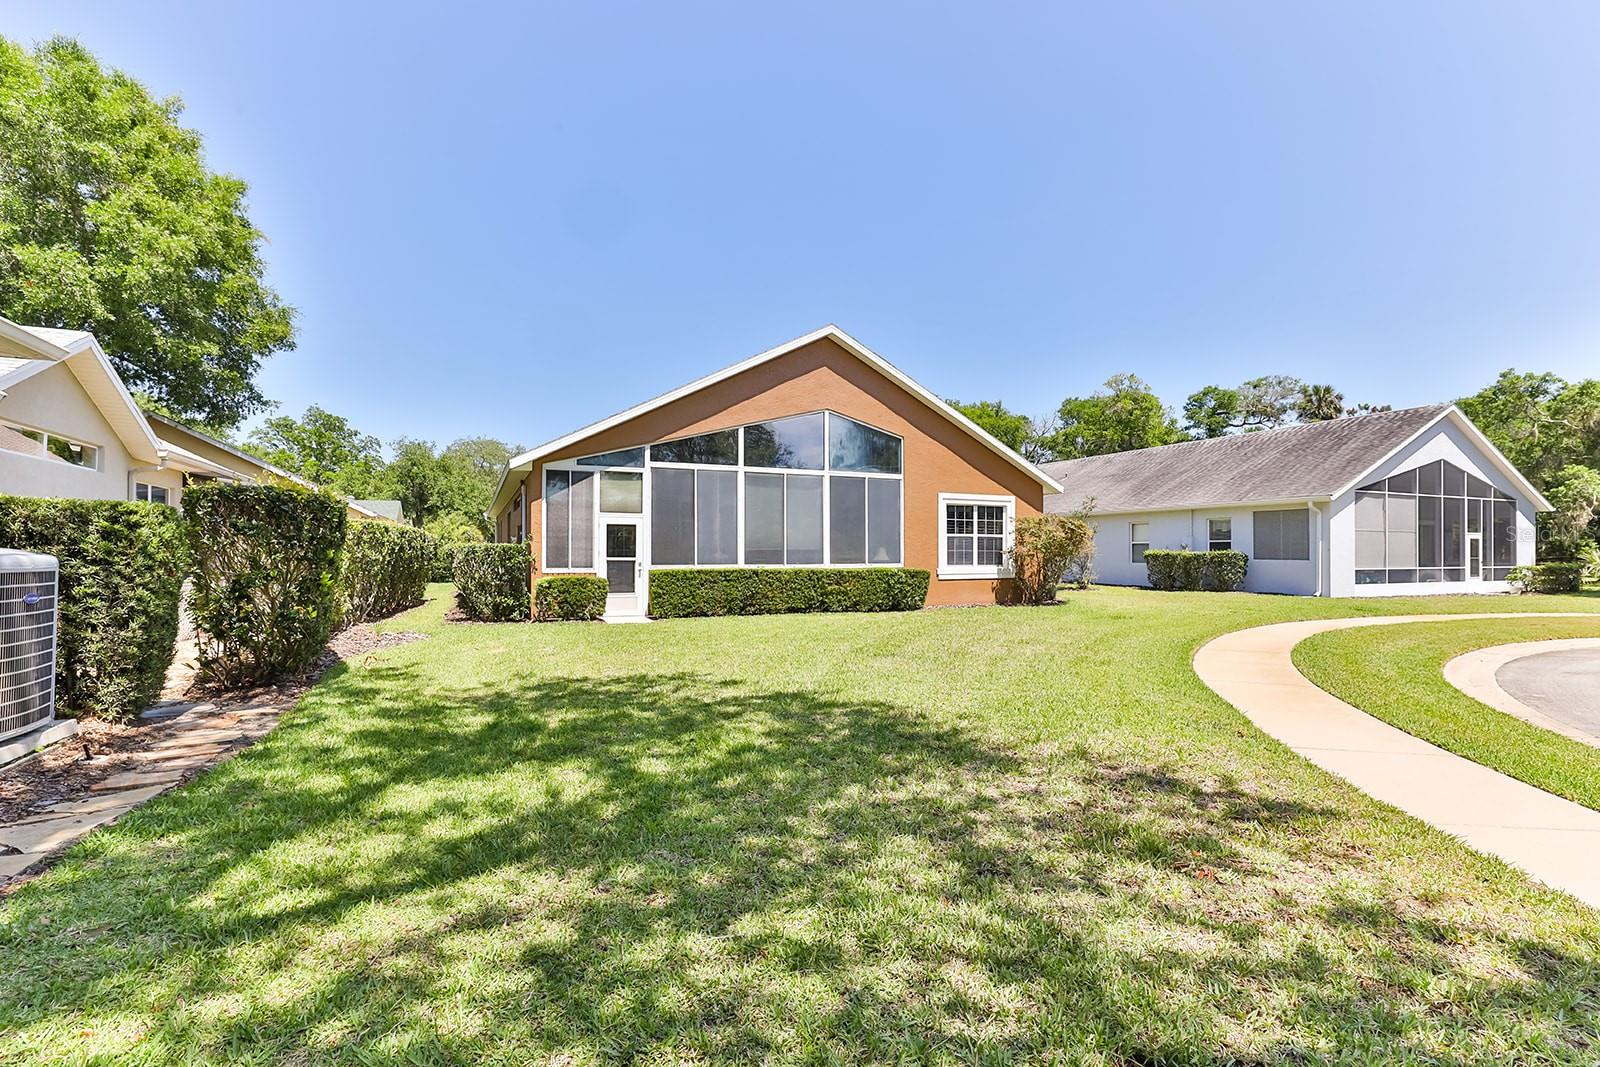
Beautiful one-owner home on a cul-de-sac with a large lot and 3-car garage in Halifax Plantation. Loaded with builder upgrades, tall ceilings, custom plantation shutters, architectural nooks, and a spacious enclosed Florida room. The front features two bedrooms—one perfect for an office with double doors—and a large laundry room with storage and a closet. The primary living space combines two seating areas with a contemporary gas fireplace and built-in surround sound speakers. The large kitchen has Corian countertops, solid wood cabinets, a new refrigerator, and flows into formal and informal dining areas. The generous owner's suite at the back boasts a soaking tub, walk-in shower, and large walk-in closet. The Florida room offers ample space for entertaining with its own AC unit. The three-car garage has screen doors for airflow and privacy, plus plenty of storage. The roof and exterior paint were updated in 2021; the air conditioning and water heater are five years old, and the toilets have been updated. Halifax Plantation, in the heart of Tomoka, is just 20 minutes from the beach and 1.5 hours from theme parks. It features a championship golf course, tennis & fitness center, restaurants, and meeting facilities. A Publix grocery and shopping center are just outside the community. none of the amenities are included in the HOA fee - they are separate including access to the pool. We've been quoted $106.50 per person but this must be verified by the buyer
/u.realgeeks.media/findcoastalhomesnow/Logo-min.png)
Additional Information
- Amenities
- Other
- Interior Features
- Cathedral Ceiling(s), Ceiling Fans(s), High Ceilings, Open Floorplan, Primary Bedroom Main Floor
- Exterior Features
- Irrigation System, Lighting
- HOA Fee
- $155
- HOA Freqency
- Monthly
- Financing
- Cash, Conventional, FHA, VA Loan
- Location
- Cul-De-Sac
- Community Features
- Golf Carts OK, Golf, No Deed Restriction, Golf Community
- Property Description
- One Story
- Zoning
- PUD
- Appliances
- Dishwasher, Dryer, Microwave, Range, Refrigerator, Washer
- Heating
- Central
- Air Conditioning
- Central Air
- Exterior Construction
- Block, Stucco
- Exterior Features
- Irrigation System, Lighting
- Levels
- One
- Roof
- Shingle
- Foundation
- Slab
- Garage
- 3 Car Garage
- Garage Spaces
- 3
Listing courtesy of RE/MAX SIGNATURE. 386-673-7001
Selling Office: FLORIDA HOMES REALTY & MORTGAGE.Mortgage Calculator
StellarMLS is the source of this information via Internet Data Exchange Program. All listing information is deemed reliable but not guaranteed and should be independently verified through personal inspection by appropriate professionals. Listings displayed on this website may be subject to prior sale or removal from sale. Availability of any listing should always be independently verified. Listing information is provided for consumer personal, non-commercial use, solely to identify potential properties for potential purchase. All other use is strictly prohibited and may violate relevant federal and state law. Data last updated on