3124 Lizmore Circle, Ormond Beach, FL 32174
- $499,900
- 3
- BD
- 2
- BA
- 1,858
- SqFt




- Sold Price
- $499,900
- List Price
- $499,900
- Status
- SOLD
- Days on Market
- 32
- Closing Date
- Jul 24, 2024
- MLS#
- V4936296
- Subtype
- Residential
- Style
- One Story
- Year Built
- 2021
- Bedrooms
- 3
- Bathrooms
- 2
- Full Baths
- 2
- Living Area
- 1,858
- Lot Size
- 10,582
- Acres
- 0.24
- Subdivision
- Halifax Plantation Sec M-2-A U
- MLS Area Major
- Ormond Beach
Property Description
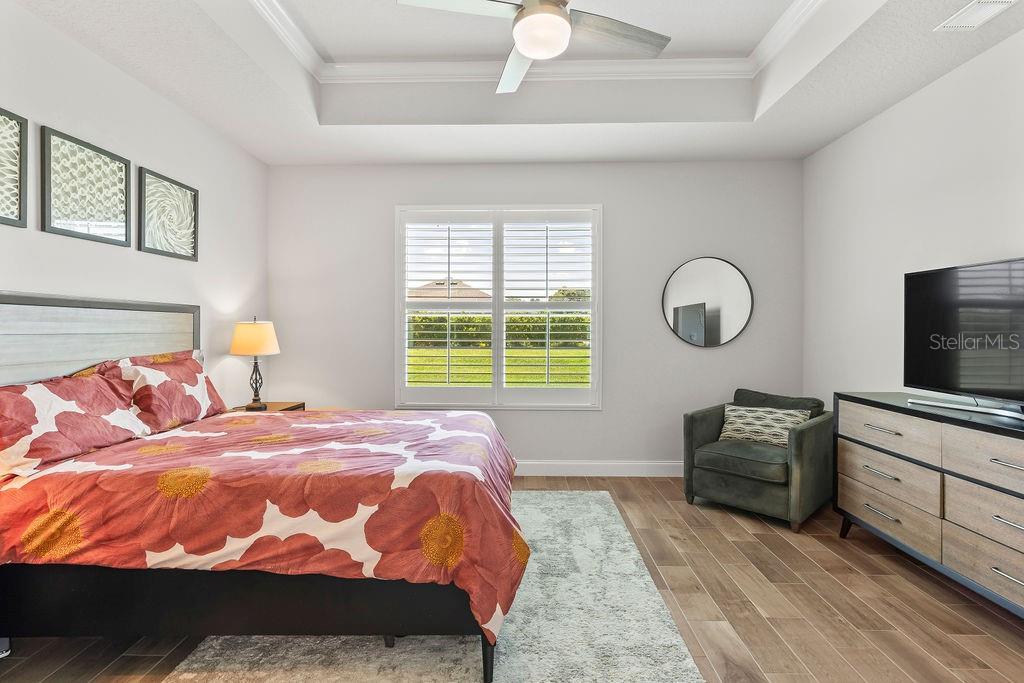
Discover the epitome of modern living in this stunning 3-bedroom, 2-bathroom home located in the highly sought-after Halifax Plantation, a beloved golf community renowned for its beauty and charm. Spacious and filled with natural light, the living and dining areas offer a warm and inviting atmosphere. Featuring elegant plantation shutters and durable tile floors throughout, this home combines sophistication with easy maintenance. This home offers a thoughtfully designed split plan provides privacy and a seamless flow between living spaces, perfect for families and entertaining. The kitchen is a chef's delight with modern appliances, ample cabinetry, and a large island, ideal for culinary adventures and gatherings. Your primary suite is a retreat with En-suite bathroom boasting dual sinks, a walk-in shower, and a spacious closet. You'll also appreciate two generous bedrooms with plenty of closet space, sharing a well-appointed second bathroom. Enjoy the beautifully landscaped yard and covered patio, perfect for relaxing and entertaining guests. Halifax Plantation residents can enjoy a wealth of amenities including a clubhouse, restaurant, tennis courts, swimming pool, fitness center, and scenic walking trails. This immaculate home offers more than just a place to live; it provides a lifestyle. Don’t miss your chance to own a piece of paradise in Halifax Plantation. Schedule a showing today to experience this exceptional home and community. All information taken from the tax record, and while deemed reliable, cannot be guaranteed.
/u.realgeeks.media/findcoastalhomesnow/Logo-min.png)
Additional Information
- Interior Features
- Split Bedroom, Vaulted Ceiling(s)
- Exterior Features
- Other
- HOA Fee
- $195
- HOA Freqency
- Quarterly
- Financing
- Cash, Conventional, FHA, VA Loan
- Community Features
- No Deed Restriction
- Property Description
- One Story
- Appliances
- Dishwasher, Microwave, Refrigerator
- Heating
- Central
- Air Conditioning
- Central Air
- Exterior Construction
- Block, Concrete, Stucco
- Exterior Features
- Other
- Levels
- One
- Roof
- Shingle
- Foundation
- Slab
- Garage
- 3 Car Garage
- Garage Spaces
- 3
Listing courtesy of GERI WESTFALL REAL ESTATE. 386-677-0870
Selling Office: STELLAR NON-MEMBER OFFICE.Mortgage Calculator
StellarMLS is the source of this information via Internet Data Exchange Program. All listing information is deemed reliable but not guaranteed and should be independently verified through personal inspection by appropriate professionals. Listings displayed on this website may be subject to prior sale or removal from sale. Availability of any listing should always be independently verified. Listing information is provided for consumer personal, non-commercial use, solely to identify potential properties for potential purchase. All other use is strictly prohibited and may violate relevant federal and state law. Data last updated on