985 Parkwood Drive, Ormond Beach, FL 32174
- $310,000
- 3
- BD
- 2
- BA
- 1,180
- SqFt




- Sold Price
- $310,000
- List Price
- $329,000
- Status
- SOLD
- Days on Market
- 30
- Closing Date
- Aug 30, 2024
- MLS#
- V4936932
- Subtype
- Residential
- Style
- One Story
- Year Built
- 1966
- Bedrooms
- 3
- Bathrooms
- 2
- Full Baths
- 2
- Living Area
- 1,180
- Lot Size
- 9,775
- Acres
- 0.22
- Subdivision
- Woodmere Unit 02
- MLS Area Major
- Ormond Beach
Property Description
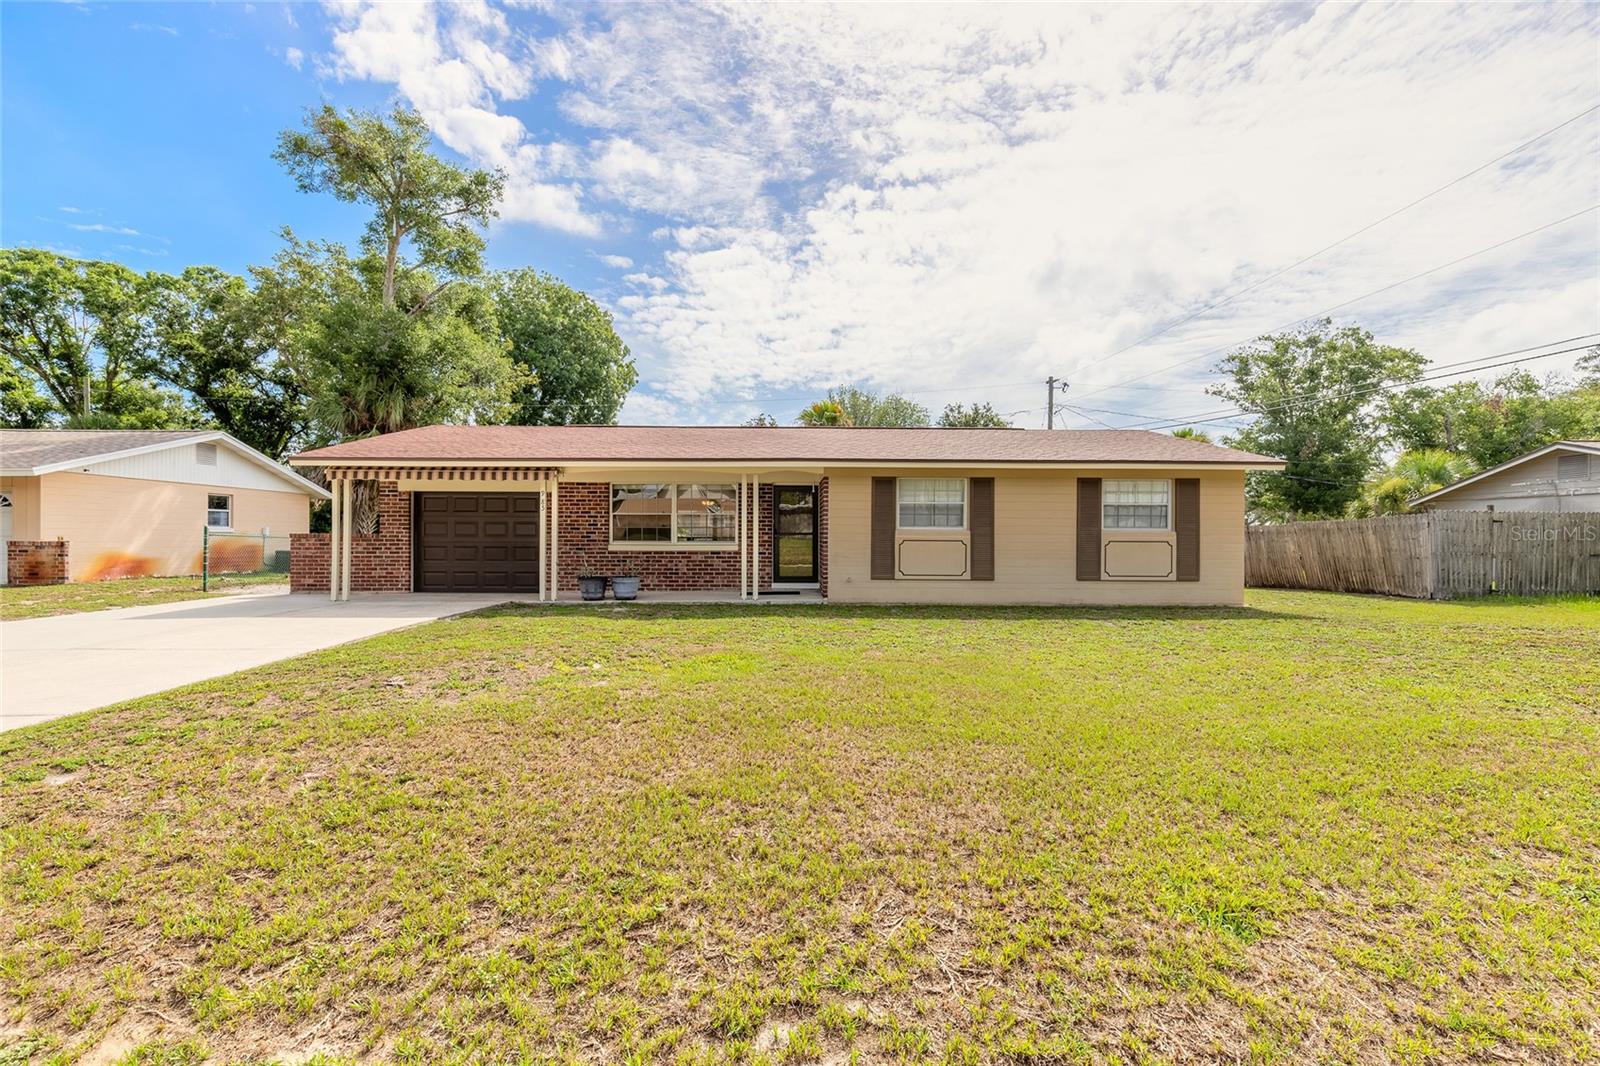
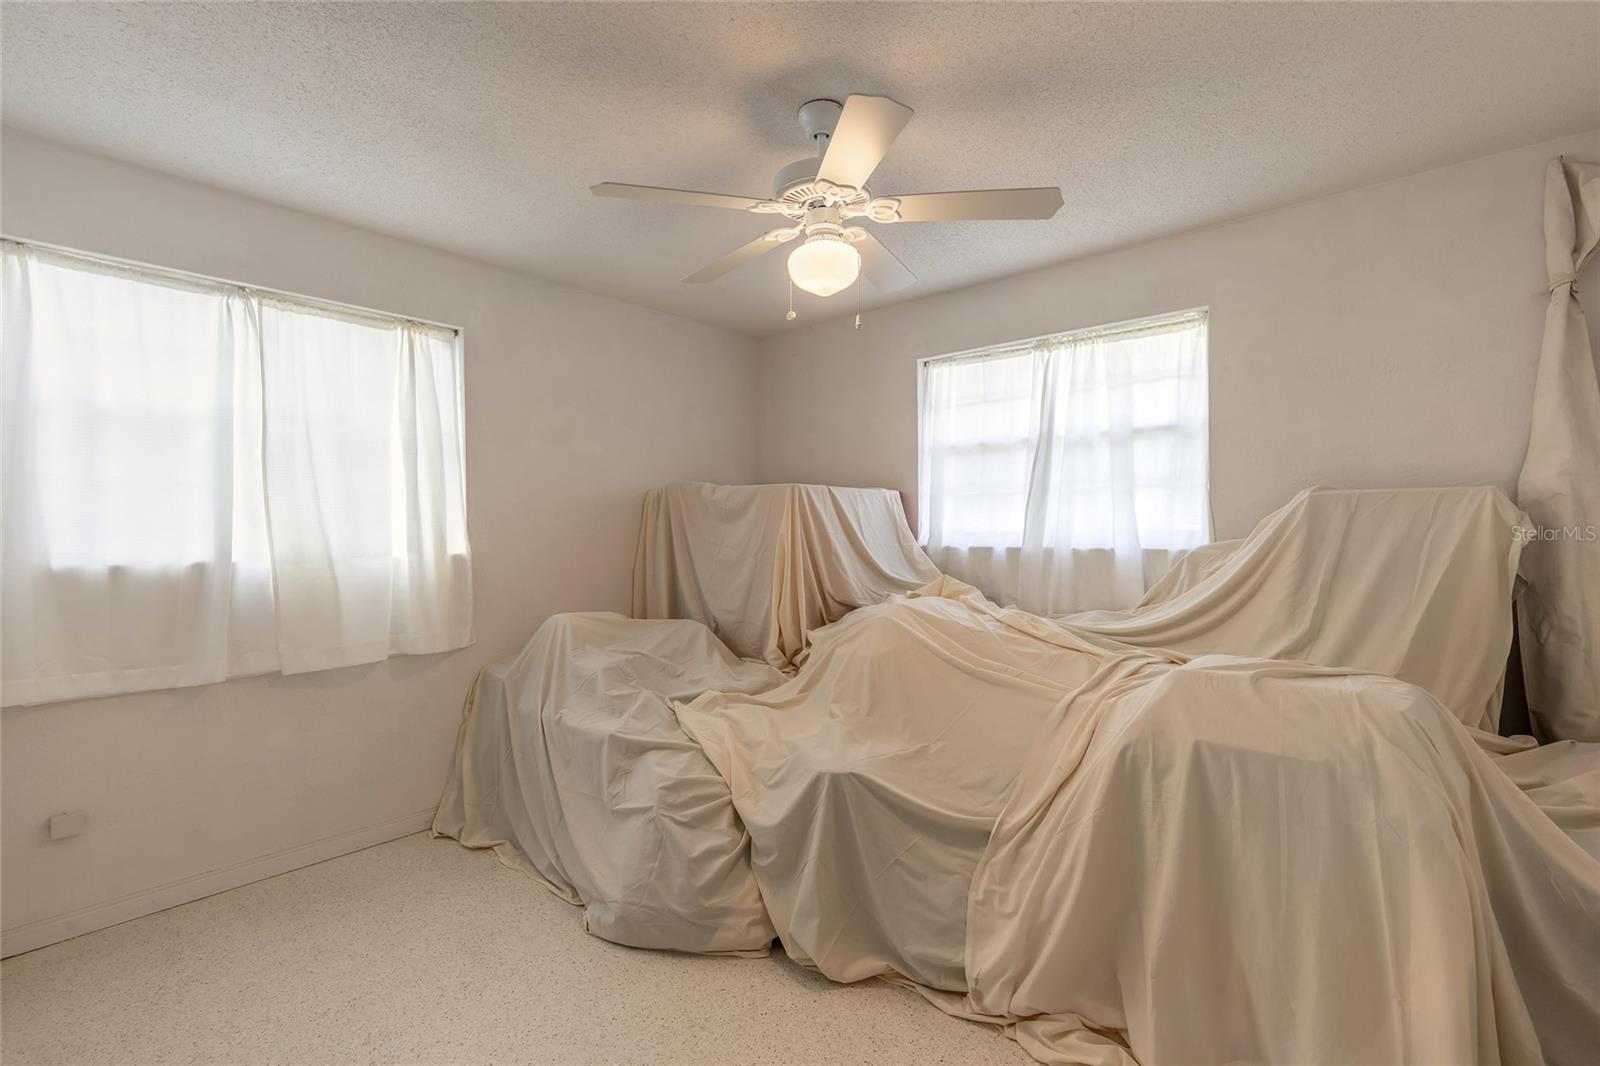
Welcome to this charming 3 bedroom, 2 bathroom home located in the desirable Woodmere neighborhood of Ormond Beach. This property boasts an open floor plan, where the kitchen truly serves as the heart of the home. Featuring stainless steel appliances, granite countertops, and ample eating space, the kitchen is perfect for both casual meals and hosting guests. Adjacent to the kitchen are the living and dining rooms, creating a seamless flow ideal for entertaining. The living room offers a bright and welcoming atmosphere, while the dining area provides a comfortable space for family meals and gatherings. The master bedroom is a is complete with an en suite bathroom that includes an updated vanity and walk-in shower. Heading back into the main area of the home, you will find a screened porch, accessible from the living room. Overlooking the fenced backyard, this outdoor space is perfect for enjoying the beautiful Florida weather. The screened porch also includes hurricane shutters for the double doors leading inside, providing added safety and peace of mind. Conveniently located, this home is just minutes away from the river, beach, shopping centers, and a variety of restaurants. Whether you enjoy outdoor activities, shopping, or dining out, everything you need is within easy reach. This well-maintained home in the prime Woodmere neighborhood of Ormond Beach offers a perfect blend of comfort, style, and convenience. Don't miss the opportunity to make this delightful property your new home! Schedule a showing today! Roof 2023, hot water heater 2023 and HVAC is 2014.
/u.realgeeks.media/findcoastalhomesnow/Logo-min.png)
Additional Information
- Interior Features
- Ceiling Fans(s), Eat-in Kitchen, Living Room/Dining Room Combo, Open Floorplan, Thermostat
- Exterior Features
- Awning(s), Hurricane Shutters, Sidewalk
- Financing
- Cash, Conventional, FHA, VA Loan
- Community Features
- No Deed Restriction
- Property Description
- One Story
- Zoning
- RES
- Appliances
- Dishwasher, Dryer, Microwave, Range, Refrigerator, Washer
- Heating
- Central
- Air Conditioning
- Central Air
- Exterior Construction
- Block, Brick, Concrete
- Exterior Features
- Awning(s), Hurricane Shutters, Sidewalk
- Stories
- 1
- Levels
- One
- Roof
- Shingle
- Foundation
- Slab
- Garage
- 1 Car Garage
- Garage Spaces
- 1
Listing courtesy of REALTY PROS ASSURED. 386-677-7653
Selling Office: STELLAR NON-MEMBER OFFICE.Mortgage Calculator
StellarMLS is the source of this information via Internet Data Exchange Program. All listing information is deemed reliable but not guaranteed and should be independently verified through personal inspection by appropriate professionals. Listings displayed on this website may be subject to prior sale or removal from sale. Availability of any listing should always be independently verified. Listing information is provided for consumer personal, non-commercial use, solely to identify potential properties for potential purchase. All other use is strictly prohibited and may violate relevant federal and state law. Data last updated on