17 Winding Creek Way, Ormond Beach, FL 32174
- $1,080,000
- 5
- BD
- 6
- BA
- 5,143
- SqFt






- Sold Price
- $1,080,000
- List Price
- $1,099,900
- Status
- SOLD
- Days on Market
- 22
- Closing Date
- Aug 23, 2024
- MLS#
- V4937106
- Subtype
- Residential
- Style
- Three+ Story
- Year Built
- 1987
- Bedrooms
- 5
- Bathrooms
- 6
- Full Baths
- 4
- Half Baths
- 2
- Living Area
- 5,143
- Lot Size
- 15,412
- Acres
- 0.35
- Subdivision
- Breakaway Trails Ph 01 Unit 01
- MLS Area Major
- Ormond Beach
Property Description
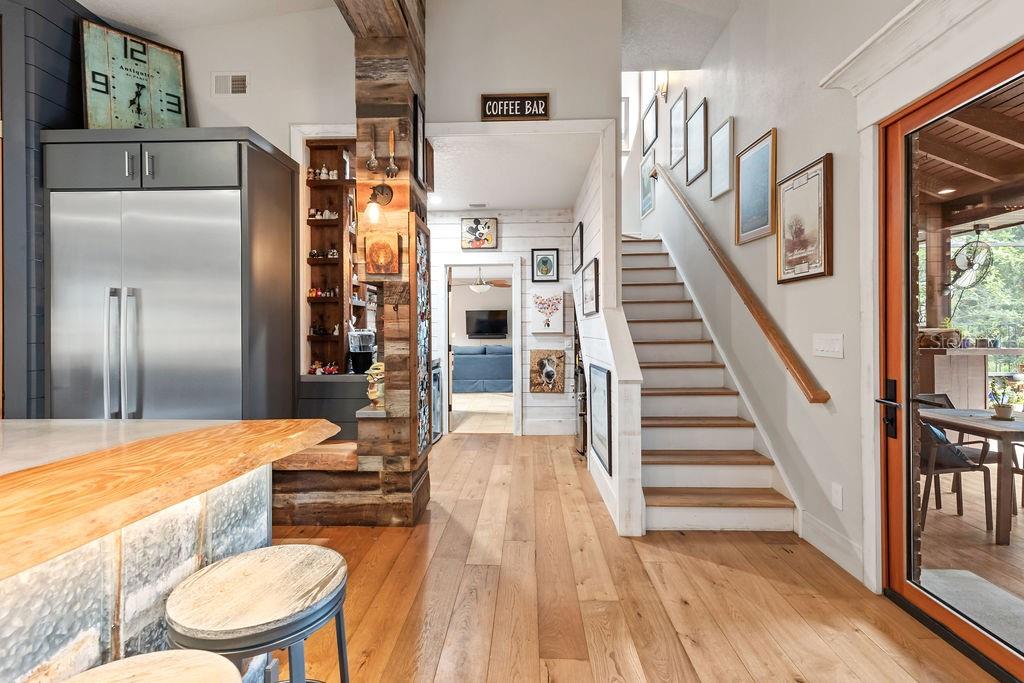
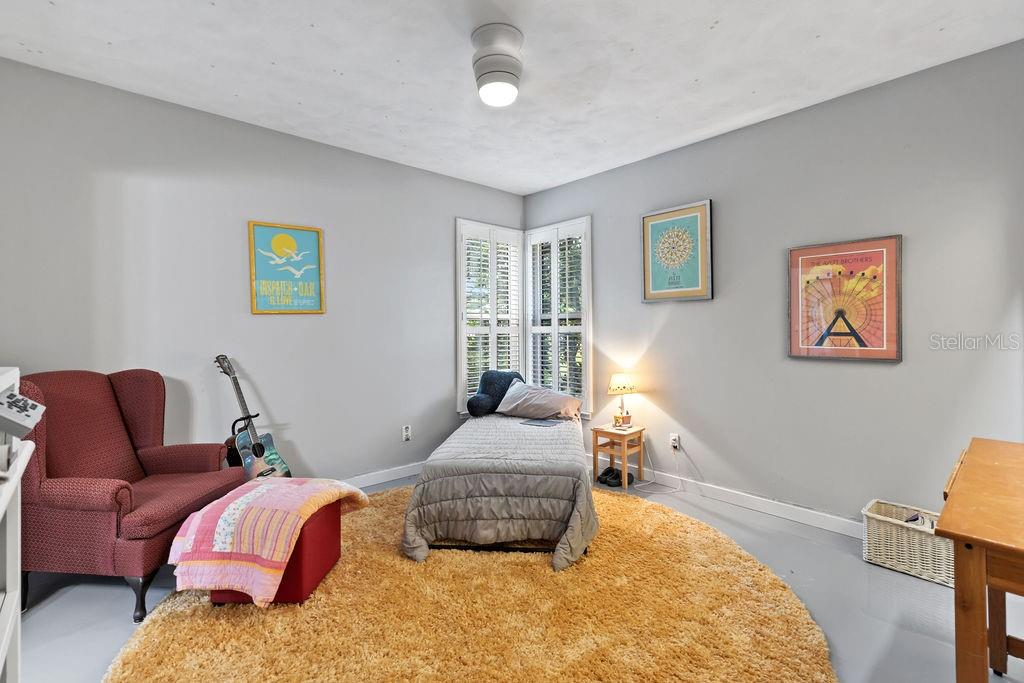
Situated among estate-sized homes on a beautiful, recently-landscaped lot sits this proudly remodeled, unique and custom-built home. Welcome to one of Ormond's most coveted family neighborhoods - Breakaway Trails. Here, you will enjoy neighborhood amenities like parks, walking trails, a community pool, pickleball, security, tennis, and more while enjoying living in an estate home that has seen a full transformation since it was acquired by these owners. These owners have not only added on a sizable in-law residence wing to the property, but they also did a complete remodel of the home's main living areas, and all of the windows, siding, roof, and major systems have been replaced or added to home within the last several years, including the four AC systems, the 3/4 home generator, a tankless water heater, a Tesla car charger, and more. There is nothing for a new buyer to do but move in and begin enjoying all of the luxury appointments. This stunning, well-loved home features character galore, including soaring 20+ foot ceilings, luxury hardwood flooring, reclaimed wood accents that originated from the same tree in Eustis, Florida, a double-sided gas fireplace that highlights a cozy living room, and a true Chef's kitchen. This kitchen is unlike any other kitchen - with custom cabinetry, custom appliances, a gas range, soapstone counters, a farmhouse sink, a walk-in pantry, and a massive island with a live edge hardwood feature and seating for the entire family (6+). The kitchen also features a large butler's pantry with an additional sink, dishwasher, and open shelving, creating the perfect spot for cooking, preparation, or placing/cleaning your dishes without interrupting the party. The open floor plan creates tons of space for entertaining, from your expansive kitchen into the dining and living areas. To meet all of the family's storage needs, you have a large mud room off the three-car garage. This home has plenty of room for large families, featuring four spacious bedrooms, PLUS a dedicated office, PLUS a dedicated top-floor theater room, PLUS a fifth bedroom in the large in-law suite that houses a private bedroom, full bathroom, walk-in closet, full kitchen, separate entrance, and a huge living room. The possibilities for family living and multi-generational living are endless in this home. The four bedrooms of the main home are a split floorplan, with a separate area for children and guests and a very private primary suite occupying the full second floor. The primary suite floor also features a fully remodeled custom bath with a soaking tub and a private office. On the third level, you will experience the private theater room with a wet bar, refrigerator, half bathroom, and plenty of space for entertaining and watching sports, movies, and more. To move to the outside, walk through the three-panel folding Euro-Wall door (108” x 90”) that opens completely to the back yard and screened pool lanai, joining the kitchen with the pool area, and you will find an outdoor kitchen with a built-in grill, a sink, an extra-large Big Green Egg, a resort-style screened pool, travertine patios surrounding the home, and mature fruit trees throughout the yard. This home is equipped with ceiling fans in every room, a coffee and wine bar area, a sound system throughout, exposed beams, custom built-ins, and much more.
/u.realgeeks.media/findcoastalhomesnow/Logo-min.png)
Additional Information
- Amenities
- Basketball Court, Clubhouse, Gated, Park, Pickleball Court(s), Playground, Pool, Security, Tennis Court(s)
- Interior Features
- Built-in Features, Ceiling Fans(s), Eat-in Kitchen, Open Floorplan, Split Bedroom, Vaulted Ceiling(s), Walk-In Closet(s)
- Exterior Features
- Balcony, Irrigation System, Outdoor Kitchen
- HOA Fee
- $415
- HOA Freqency
- Quarterly
- Financing
- Cash, Conventional
- Community Features
- No Deed Restriction, Security
- Property Description
- Three+ Story
- Zoning
- 13PUD
- Appliances
- Cooktop, Dishwasher, Disposal, Dryer, Ice Maker, Microwave, Range, Refrigerator, Tankless Water Heater, Washer, Wine Refrigerator
- Heating
- Central, Heat Pump
- Air Conditioning
- Central Air, Mini-Split Unit(s)
- Exterior Construction
- Brick, Other
- Exterior Features
- Balcony, Irrigation System, Outdoor Kitchen
- Levels
- Three Or More
- Roof
- Shingle
- Foundation
- Brick/Mortar
- Pool
- Yes
- Pool Type
- In Ground, Screen Enclosure
- Parking
- Electric Vehicle Charging Station(s), Garage Door Opener
- Parking Features
- Electric Vehicle Charging Station(s), Garage Door Opener
- Garage
- 3 Car Garage
- Garage Spaces
- 3
- Garage Features
- Electric Vehicle Charging Station(s), Garage Door Opener
Listing courtesy of SIMPLY REAL ESTATE. 386-677-0870
Selling Office: WATSON REALTY CORP.Mortgage Calculator
StellarMLS is the source of this information via Internet Data Exchange Program. All listing information is deemed reliable but not guaranteed and should be independently verified through personal inspection by appropriate professionals. Listings displayed on this website may be subject to prior sale or removal from sale. Availability of any listing should always be independently verified. Listing information is provided for consumer personal, non-commercial use, solely to identify potential properties for potential purchase. All other use is strictly prohibited and may violate relevant federal and state law. Data last updated on