10 Oakmont Circle, Ormond Beach, FL 32174
- $485,000
- 4
- BD
- 2
- BA
- 2,123
- SqFt








- Sold Price
- $485,000
- List Price
- $495,000
- Status
- SOLD
- Days on Market
- 2
- Closing Date
- Aug 27, 2024
- MLS#
- V4937313
- Subtype
- Residential
- Style
- One Story
- Architectural Style
- Ranch
- Year Built
- 1969
- Bedrooms
- 4
- Bathrooms
- 2
- Full Baths
- 2
- Living Area
- 2,123
- Lot Size
- 12,000
- Acres
- 0.27
- Subdivision
- Tomoka Oaks Cntry Club Estates Un
- MLS Area Major
- Ormond Beach
Property Description
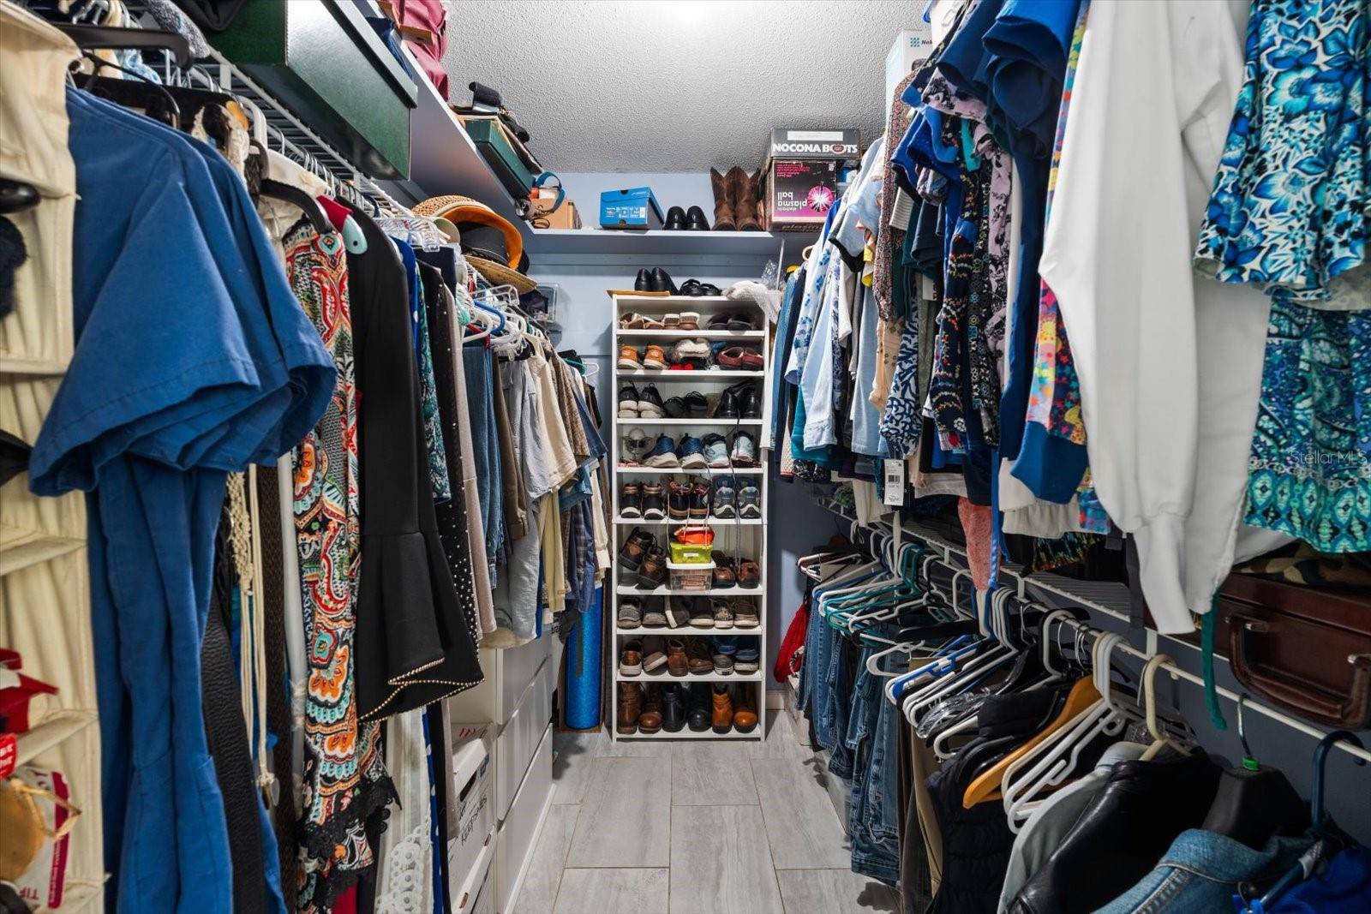
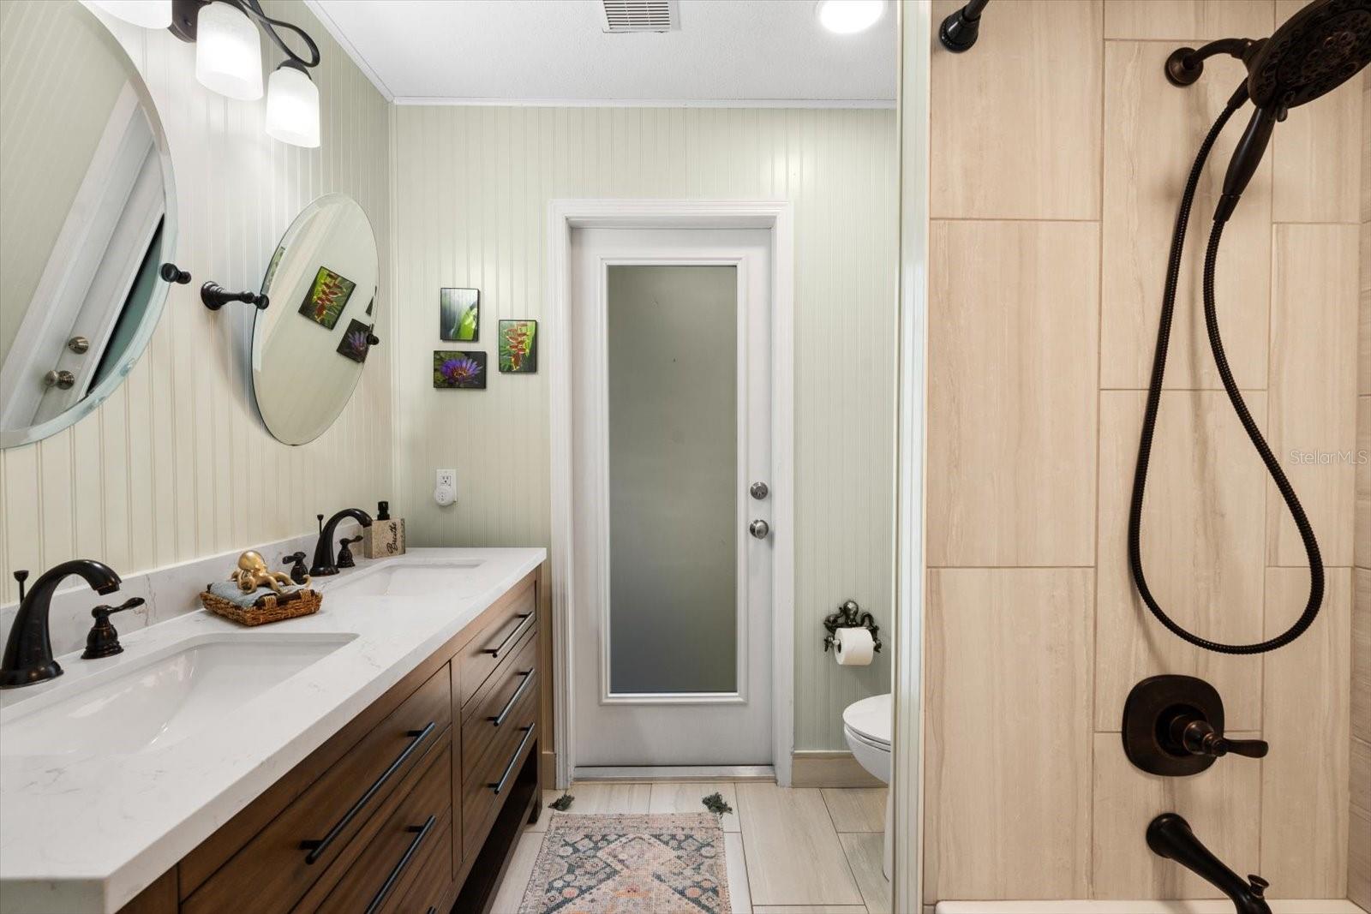
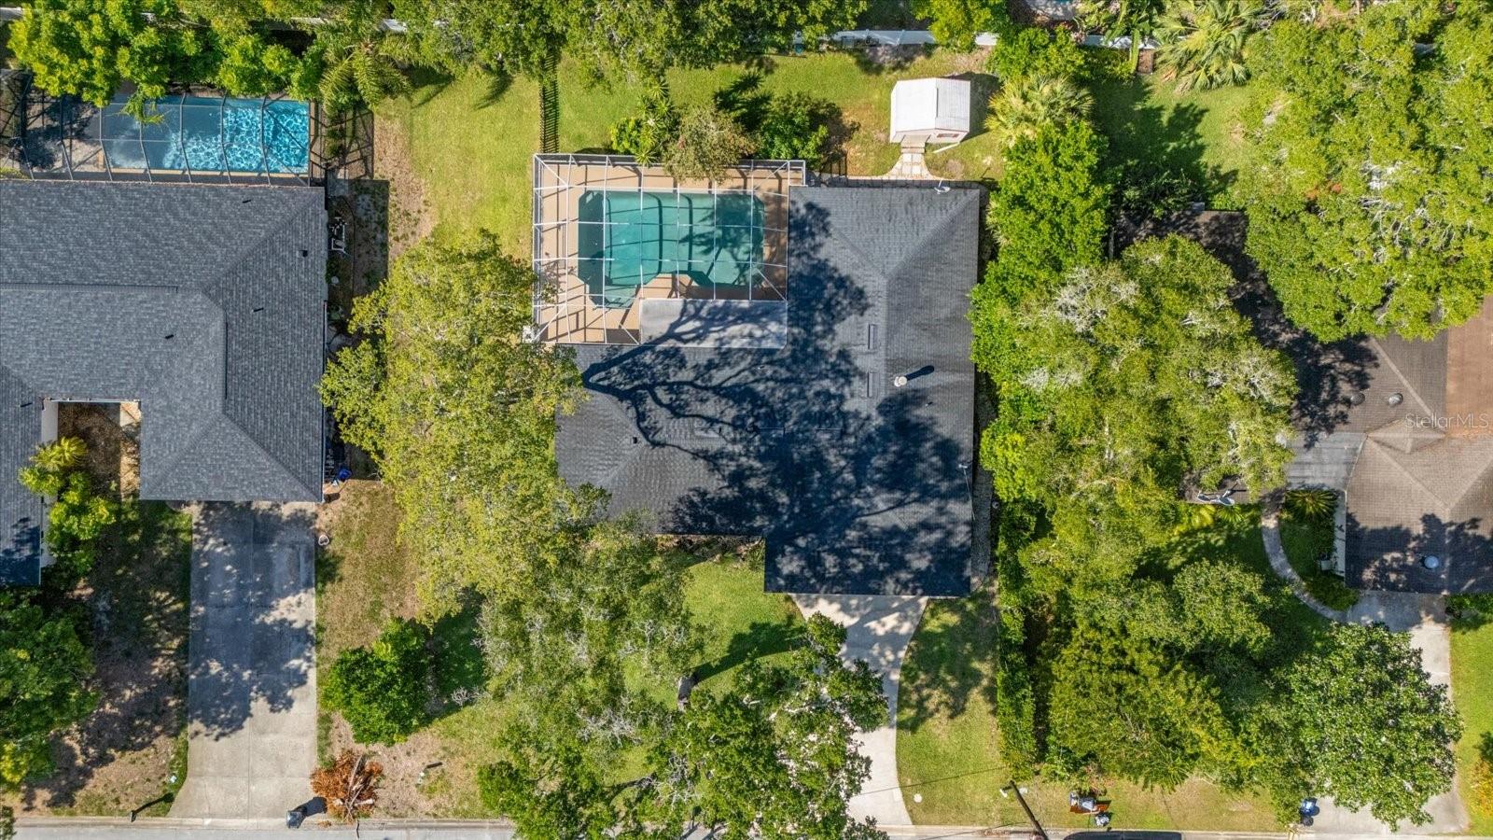
Welcome to 10 Oakmont Circle, nestled in the charming Tomoka Oaks Neighborhood of Ormond Beach. This masterfully updated POOL home offers a desirable floor plan with charming accents and elegant fixtures. Step into a spacious formal living and dining room adorned with luxury vinyl plank flooring that flows seamlessly throughout the home. The modern kitchen features floating shelf accents, custom solid wood cabinets, granite countertops, a beautiful tile backsplash, and a versatile concrete double sink. Centrally located, the kitchen connects the formal dining room to a cozy den that boasts a wood-burning fireplace and a stylish fandalier (fan chandelier). French doors from multiple rooms open to an outdoor retreat, featuring a large pool area with a covered lanai perfect for dining and entertaining. Additionally, a large built-on-site, hurricane-rated shed provides ample storage for all your outdoor equipment and pool toys. The home’s split floor plan ensures privacy for the primary bedroom, which includes a spacious walk-in closet and an ensuite bath with a glass-enclosed shower and quartz countertop vanity. Three large guest bedrooms offer charming alcoves for shelving or study areas. The third bedroom, with French doors leading to the pool, is bright and airy. All guest bedrooms share a fully equipped bathroom with a quartz countertop vanity, tile-accented bathtub, and pool access. An indoor laundry room adds to the home's appeal and offers extra storage. Conveniently located in central Ormond Beach, this home provides easy access to parks, playgrounds, shopping, and restaurants. Schedule your showing today to make this your home sweet home! All information recorded in the MLS is intended to be accurate but cannot be guaranteed.
/u.realgeeks.media/findcoastalhomesnow/Logo-min.png)
Additional Information
- Interior Features
- Ceiling Fans(s)
- Exterior Features
- French Doors, Rain Gutters, Sidewalk
- HOA Fee
- $90
- HOA Freqency
- Annually
- Financing
- Cash, Conventional, FHA, VA Loan
- Community Features
- No Deed Restriction
- Property Description
- One Story
- Zoning
- SFL
- Appliances
- Dishwasher, Electric Water Heater, Microwave, Range, Refrigerator
- Heating
- Central, Electric
- Air Conditioning
- Central Air
- Exterior Construction
- Brick, HardiPlank Type, Wood Frame
- Exterior Features
- French Doors, Rain Gutters, Sidewalk
- Levels
- One
- Roof
- Shingle
- Foundation
- Slab
- Pool
- Yes
- Pool Type
- In Ground
- Garage
- 2 Car Garage
- Garage Spaces
- 2
- Elementary School
- Tomoka Elem
- Middle School
- David C Hinson Sr Middle
- High School
- Seabreeze High School
Listing courtesy of KELLER WILLIAMS RLTY FL. PARTN. 386-944-2800
Selling Office: KELLER WILLIAMS RLTY FL. PARTN.Mortgage Calculator
StellarMLS is the source of this information via Internet Data Exchange Program. All listing information is deemed reliable but not guaranteed and should be independently verified through personal inspection by appropriate professionals. Listings displayed on this website may be subject to prior sale or removal from sale. Availability of any listing should always be independently verified. Listing information is provided for consumer personal, non-commercial use, solely to identify potential properties for potential purchase. All other use is strictly prohibited and may violate relevant federal and state law. Data last updated on