16 Tidewater Drive, Ormond Beach, FL 32174
- $1,550,000
- 5
- BD
- 5
- BA
- 5,133
- SqFt




- Sold Price
- $1,550,000
- List Price
- $1,600,000
- Status
- SOLD
- Days on Market
- 1
- Closing Date
- Sep 20, 2024
- MLS#
- V4937905
- Subtype
- Residential
- Style
- Two Story
- Architectural Style
- Contemporary
- Year Built
- 1989
- Bedrooms
- 5
- Bathrooms
- 5
- Full Baths
- 4
- Half Baths
- 1
- Living Area
- 5,133
- Lot Size
- 91,310
- Acres
- 2.10
- Subdivision
- Tidewater
- MLS Area Major
- Ormond Beach
Property Description
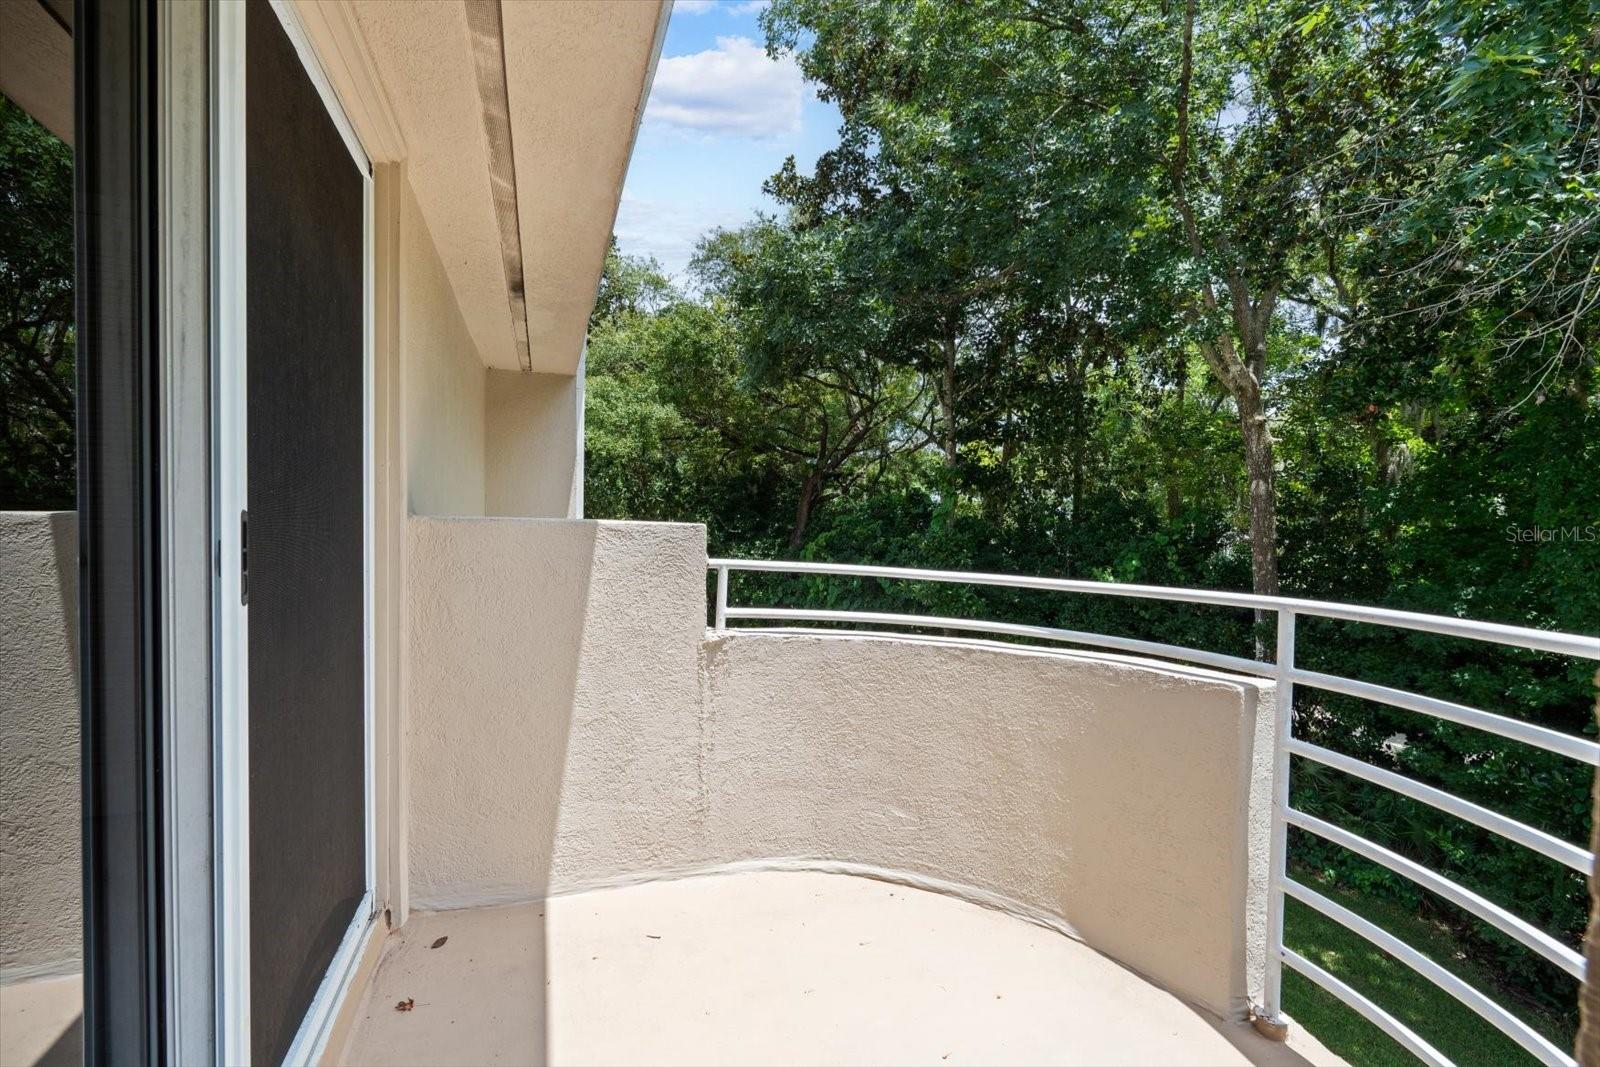
Welcome to 16 Tidewater Drive! This one-of-a-kind residence on the Tomoka River, designed by a local architect known for his innovative style, perfectly captures the indoor-outdoor Florida lifestyle. Entering through the double doors, you are greeted by a large foyer with cathedral ceilings and skylights, filling the space with natural light. The centerpiece of the home is a curved staircase that offers an inviting, natural flow and draws the eye to its elegant features. The first floor boasts stylish stone-look tile floors that enhance the contemporary aesthetic. Light-colored finishes, complemented by deep-colored accents, highlight the extended ceilings and numerous design elements throughout the home. The open-concept floor plan effortlessly connects the formal living room, formal dining room, and a large gathering room with a gas fireplace, all flowing through sliders to the resort-style backyard. The kitchen is a chef's dream with its contemporary design, featuring light-colored quartz countertops, sleek oak custom cabinetry, a center island cooktop, new stainless-steel appliances, and a beverage fridge. Adjacent to the kitchen, a cozy breakfast nook offers casual dining with seamless glass windows that overlook the pool and bring in natural light. The home offers five bedrooms, including a primary suite on the first floor and a guest room with a private ensuite bath. Three additional bedrooms are located upstairs, as well as a large loft overlooking the great room. The spacious master suite includes a double-sided fireplace, enhancing both the bedroom sitting area and the luxurious master bath, which features a Jacuzzi tub, double shower, his and her vanities, a makeup vanity, and a large walk-in closet with natural light and a built-in double dresser. The open rounded staircase leads to the upper floor, where three more bedrooms with walk-in closets and balconies, two baths, and a spacious open loft area that overlooks the main living area are located. Step outside to your luxurious outdoor oasis, complete with a large paver patio and a covered seating area. The resort-style saltwater pool features a spillover fountain for the spa and lighting that sets the mood for any evening, whether it's a lively gathering or a serene night with friends. The lush tropical landscape leads you to a private dock with an expanded covered boat slip, accommodating various boat sizes. Additional features include a large laundry room and a three-car garage with seamless glass windows to showcase your prized hot rod. Discover your dream home with a private dock on the picturesque Tomoka River. Call for your private tour today! Square footage is received from tax rolls. All information recorded in the MLS is intended to be accurate but cannot be guaranteed.
/u.realgeeks.media/findcoastalhomesnow/Logo-min.png)
Additional Information
- Interior Features
- Built-in Features, Cathedral Ceiling(s), Ceiling Fans(s), Central Vaccum, Eat-in Kitchen, High Ceilings, Open Floorplan, Primary Bedroom Main Floor, Skylight(s), Smart Home, Solid Wood Cabinets, Split Bedroom, Stone Counters, Thermostat, Walk-In Closet(s), Window Treatments
- Exterior Features
- Balcony, Courtyard, French Doors, Lighting
- HOA Fee
- $350
- HOA Freqency
- Annually
- Financing
- Cash, Conventional, FHA, VA Loan
- Location
- Conservation Area, Landscaped, Private
- Community Features
- No Deed Restriction
- Property Description
- Two Story
- Zoning
- 13R2
- Appliances
- Built-In Oven, Cooktop, Microwave, Refrigerator, Wine Refrigerator
- Heating
- Central, Heat Pump
- Air Conditioning
- Central Air
- Exterior Construction
- Stucco, Wood Frame
- Exterior Features
- Balcony, Courtyard, French Doors, Lighting
- Stories
- 2
- Levels
- Two
- Roof
- Shingle
- Foundation
- Slab
- Pool
- Yes
- Pool Type
- Heated, In Ground, Lighting, Pool Alarm, Pool Sweep, Salt Water, Screen Enclosure, Self Cleaning
- Garage
- 3 Car Garage
- Garage Spaces
- 3
- Elementary School
- Tomoka Elem
- Middle School
- David C Hinson Sr Middle
- High School
- Seabreeze High School
- View
- Trees/Woods, Water
Listing courtesy of KELLER WILLIAMS RLTY FL. PARTN. 386-944-2800
Selling Office: STELLAR NON-MEMBER OFFICE.Mortgage Calculator
StellarMLS is the source of this information via Internet Data Exchange Program. All listing information is deemed reliable but not guaranteed and should be independently verified through personal inspection by appropriate professionals. Listings displayed on this website may be subject to prior sale or removal from sale. Availability of any listing should always be independently verified. Listing information is provided for consumer personal, non-commercial use, solely to identify potential properties for potential purchase. All other use is strictly prohibited and may violate relevant federal and state law. Data last updated on