91 Atwood Lane, Ormond Beach, FL 32176
- $471,000
- 2
- BD
- 2
- BA
- 1,785
- SqFt



- Sold Price
- $471,000
- List Price
- $475,000
- Status
- SOLD
- Days on Market
- 63
- Closing Date
- Nov 25, 2024
- MLS#
- V4938041
- Subtype
- Residential
- Style
- One Story
- Year Built
- 1959
- Bedrooms
- 2
- Bathrooms
- 2
- Full Baths
- 2
- Living Area
- 1,785
- Lot Size
- 10,500
- Acres
- 0.24
- Subdivision
- Atwood Lane Triton Beach
- MLS Area Major
- Ormond Beach
Property Description
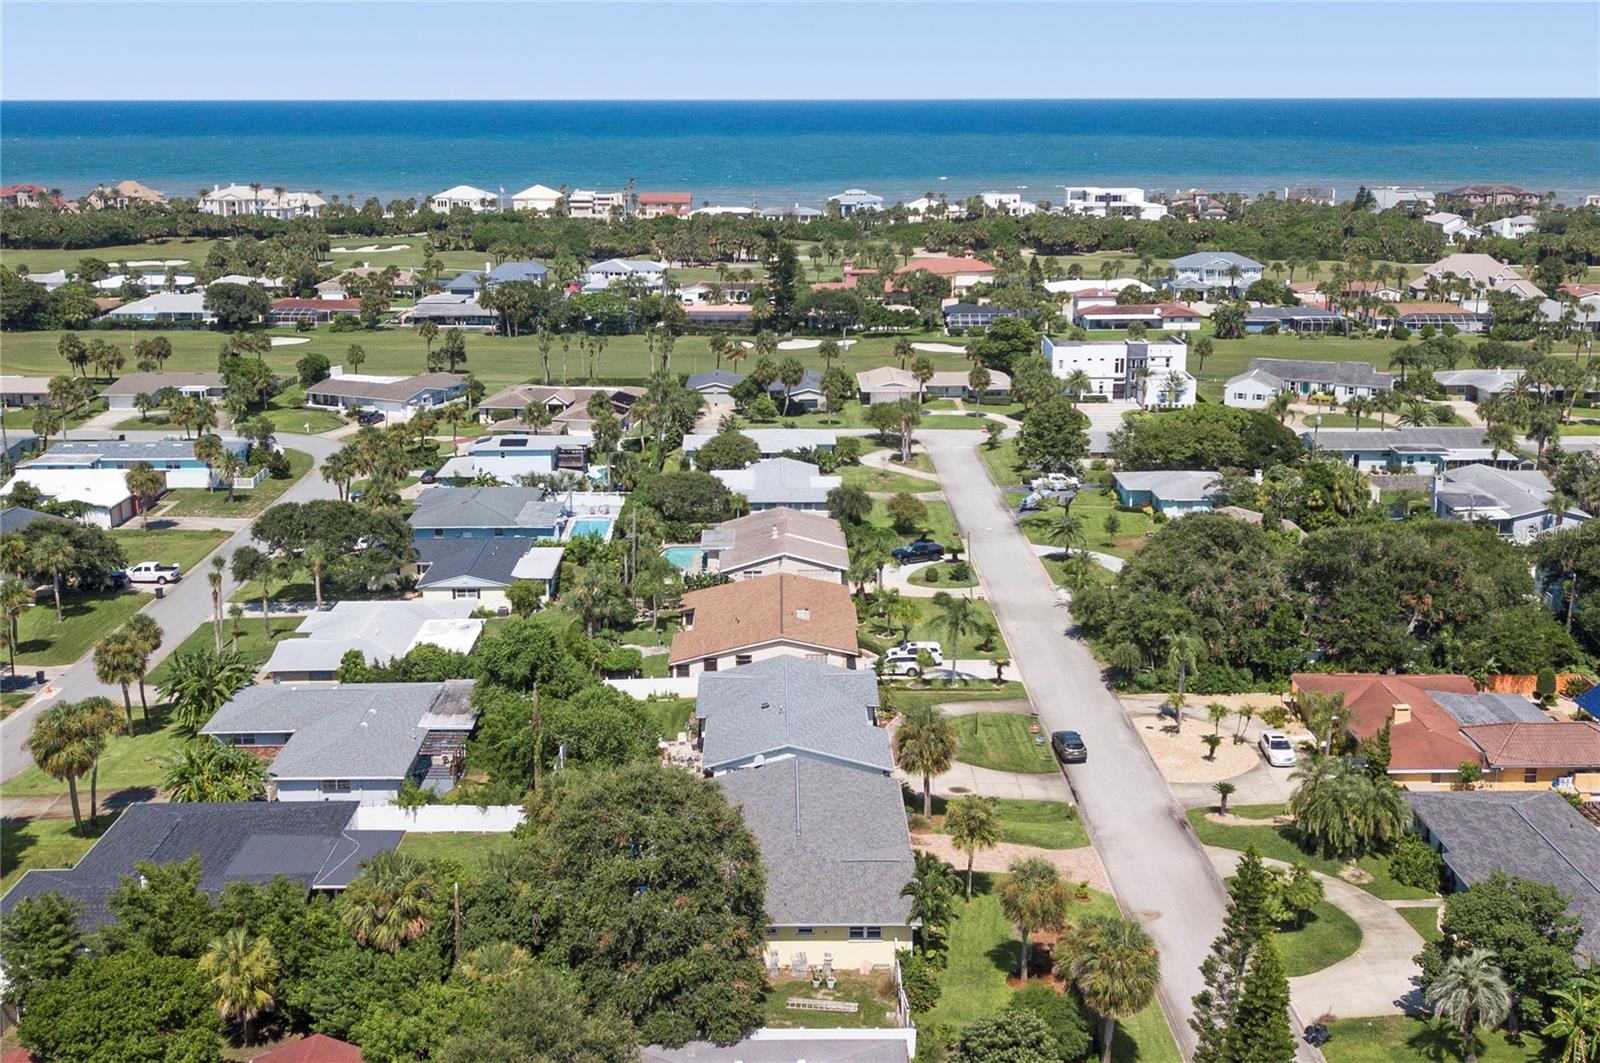
Charming Beachside Retreat in Ormond Beach. Discover your dream home in the heart of Ormond Beach with this beautifully updated 2-bedroom, 2-bathroom residence boasting nearly 1800 square feet of living space. Just a short stroll to the serene beaches and Neptune beach approach, this home is perfectly situated for beach lovers and outdoor enthusiasts alike. Step inside to find a bright and airy interior, enhanced by fresh paint and refinished floors that exude warmth and charm. The updated kitchen is a chef's delight, featuring stunning stone countertops, ample cabinet space, and modern appliances, making it the ideal spot for culinary creations and entertaining. The expansive sunroom adds versatility to the home, allowing you to create a cozy reading nook, a play area, or an additional living space. Plantation shutters throughout provide an elevated feel and privacy when desired. Outside, the backyard is a true plant lover's oasis, offering a peaceful retreat for gardening and relaxation. With a newer roof and an abundance of updates, this home is move-in ready and waiting for you to make it your own. Don't miss the opportunity to enjoy beachside living in this delightful home that combines comfort, style, and convenience. Additional updates include 2019 roof, 2106 AC and windows, newer fence and shed. Schedule a showing today!
/u.realgeeks.media/findcoastalhomesnow/Logo-min.png)
Additional Information
- Interior Features
- Ceiling Fans(s), Living Room/Dining Room Combo, Open Floorplan, Stone Counters
- Exterior Features
- Lighting, Other, Private Mailbox, Storage
- Financing
- Cash, Conventional, FHA, VA Loan
- Community Features
- No Deed Restriction
- Property Description
- One Story
- Zoning
- R-1
- Appliances
- Dishwasher, Disposal, Range, Refrigerator
- Heating
- Central
- Air Conditioning
- Central Air
- Exterior Construction
- Block
- Exterior Features
- Lighting, Other, Private Mailbox, Storage
- Levels
- One
- Roof
- Shingle
- Foundation
- Block
- Garage
- 2 Car Garage
- Garage Spaces
- 2
Listing courtesy of RE/MAX SIGNATURE. 386-236-0760
Selling Office: STELLAR NON-MEMBER OFFICE.Mortgage Calculator
StellarMLS is the source of this information via Internet Data Exchange Program. All listing information is deemed reliable but not guaranteed and should be independently verified through personal inspection by appropriate professionals. Listings displayed on this website may be subject to prior sale or removal from sale. Availability of any listing should always be independently verified. Listing information is provided for consumer personal, non-commercial use, solely to identify potential properties for potential purchase. All other use is strictly prohibited and may violate relevant federal and state law. Data last updated on