642 Woodbridge Drive, Ormond Beach, FL 32174
- $989,777
- 4
- BD
- 3
- BA
- 3,020
- SqFt






- Sold Price
- $989,777
- List Price
- $1,077,000
- Status
- SOLD
- Days on Market
- 12
- Closing Date
- Dec 05, 2024
- MLS#
- V4938366
- Subtype
- Residential
- Style
- One Story
- Architectural Style
- Contemporary
- Year Built
- 2020
- Bedrooms
- 4
- Bathrooms
- 3
- Full Baths
- 3
- Living Area
- 3,020
- Lot Size
- 10,977
- Acres
- 0.25
- Subdivision
- Plantation Bay Ph 01a Unit 01-6
- MLS Area Major
- Ormond Beach
Property Description
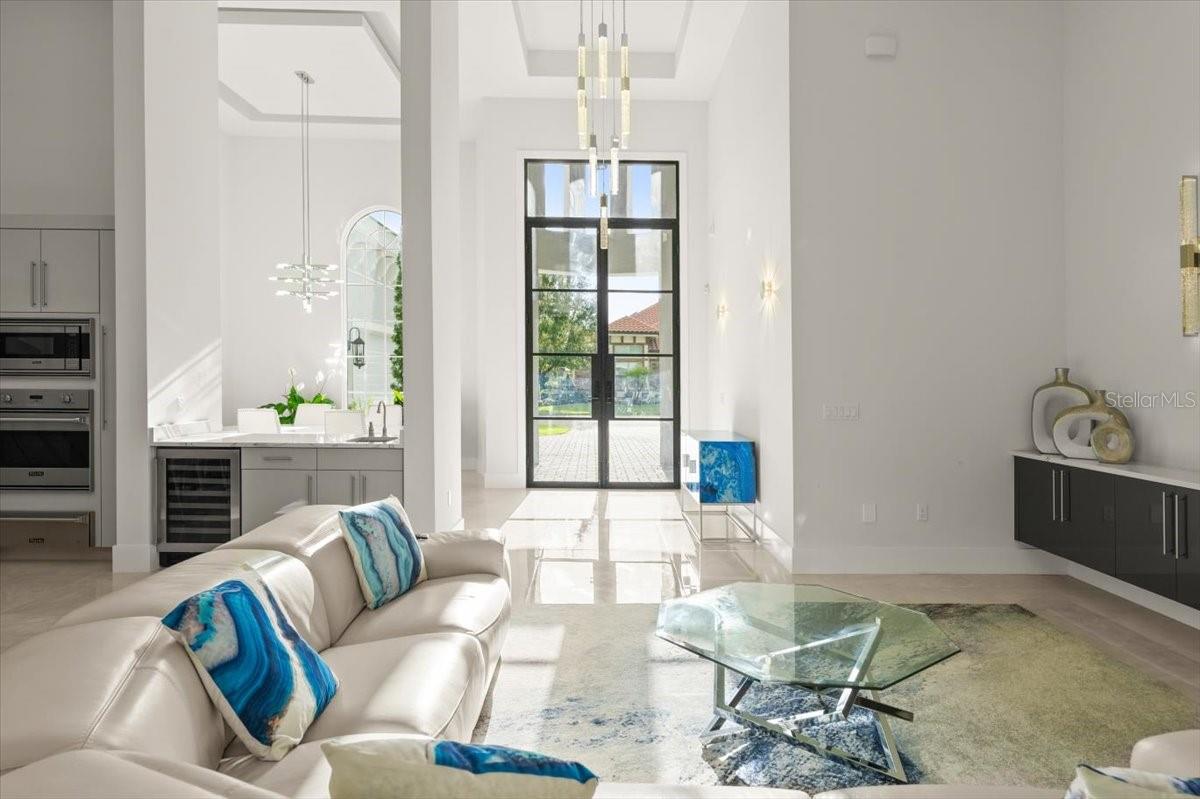
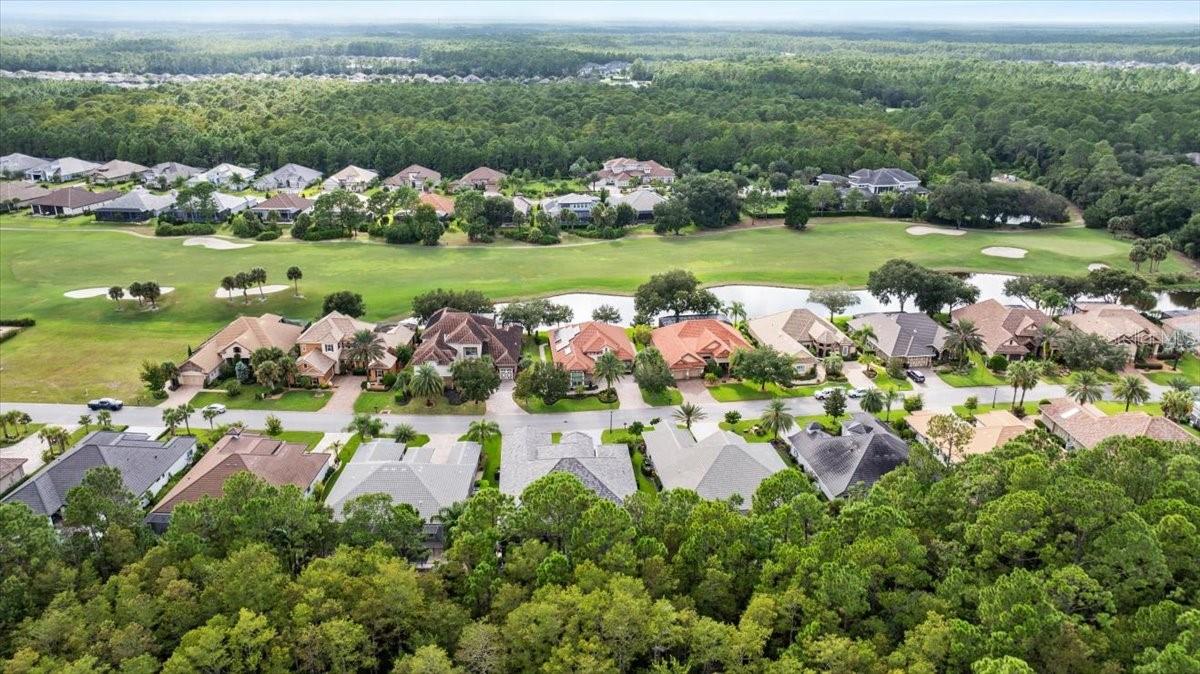
Nestled in the heart of the great community of Plantation Bay this Kargar Model ''The Breeze'' stands as a quintessential embodiment of modern luxury and sophisticated design. With a total square footage of 4,508, of which 3,019 square feet is devoted exclusively to exquisite living space, this residence is meticulously crafted to meet the needs and aspirations of the discerning homeowner. At first glance, ''The Breeze'' captivates with its elegant façade, complemented by a striking 12-foot high, black powder-coated steel front door that invites you into an impressive foyer soaring to 16 feet. Upon entering, one is immediately struck by the grand scale and thoughtful design that defines this home. The great room, designed to be the centerpiece of daily life and entertaining, features a wet bar, making it an ideal space for gatherings and celebrations. This home is carefully curated with four spacious bedrooms and three well-appointed bathrooms, ensuring ample space for family and guests alike. One of the standout features is its gourmet kitchen, equipped with a full Viking Appliance Package that caters to culinary enthusiasts and professionals alike. The kitchen also boasts custom cabinetry and a stunning waterfall Cambria quartz bar top, as well as backsplash, integrating functionality with an aesthetic appeal that is sure to impress. The oversized 24''x48'' imported porcelain tile throughout the home adds a sense of continuity and elegance. For technology aficionados, "The Breeze" does not disappoint. The inclusion of Control 4 home automation provides seamless integration of various functions for lighting, security, and entertainment, all at the homeowner's fingertips. Coupled with a high-grade security system and custom garage doors, these features compose a residence that prioritizes both safety and convenience. Outdoor living is elevated by the magnificent pool, complete with a waterfall and special LED lighting, creating an oasis for relaxation and recreation. The summer kitchen enhances the outdoor experience, making it perfect for al fresco dining and entertaining under the stars. The prestigious Plantation Bay community, offering golf, social, and fitness club memberships. Residents can enjoy a vibrant lifestyle in close proximity to the beautiful Ormond and Flagler Beaches, with easy access to I-95, making both local and long-distance travel effortless. With an extensive list of updates and options too numerous to mention, this property beckons those seeking a sophisticated lifestyle to schedule a private showing and experience all that this remarkable residence has to offer.
/u.realgeeks.media/findcoastalhomesnow/Logo-min.png)
Additional Information
- Amenities
- Clubhouse, Fitness Center, Gated, Golf Course, Pickleball Court(s), Playground, Pool
- Interior Features
- Ceiling Fans(s), High Ceilings, Kitchen/Family Room Combo, Open Floorplan, Primary Bedroom Main Floor, Split Bedroom, Tray Ceiling(s)
- Exterior Features
- Lighting, Outdoor Kitchen
- Taxes
- $1,248
- HOA Fee
- $297
- HOA Freqency
- Quarterly
- Financing
- Cash, Conventional
- Community Features
- Clubhouse, Dog Park, Fitness Center, Gated Community - Guard, Golf Carts OK, Golf, Playground, Pool, Racquetball, Restaurant, Sidewalks, Tennis Courts, No Deed Restriction, Golf Community
- Property Description
- One Story
- Zoning
- PUD
- Appliances
- Cooktop, Dishwasher, Microwave, Refrigerator
- Heating
- Central, Electric
- Air Conditioning
- Central Air
- Exterior Construction
- Block
- Exterior Features
- Lighting, Outdoor Kitchen
- Levels
- One
- Roof
- Tile
- Foundation
- Slab
- Pool
- Yes
- Pool Type
- In Ground, Lighting
- Garage
- 3 Car Garage
- Garage Spaces
- 3
- View
- Trees/Woods
Listing courtesy of REALTY PROS ASSURED. 386-677-7653
Selling Office: REALTY PROS ASSURED.Mortgage Calculator
StellarMLS is the source of this information via Internet Data Exchange Program. All listing information is deemed reliable but not guaranteed and should be independently verified through personal inspection by appropriate professionals. Listings displayed on this website may be subject to prior sale or removal from sale. Availability of any listing should always be independently verified. Listing information is provided for consumer personal, non-commercial use, solely to identify potential properties for potential purchase. All other use is strictly prohibited and may violate relevant federal and state law. Data last updated on