12 Greenvale Drive, Ormond Beach, FL 32174
- $449,000
- 3
- BD
- 2
- BA
- 1,881
- SqFt




- Sold Price
- $449,000
- List Price
- $449,000
- Status
- SOLD
- Days on Market
- 5
- Closing Date
- Nov 08, 2024
- MLS#
- V4938706
- Subtype
- Residential
- Style
- One Story
- Year Built
- 1992
- Bedrooms
- 3
- Bathrooms
- 2
- Full Baths
- 2
- Living Area
- 1,881
- Lot Size
- 9,350
- Acres
- 0.21
- Subdivision
- Ormond Green Ph 01
- MLS Area Major
- Ormond Beach
Property Description
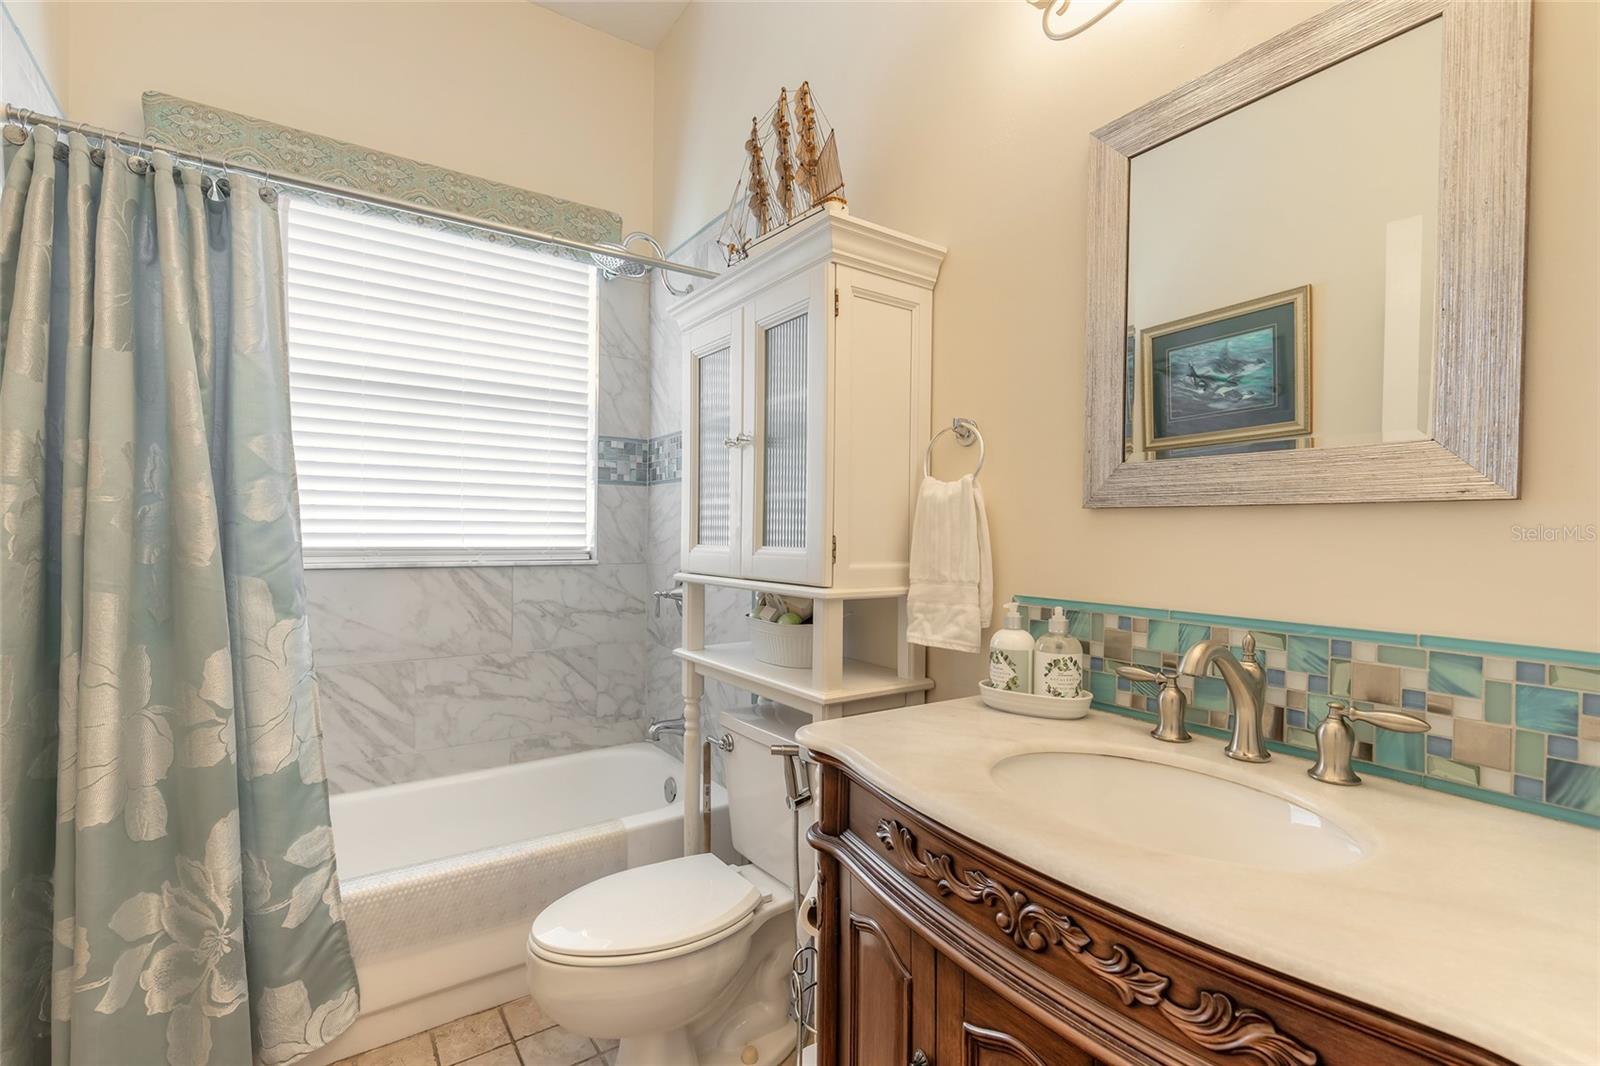
Don't miss this well cared for move in ready pool home overlooking a serene lake with lots of privacy! Looking for an open floor plan? Look no further. Entertaining is a breeze in the spacious dining and living room that overlooks the pool area with gorgeous views of the lake! Eat in kitchen features granite counter tops, stainless steel appliances and newer dishwasher. Inside laundry room is just off the kitchen and leads to the 2 car garage. Spacious primary bedroom with a spa-inspired bathroom has a garden tub and separate shower. New hot water heater installed in August '24, AC system 2018, resurfaced pool in 2023 and transferable termite bond included. Don't wait to see this gem! This home is located in sought-after ''Ormond Green'' Subdivision which is zoned for all highly rated schools and is close to the beach, shopping and medical facilities.
/u.realgeeks.media/findcoastalhomesnow/Logo-min.png)
Additional Information
- Interior Features
- Ceiling Fans(s), Open Floorplan, Split Bedroom, Vaulted Ceiling(s), Walk-In Closet(s), Window Treatments
- Exterior Features
- Private Mailbox
- HOA Fee
- $540
- HOA Freqency
- Annually
- Community Features
- No Deed Restriction
- Property Description
- One Story
- Zoning
- RES
- Appliances
- Dishwasher, Disposal, Dryer, Electric Water Heater, Range, Refrigerator, Washer
- Heating
- Central
- Air Conditioning
- Central Air
- Exterior Construction
- Brick
- Exterior Features
- Private Mailbox
- Stories
- 1
- Levels
- One
- Roof
- Shingle
- Foundation
- Slab
- Pool
- Yes
- Pool Type
- In Ground
- Garage
- 2 Car Garage
- Garage Spaces
- 2
- Elementary School
- Pine Trail Elem
- Middle School
- Ormond Beach Middle
- High School
- Seabreeze High School
Listing courtesy of RE/MAX SIGNATURE. 386-236-0760
Selling Office: STELLAR NON-MEMBER OFFICE.Mortgage Calculator
StellarMLS is the source of this information via Internet Data Exchange Program. All listing information is deemed reliable but not guaranteed and should be independently verified through personal inspection by appropriate professionals. Listings displayed on this website may be subject to prior sale or removal from sale. Availability of any listing should always be independently verified. Listing information is provided for consumer personal, non-commercial use, solely to identify potential properties for potential purchase. All other use is strictly prohibited and may violate relevant federal and state law. Data last updated on