3626 Plantation Drive, Ormond Beach, FL 32174
- $460,000
- 3
- BD
- 2
- BA
- 1,298
- SqFt










- Sold Price
- $460,000
- List Price
- $474,999
- Status
- SOLD
- Days on Market
- 2
- Closing Date
- Oct 30, 2024
- MLS#
- V4938848
- Subtype
- Residential
- Style
- One Story
- Year Built
- 1987
- Bedrooms
- 3
- Bathrooms
- 2
- Full Baths
- 2
- Living Area
- 1,298
- Lot Size
- 122,403
- Acres
- 2.81
- Subdivision
- Plantation Pines Unrec 246
- MLS Area Major
- Ormond Beach
Property Description
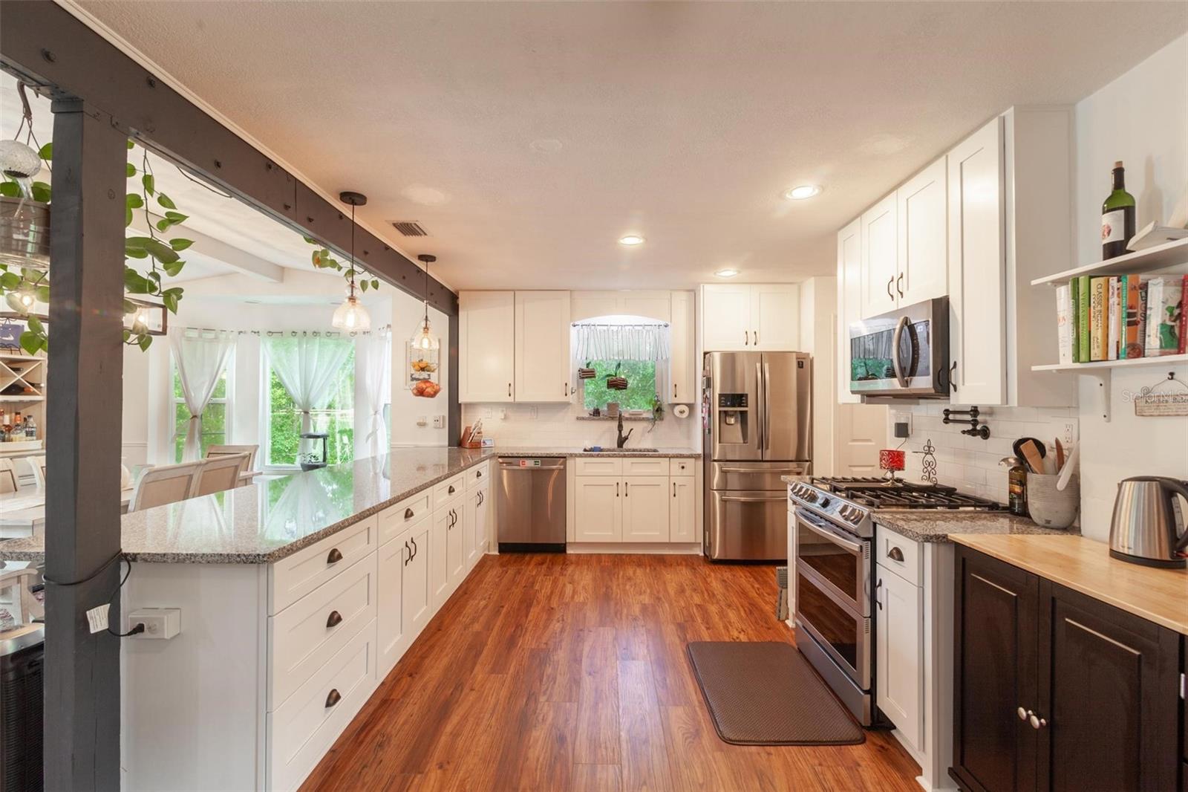
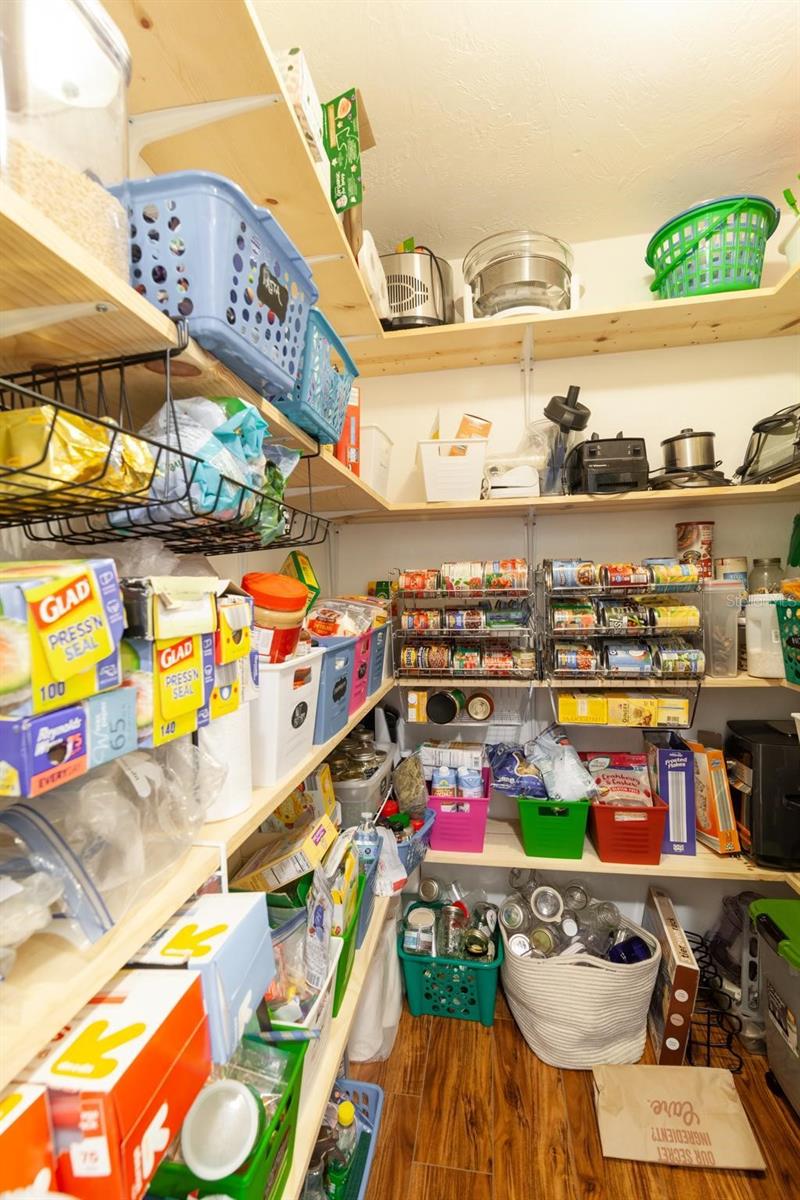
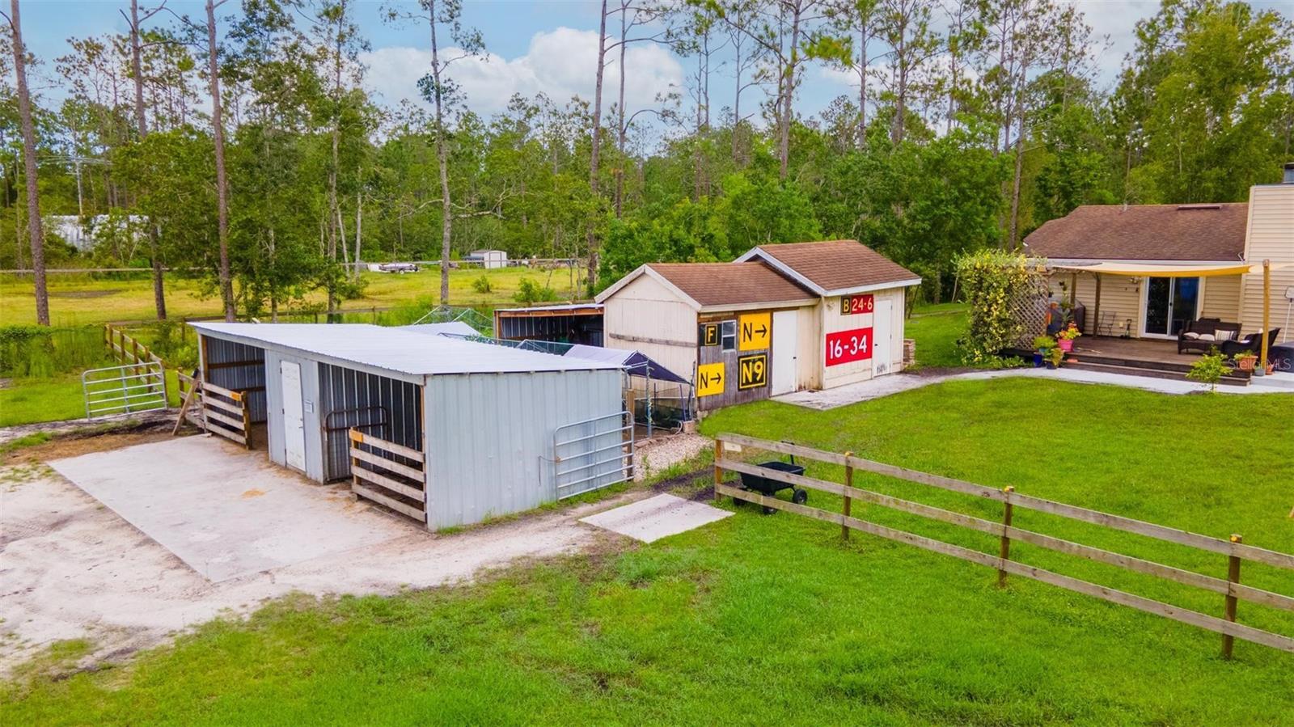
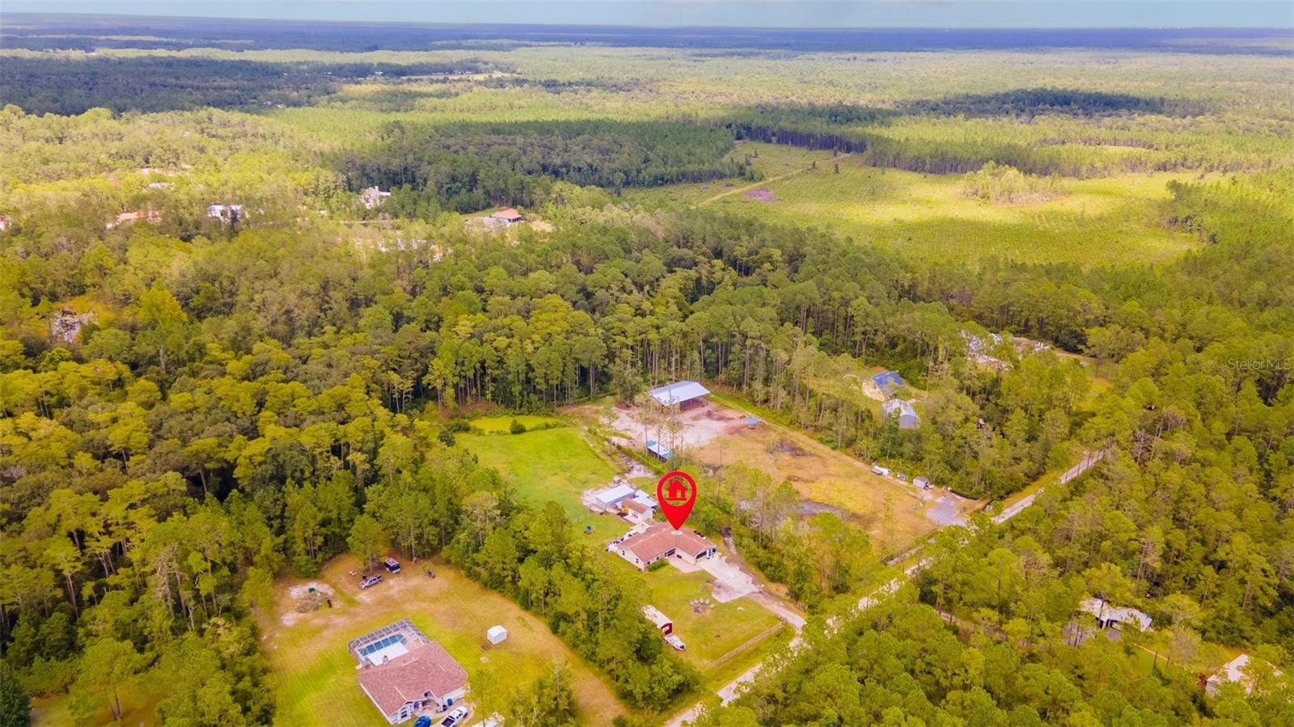
MOTIVATED SELLERS! This beautifully elevated and fully renovated 3-bed, 2-bath home on 2.81 acres in Ormond Beach is a dream come true for horse lovers and privacy seekers. Enjoy fresh paint, new LVP flooring throughout, a cozy brick wood-burning fireplace, a chef's kitchen with 42'' Shaker cabinets, a 12 ft granite peninsula and a Samsung appliance suite with a dual-fuel gas stove. The property boasts a Rinnai tankless gas water heater, a buried 120-gallon propane tank, and a hard gas line to the outdoor grill on the 16x24' wood deck w/ sunshade. Bathrooms are updated with new tile, glass doors, fixtures, and comfort-height toilets. Additional features include new windows and doors, a custom bay window bench with storage, a deluxe AC-equipped office/she-shed, a 2-stall barn with a tack room, widened driveway and approximately 2 fenced acres. A portable whole-house generator and a Mighty Mule gate add extra security.Most recent additions are a large 16x25' concrete pad for entertaining. A large 6x8' outdoor shower with lighting to let you cool off and unwind after a long day. Bring your tractor and keep it dry under the lean-to complete with parking pad. Chicken coup and run convey, stall mats may not convey. Transferable Termite Bond as well. The pictures don't do this property justice and you truly have to see it to understand everything that has been done to this property. https://show.tours/3626plantationdr
/u.realgeeks.media/findcoastalhomesnow/Logo-min.png)
Additional Information
- Interior Features
- Ceiling Fans(s), Kitchen/Family Room Combo, Living Room/Dining Room Combo, Primary Bedroom Main Floor, Stone Counters, Thermostat, Window Treatments
- Exterior Features
- Balcony, Garden, Lighting, Outdoor Grill, Outdoor Shower, Rain Gutters, Sliding Doors, Storage
- Financing
- Cash, Conventional, FHA, USDA Loan, VA Loan
- Community Features
- No Deed Restriction
- Property Description
- One Story
- Zoning
- RR
- Appliances
- Dishwasher, Disposal, Dryer, Exhaust Fan, Gas Water Heater, Microwave, Range, Refrigerator, Tankless Water Heater, Washer, Water Softener
- Heating
- Central, Heat Pump
- Air Conditioning
- Central Air, Mini-Split Unit(s)
- Exterior Construction
- Vinyl Siding
- Exterior Features
- Balcony, Garden, Lighting, Outdoor Grill, Outdoor Shower, Rain Gutters, Sliding Doors, Storage
- Levels
- One
- Roof
- Shingle
- Foundation
- Slab
Listing courtesy of GAFF'S REALTY COMPANY. 386-756-9999
Selling Office: ROBERT SLACK LLC.Mortgage Calculator
StellarMLS is the source of this information via Internet Data Exchange Program. All listing information is deemed reliable but not guaranteed and should be independently verified through personal inspection by appropriate professionals. Listings displayed on this website may be subject to prior sale or removal from sale. Availability of any listing should always be independently verified. Listing information is provided for consumer personal, non-commercial use, solely to identify potential properties for potential purchase. All other use is strictly prohibited and may violate relevant federal and state law. Data last updated on