10 Deerskin Lane, Ormond Beach, FL 32174
- $439,000
- 4
- BD
- 3
- BA
- 2,284
- SqFt




- Sold Price
- $439,000
- List Price
- $439,000
- Status
- SOLD
- Days on Market
- 6
- Closing Date
- Dec 06, 2024
- MLS#
- V4939040
- Subtype
- Residential
- Style
- One Story
- Year Built
- 2004
- Bedrooms
- 4
- Bathrooms
- 3
- Full Baths
- 2
- Half Baths
- 1
- Living Area
- 2,284
- Lot Size
- 11,337
- Acres
- 0.26
- Subdivision
- Ormond Lakes Unit 03 Sec A
- MLS Area Major
- Ormond Beach
Property Description
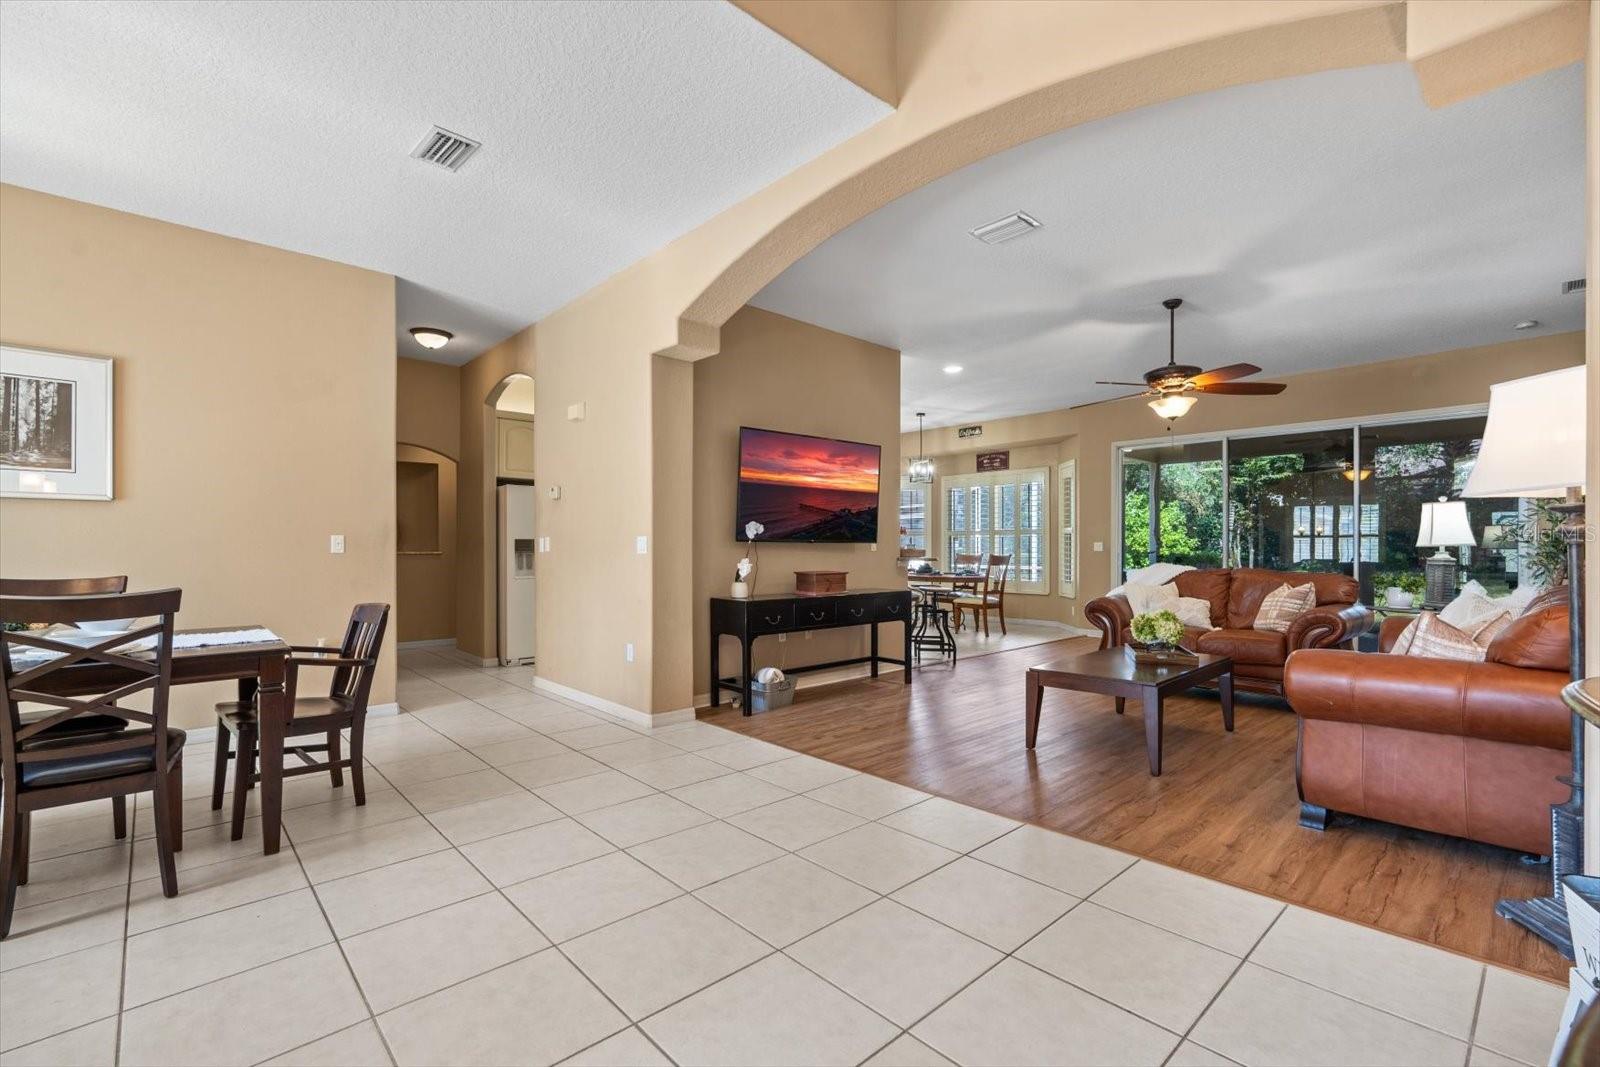
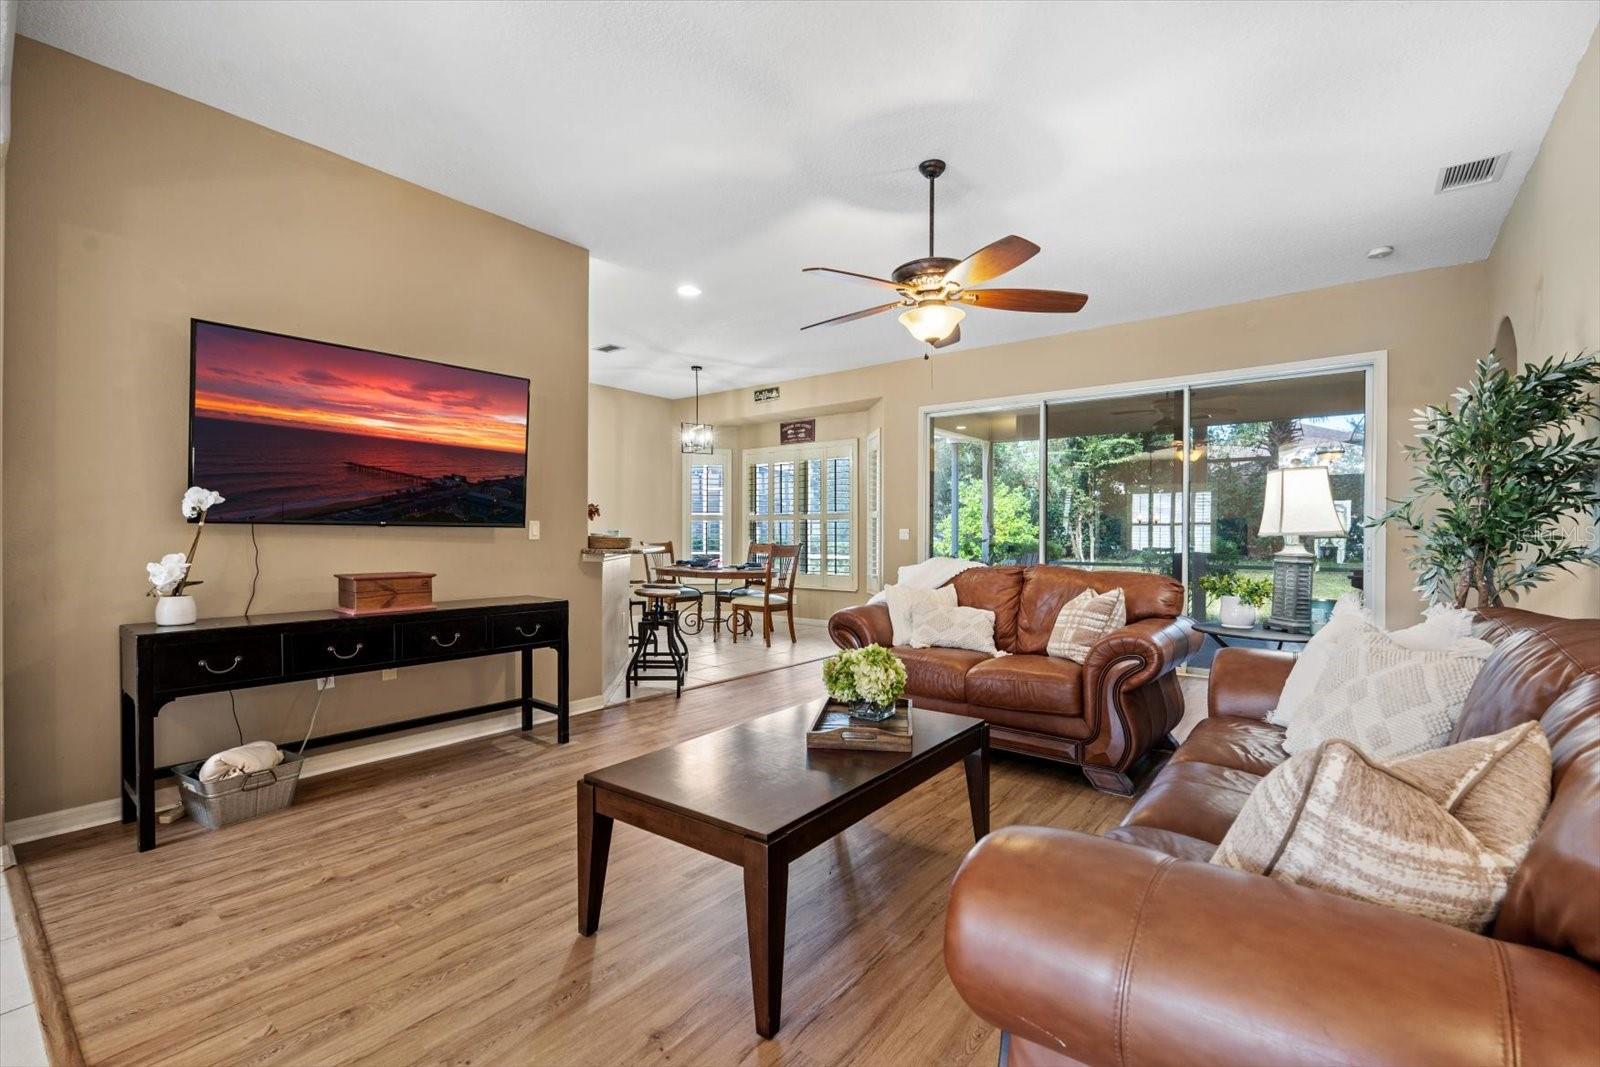
Welcome to Ormond Lakes, where an incredible opportunity awaits! This spacious 4-bedroom, 2.5-bath home, offering over 2,200 square feet, sits on a quiet cul-de-sac, elevated on a hill for added charm. The 3-car garage and expansive layout make it a perfect fit for those seeking space and comfort. Step inside the welcoming foyer, and you'll immediately feel at home. The floor plan includes a formal dining room, a generously sized living room, and a kitchen with granite countertops, a large pantry, breakfast bar, and dining nook—perfect for daily living and entertaining. Just off the living room, the screened and partially covered lanai invites you to enjoy Florida’s outdoor living year-round. With .49 acres, there’s even room to add a pool. The primary suite offers two walk -in closets, a double vanity, and a private water closet with a bidet—your personal retreat at the end of a long day. The split floor plan places the additional three bedrooms on the opposite side of the home share a full bath with tub, ensuring maximum privacy. Convenience is key with an additional half bath and inside laundry room, and the home is topped off with a brand-new roof before closing. This home is ready for its next owner and won’t last long! Ormond Lakes Community features miles of walking and biking paths, a clubhouse, tennis, fishing pier, and a community pool. Easy I-95 access, minutes from Tomoka State Park and the beach. *Square footage from tax rolls. All information is deemed accurate but should be verified
/u.realgeeks.media/findcoastalhomesnow/Logo-min.png)
Additional Information
- Interior Features
- Ceiling Fans(s), Eat-in Kitchen, High Ceilings, Living Room/Dining Room Combo, Open Floorplan, Split Bedroom, Tray Ceiling(s), Walk-In Closet(s), Window Treatments
- Exterior Features
- Other
- HOA Fee
- $255
- HOA Freqency
- Quarterly
- Financing
- Cash, Conventional, FHA, VA Loan
- Location
- Cul-De-Sac
- Community Features
- Clubhouse, Playground, Pool, Tennis Courts, No Deed Restriction
- Property Description
- One Story
- Zoning
- SF
- Appliances
- Dishwasher, Microwave, Range, Refrigerator
- Heating
- Central
- Air Conditioning
- Central Air
- Exterior Construction
- Brick
- Exterior Features
- Other
- Stories
- 1
- Levels
- One
- Roof
- Shingle
- Foundation
- Block
- Pool
- Yes
- Garage
- 3 Car Garage
- Garage Spaces
- 3
Listing courtesy of KELLER WILLIAMS RLTY FL. PARTN. 386-944-2800
Selling Office: ADAMS, CAMERON & CO., REALTORS.Mortgage Calculator
StellarMLS is the source of this information via Internet Data Exchange Program. All listing information is deemed reliable but not guaranteed and should be independently verified through personal inspection by appropriate professionals. Listings displayed on this website may be subject to prior sale or removal from sale. Availability of any listing should always be independently verified. Listing information is provided for consumer personal, non-commercial use, solely to identify potential properties for potential purchase. All other use is strictly prohibited and may violate relevant federal and state law. Data last updated on