31 Coquina Lake Way, Ormond Beach, FL 32174
- $910,000
- 4
- BD
- 3
- BA
- 4,316
- SqFt












- Sold Price
- $910,000
- List Price
- $995,000
- Status
- SOLD
- Days on Market
- 27
- Closing Date
- Dec 16, 2024
- MLS#
- V4939117
- Subtype
- Residential
- Style
- One Story
- Architectural Style
- Mediterranean
- Year Built
- 2005
- Bedrooms
- 4
- Bathrooms
- 3
- Full Baths
- 3
- Living Area
- 4,316
- Lot Size
- 10,625
- Acres
- 0.24
- Subdivision
- Breakaway Trls Ph 03 Un 02b
- MLS Area Major
- Ormond Beach
Property Description
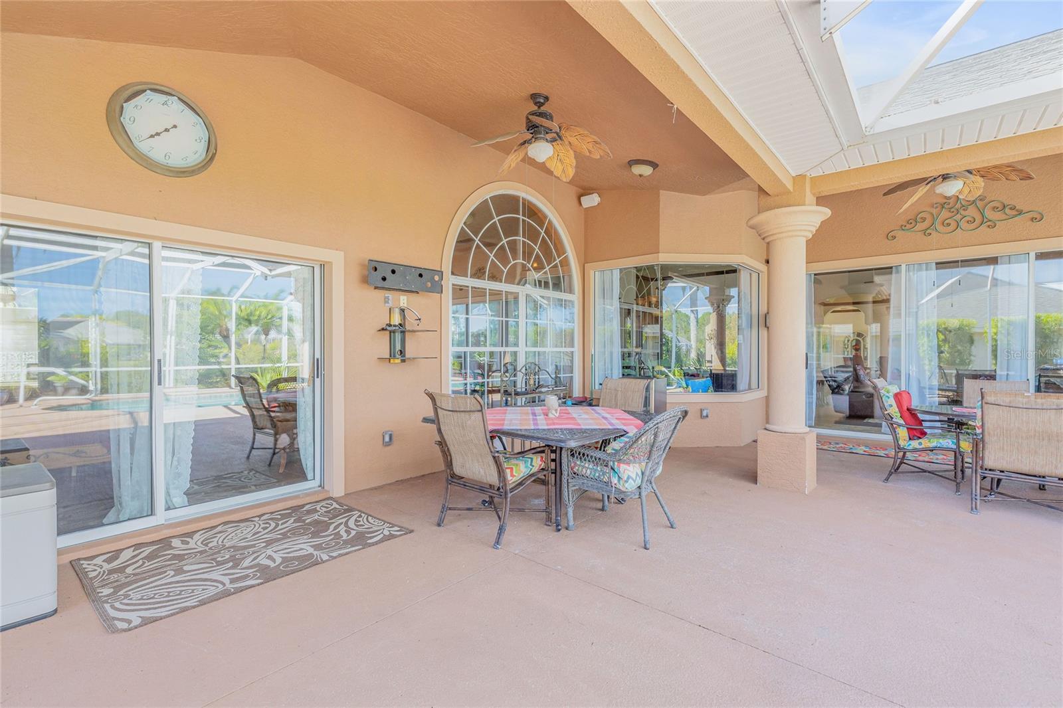
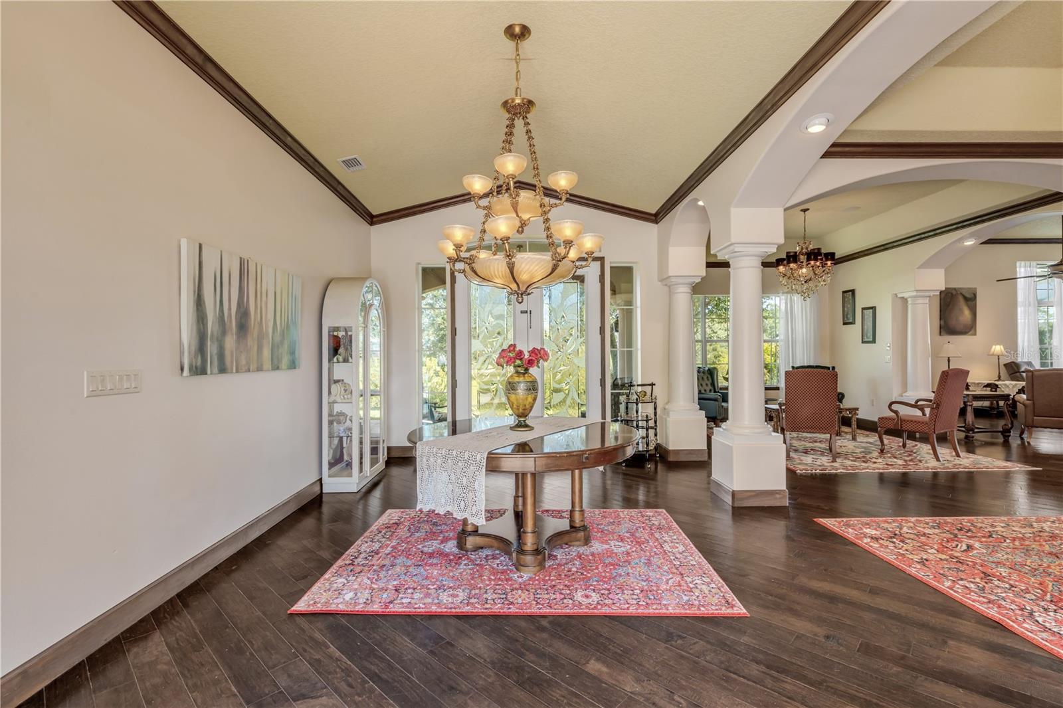
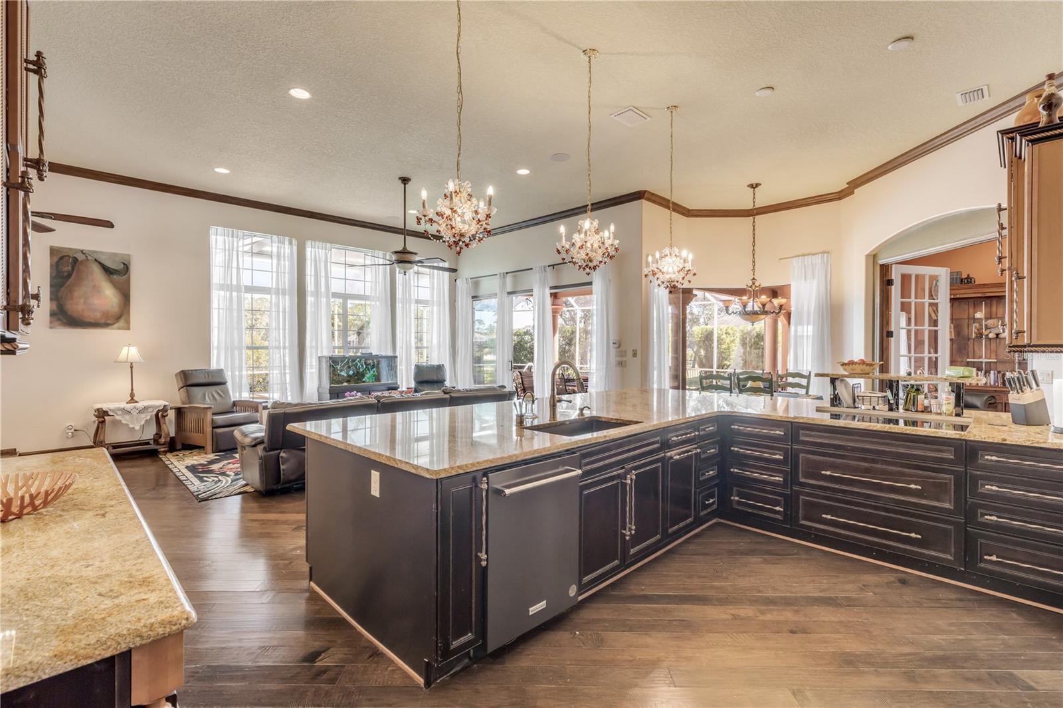
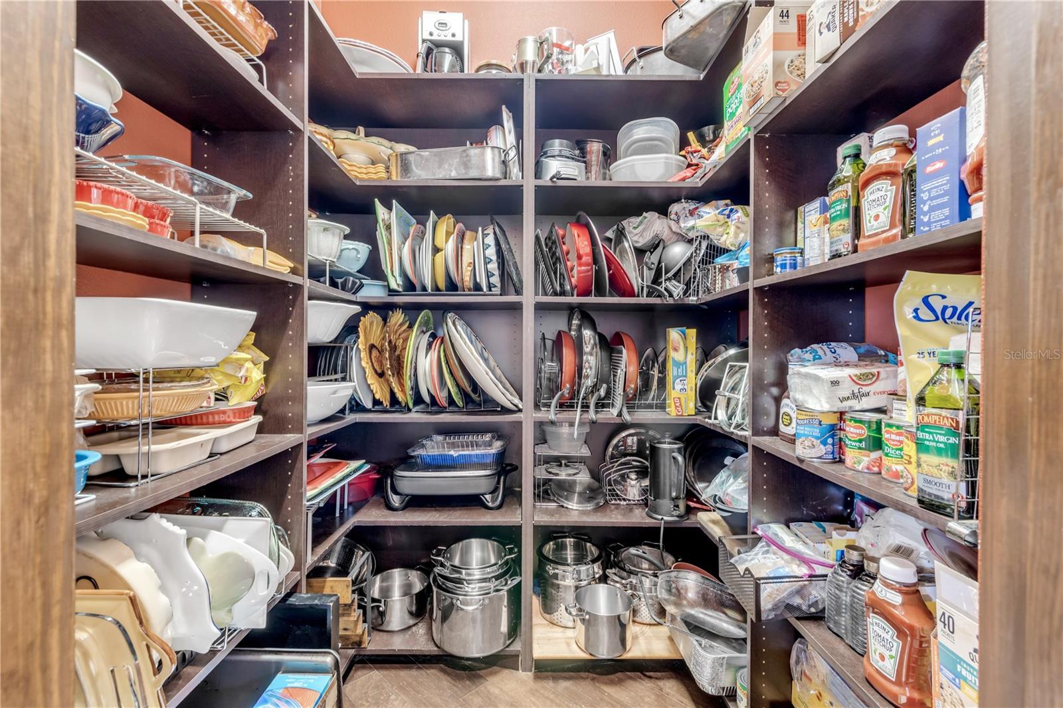
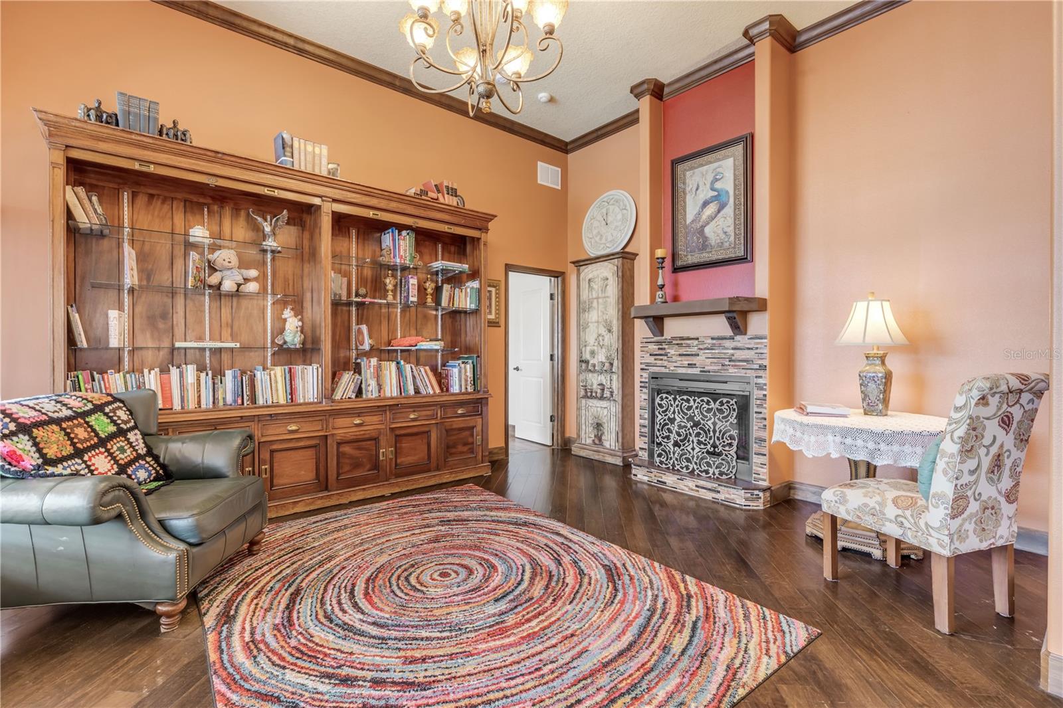
Welcome to this stunning ICI custom-built home on a spacious double lot in the highly sought-after Breakaway Trails subdivision in Ormond Beach. This luxurious residence, originally built in 2005, offers breathtaking water views and an expansive layout that was added in 2012, ideal for entertaining and everyday comfort. Step inside to discover the in-law suite, complete with direct access to an enclosed screened porch overlooking the tranquil water. This suite boasts a private bath with a tub and shower combo, along with a spacious closet featuring built-ins and tile flooring. The heart of the home showcases exquisite Italian craftsmanship, highlighted by arched entryways and elegant Italian chandeliers. The formal dining room, accommodating seating for 12, is adorned with dual chandeliers and a bay window, seamlessly flowing into a cozy sitting area that offers picturesque views of the water. A well-appointed butler's pantry features custom hardwood cabinetry, a wine refrigerator, ice machine and a generous walk-in pantry, making it ideal for entertaining. The gourmet kitchen is a chef's dream, equipped with stainless steel GE appliances, including dual wall ovens, a Fulgor Milano Italian induction cooktop, under-cabinet lighting and custom slide-out shelving. The primary suite is a tranquil retreat with wood-look tile floors and sliding doors leading to the outdoor oasis. The en-suite bath boasts dual vanities, a luxurious spa jacuzzi tub, and a spacious walk-in shower, complemented by an expansive owner's closet that connects to a dedicated office space. Outdoor living is equally impressive, featuring an inground screened saltwater pool with a hot tub, surrounded by multiple entertaining areas and beautiful paved patios with built-in lighting. The property offers ample space for relaxation and entertainment on the generous double lot. Breakaway Trails boasts an array of amenities, including a community clubhouse, swimming pool, tennis and pickleball courts, playgrounds and walking trails. Residents also enjoy a gated entry for added security and a peaceful environment. Additional features of the home include a security system, a four-car garage with rolldown screens and ceilings wired for sound. Don't miss this opportunity to own a meticulously designed home that blends elegance, functionality and stunning water views in the desirable Breakaway Trails community. Schedule your private showing today! Shown by appointment only.
/u.realgeeks.media/findcoastalhomesnow/Logo-min.png)
Additional Information
- Amenities
- Clubhouse, Fitness Center, Gated, Pickleball Court(s), Playground, Pool, Tennis Court(s), Trail(s)
- Interior Features
- Ceiling Fans(s), Eat-in Kitchen, High Ceilings, Living Room/Dining Room Combo, Split Bedroom, Stone Counters, Vaulted Ceiling(s), Walk-In Closet(s), Wet Bar
- Exterior Features
- French Doors, Irrigation System, Rain Gutters
- HOA Fee
- $1,600
- HOA Freqency
- Annually
- Financing
- Cash, Conventional
- Location
- Cul-De-Sac, Sidewalk
- Community Features
- Clubhouse, Deed Restrictions, Dog Park, Fitness Center, Gated Community - Guard, Golf Carts OK, Park, Playground, Pool, Tennis Courts
- Property Description
- One Story
- Zoning
- RESI
- Appliances
- Bar Fridge, Cooktop, Dishwasher, Disposal, Dryer, Ice Maker, Microwave, Range, Refrigerator, Washer, Wine Refrigerator
- Heating
- Central, Electric
- Air Conditioning
- Central Air
- Exterior Construction
- Stucco
- Exterior Features
- French Doors, Irrigation System, Rain Gutters
- Stories
- 1
- Levels
- One
- Roof
- Shingle
- Foundation
- Slab
- Pool
- Yes
- Pool Type
- Gunite, Heated, In Ground, Salt Water, Screen Enclosure
- Parking
- Driveway, Garage Door Opener, Split Garage
- Parking Features
- Driveway, Garage Door Opener, Split Garage
- Garage
- 4 Car Garage
- Garage Spaces
- 4
- Garage Features
- Driveway, Garage Door Opener, Split Garage
- View
- Water
Listing courtesy of PREMIER SOTHEBYS INTL REALTY. 386-761-2172
Selling Office: COASTAL VENTURES REAL ESTATE.Mortgage Calculator
StellarMLS is the source of this information via Internet Data Exchange Program. All listing information is deemed reliable but not guaranteed and should be independently verified through personal inspection by appropriate professionals. Listings displayed on this website may be subject to prior sale or removal from sale. Availability of any listing should always be independently verified. Listing information is provided for consumer personal, non-commercial use, solely to identify potential properties for potential purchase. All other use is strictly prohibited and may violate relevant federal and state law. Data last updated on