27 Village Drive, Ormond Beach, FL 32174
- $585,000
- 3
- BD
- 2
- BA
- 1,964
- SqFt








- Sold Price
- $585,000
- List Price
- $599,900
- Status
- SOLD
- Days on Market
- 52
- Closing Date
- Feb 03, 2025
- MLS#
- V4939152
- Subtype
- Residential
- Style
- One Story
- Year Built
- 1979
- Bedrooms
- 3
- Bathrooms
- 2
- Full Baths
- 2
- Living Area
- 1,964
- Lot Size
- 75,359
- Acres
- 1.73
- Subdivision
- Village Pine Run Add 02
- MLS Area Major
- Ormond Beach
Property Description
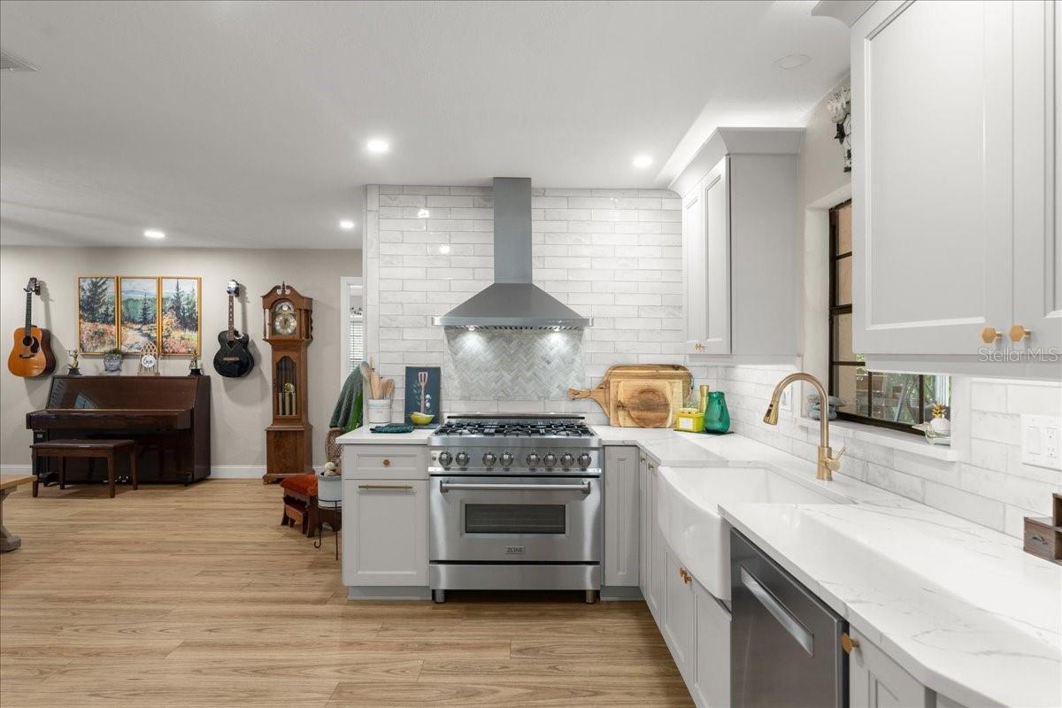
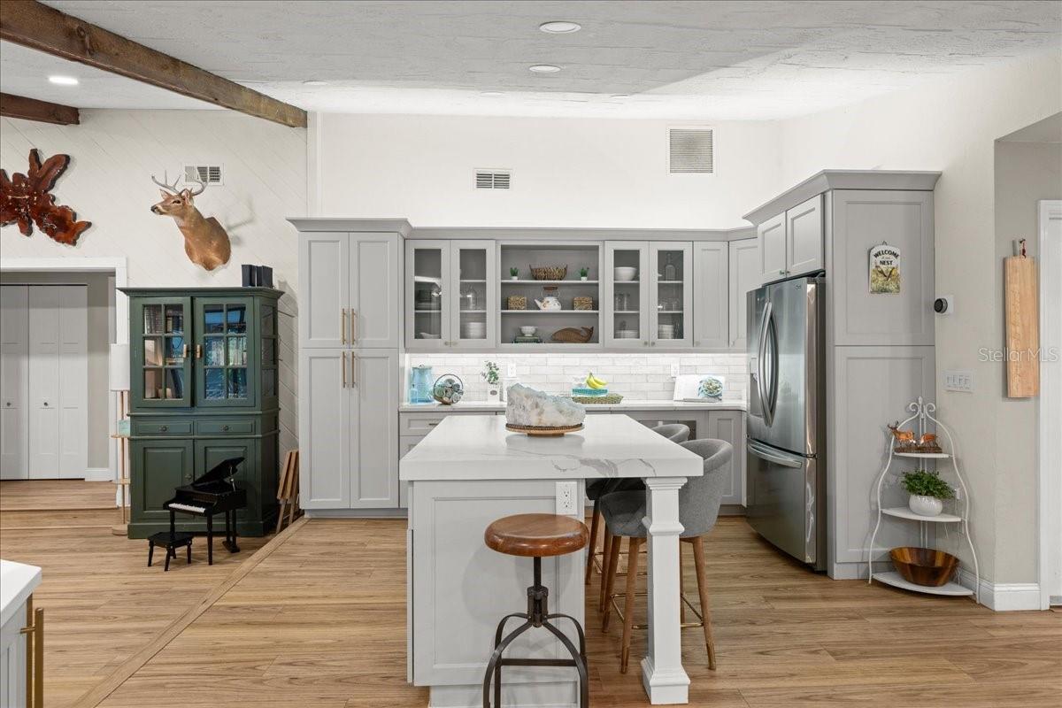
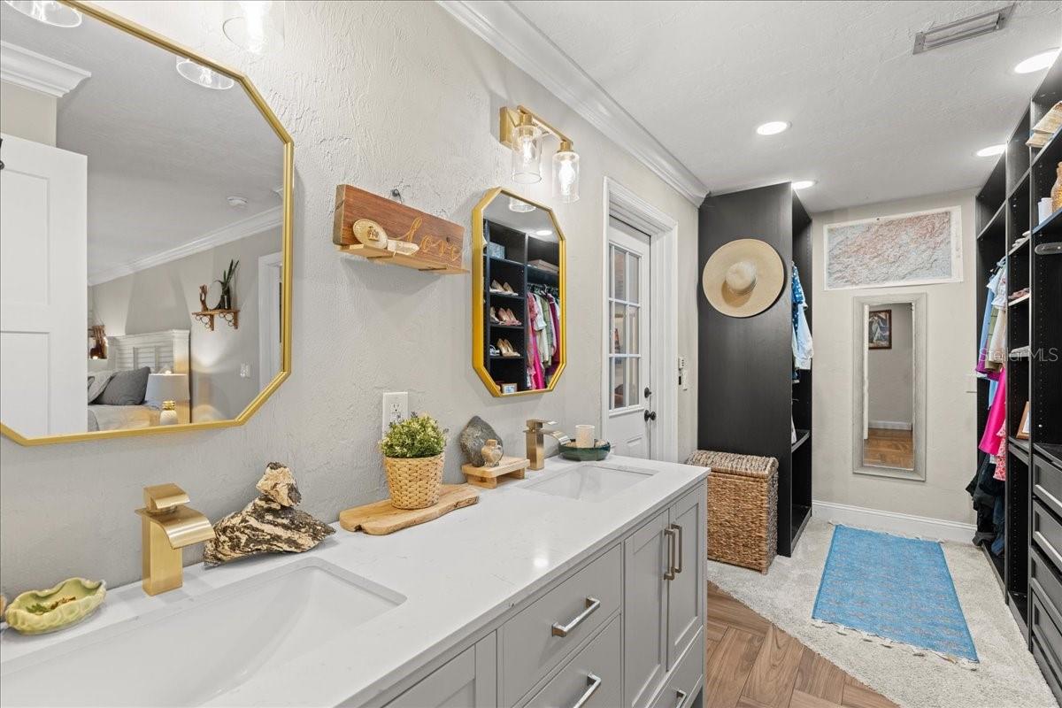
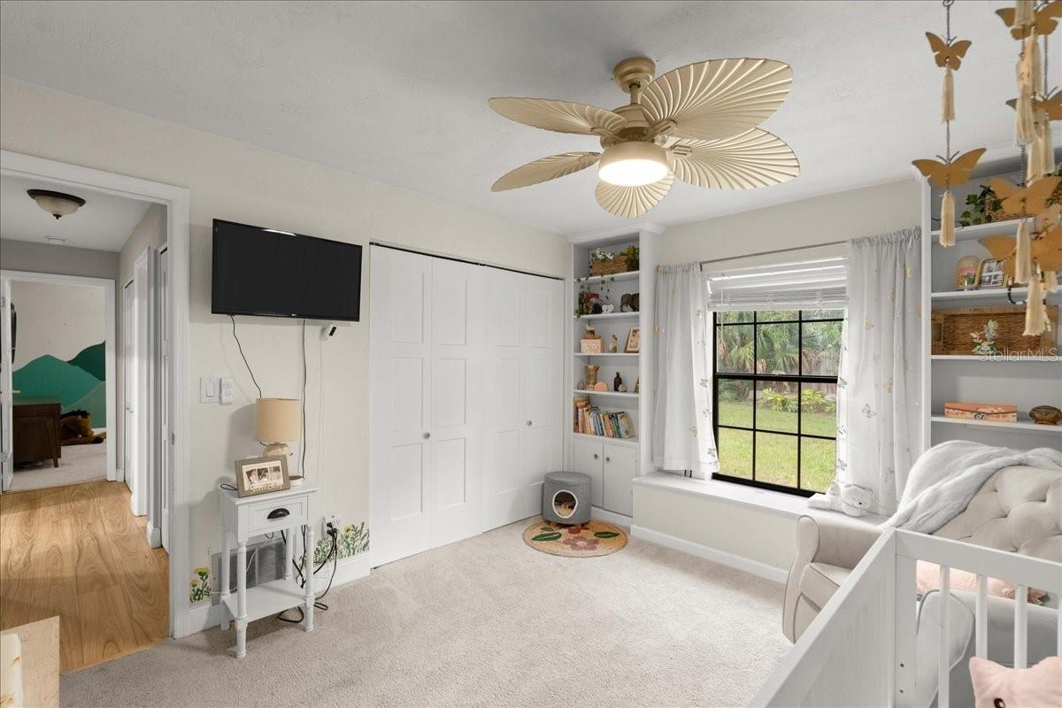
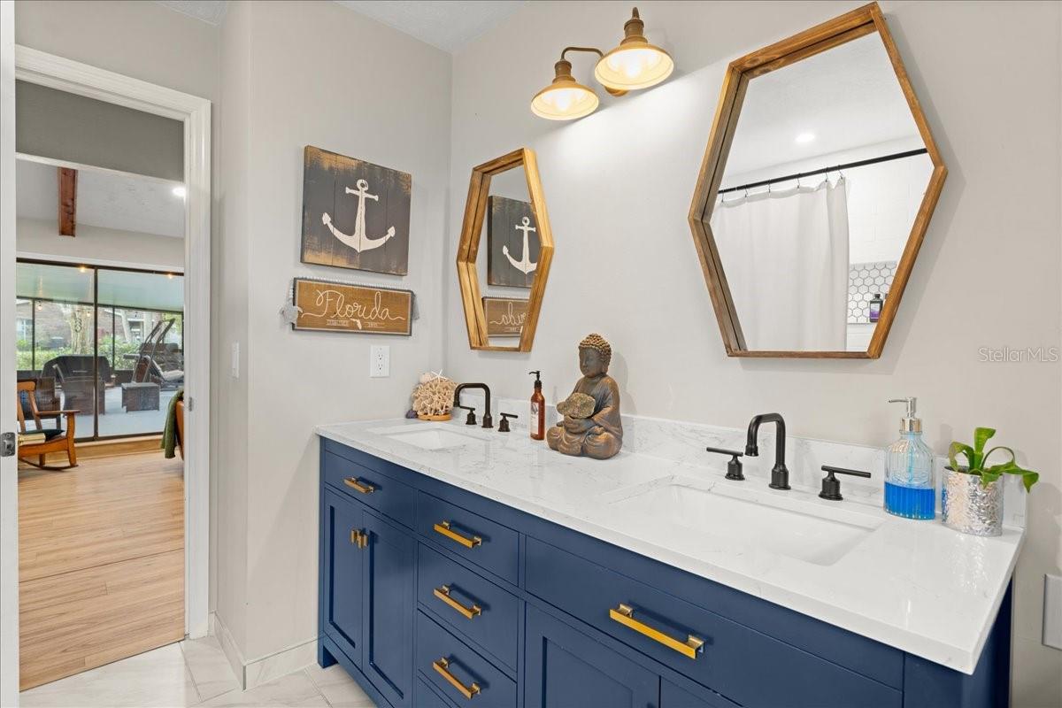
Escape to tranquility with this stunning 1.73-acre gem nestled in the Village of Pine Run Subdivision! Experience the perfect blend of peaceful country living while being just a stone's throw away from all the city conveniences you crave. Dive into a lifestyle of comfort with this beautifully designed pool home featuring a spacious split-plan layout. Boasting 3 bedrooms and 2 bathrooms, this sanctuary is designed to impress. The heart of the home is the extensively updated chef's kitchen equipped with a large center island and a gas range—ideal for whipping up culinary masterpieces! Natural light floods the space, inviting the beauty of the outdoors in. Unwind in the cozy living room adorned with exposed wooden beams and a charming wood-burning fireplace, complemented by a river rock accent wall—perfect for snuggling up during winter nights! The updated primary bedroom is a true retreat, featuring a walk-in closet and a beautifully modernized bath and vanity area. This property is a playground for your imagination! With ample space to spread out, there's plenty of room for hobbies, toys, and outdoor adventures. Enjoy sunny days by the sparkling in-ground pool, complete with a screened-in patio and a spacious covered area that's perfect for unforgettable family gatherings. With mature trees providing shade and a fenced yard ideal for pets, this home truly has it all! Don't miss this unique opportunity to live the lifestyle you've always dreamed of. Schedule your private tour today and fall in love with your new home!
/u.realgeeks.media/findcoastalhomesnow/Logo-min.png)
Additional Information
- Interior Features
- Living Room/Dining Room Combo, Open Floorplan, Primary Bedroom Main Floor, Walk-In Closet(s)
- Exterior Features
- Lighting
- HOA Fee
- $70
- HOA Freqency
- Annually
- Financing
- Cash, Conventional, FHA, VA Loan
- Community Features
- No Deed Restriction
- Property Description
- One Story
- Zoning
- 01RR
- Appliances
- Dishwasher, Microwave, Range, Refrigerator
- Heating
- Central, Electric
- Air Conditioning
- Central Air
- Exterior Construction
- Block, Concrete
- Exterior Features
- Lighting
- Stories
- 1
- Levels
- One
- Roof
- Shingle
- Foundation
- Slab
- Pool
- Yes
- Pool Type
- In Ground
- Garage
- 2 Car Garage
- Garage Spaces
- 2
- View
- Pool, Trees/Woods
Listing courtesy of REALTY PROS ASSURED. 386-677-7653
Selling Office: REALTY PROS ASSURED.Mortgage Calculator
StellarMLS is the source of this information via Internet Data Exchange Program. All listing information is deemed reliable but not guaranteed and should be independently verified through personal inspection by appropriate professionals. Listings displayed on this website may be subject to prior sale or removal from sale. Availability of any listing should always be independently verified. Listing information is provided for consumer personal, non-commercial use, solely to identify potential properties for potential purchase. All other use is strictly prohibited and may violate relevant federal and state law. Data last updated on