3780 Juniper Lane, Ormond Beach, FL 32174
- $465,000
- 4
- BD
- 4
- BA
- 2,908
- SqFt






- Sold Price
- $465,000
- List Price
- $465,000
- Status
- SOLD
- Days on Market
- 2
- Closing Date
- Mar 14, 2025
- MLS#
- V4940031
- Subtype
- Residential
- Style
- One Story
- Year Built
- 2006
- Bedrooms
- 4
- Bathrooms
- 4
- Full Baths
- 3
- Half Baths
- 1
- Living Area
- 2,908
- Lot Size
- 116,305
- Acres
- 2.67
- Subdivision
- Plantation Pines Unrec 246
- MLS Area Major
- Ormond Beach
Property Description
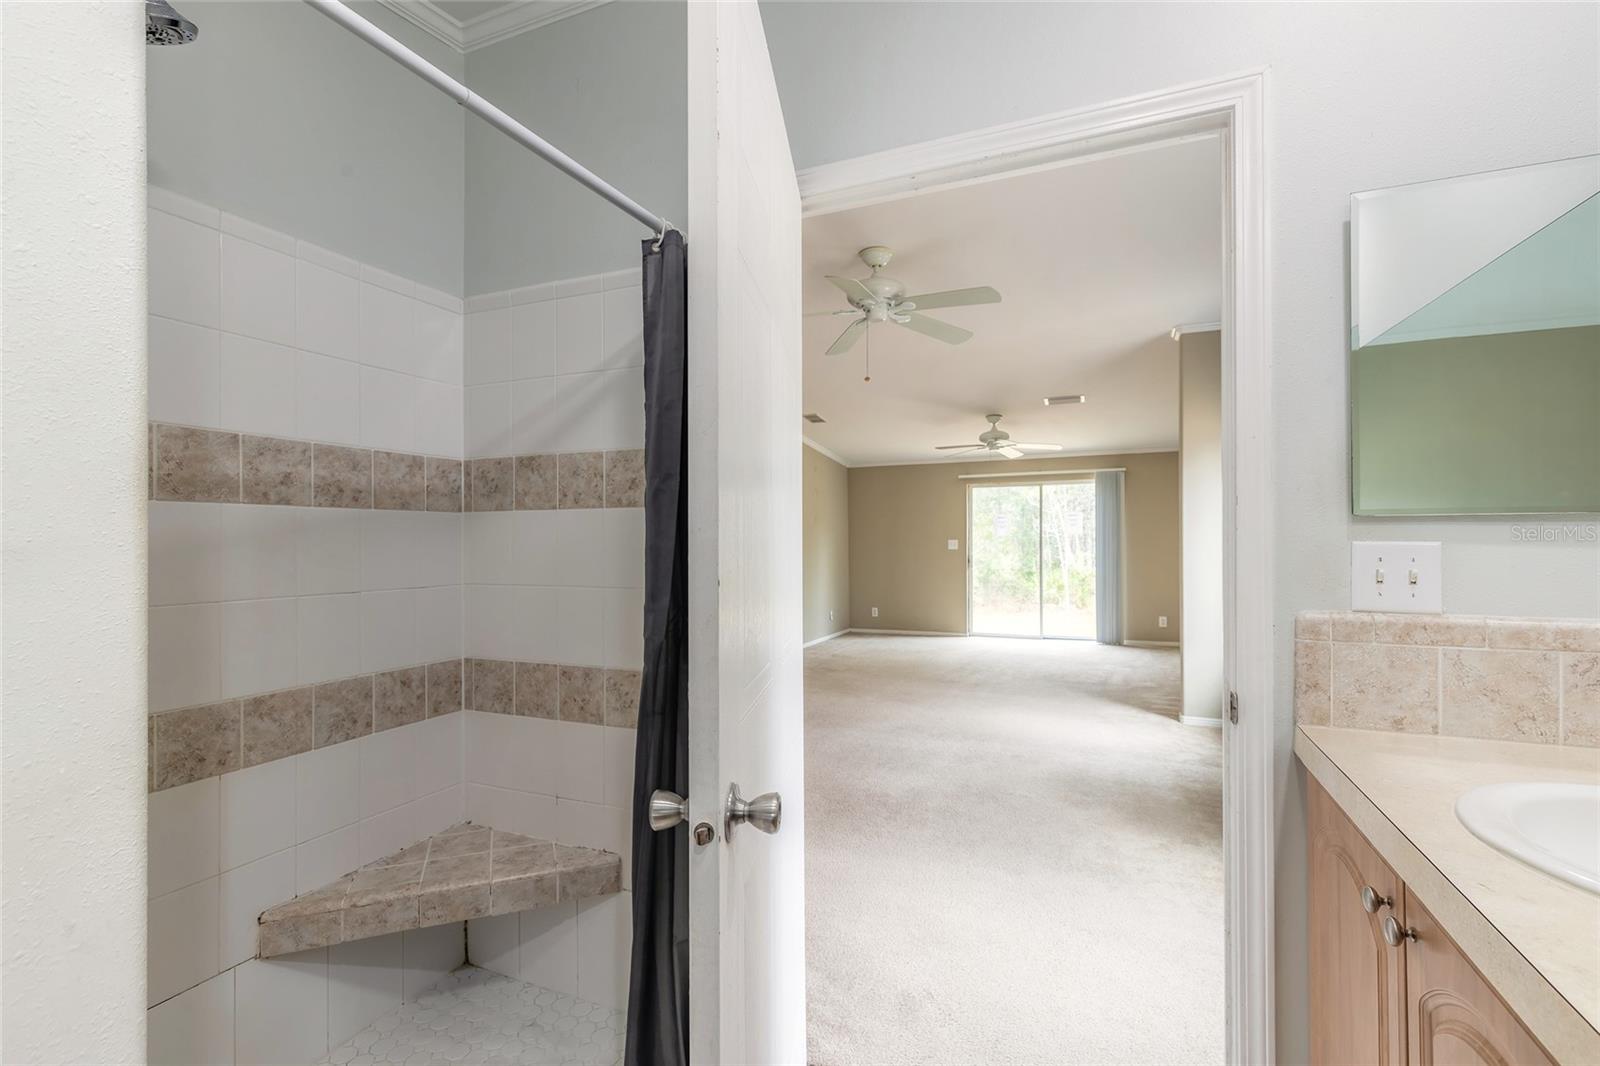
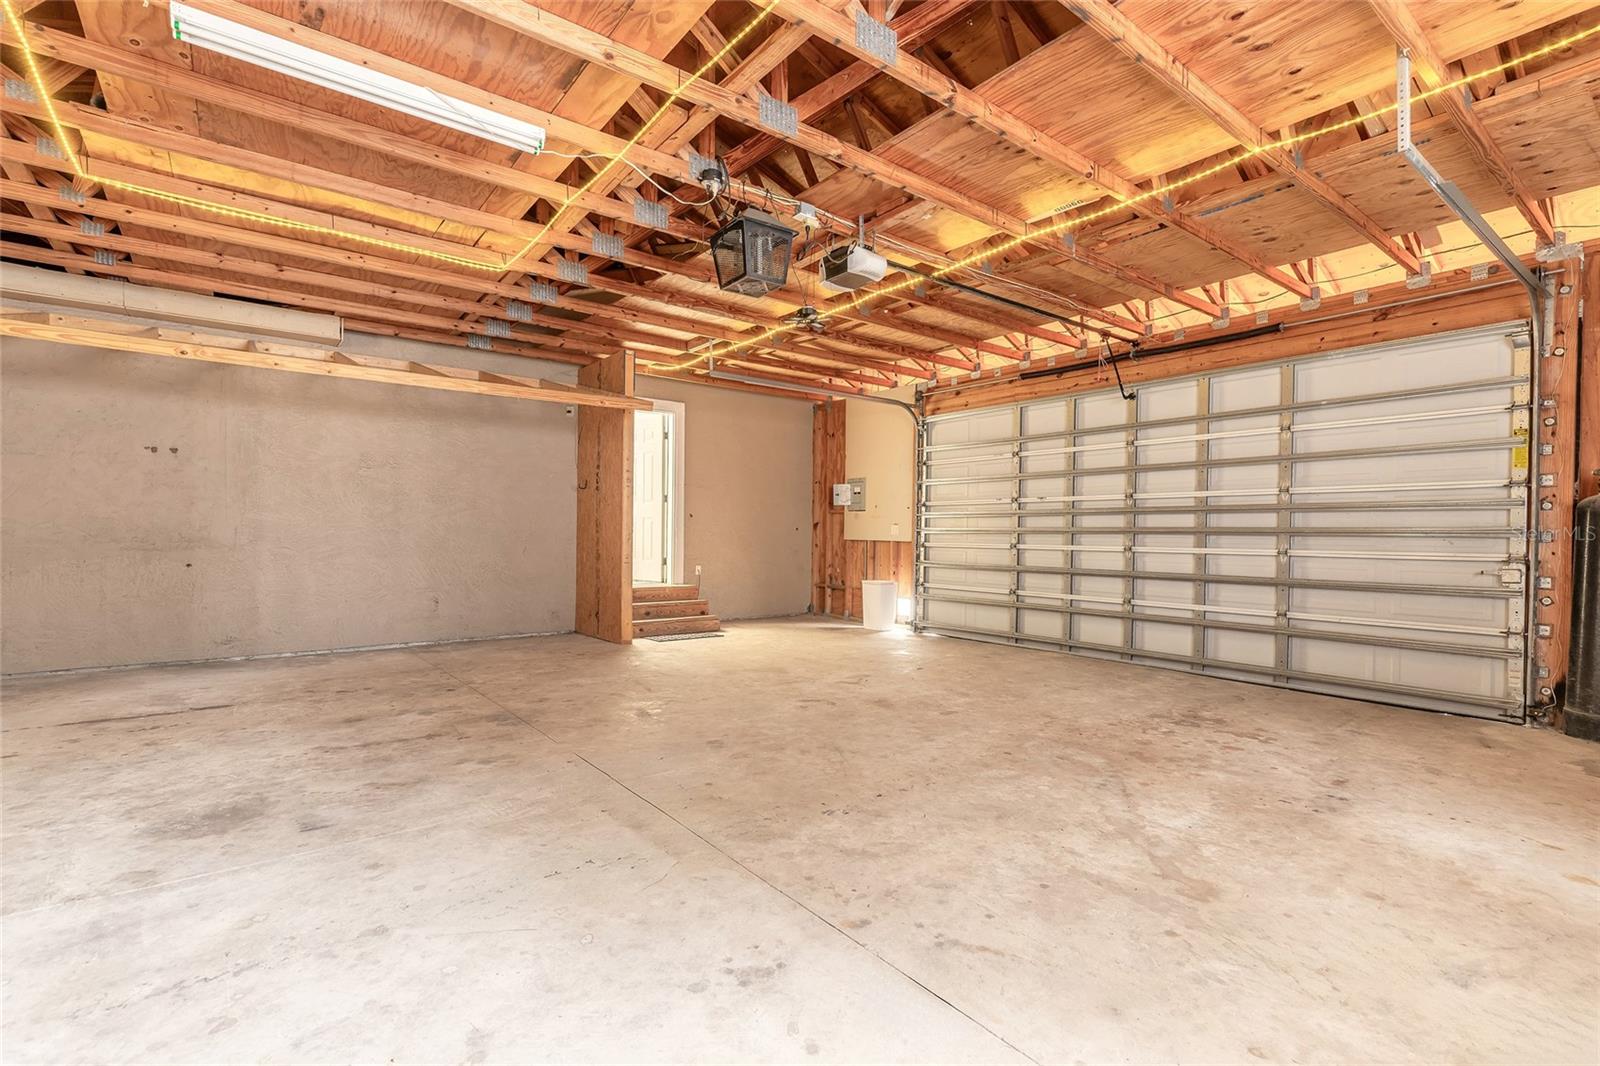
Nestled on 2.67 acres in the heart of Ormond Beach, this versatile 4-bedroom, 3.5-bathroom home offers the perfect blend of space, comfort, and functionality. Upon entering, you’ll immediately notice the volume ceilings throughout, creating an expansive and inviting atmosphere. Designed with entertaining in mind, this home boasts two living rooms, one of which features a cozy wood-burning fireplace—ideal for gathering with friends and family. The spacious kitchen is a true centerpiece, offering an island, stainless steel appliances, and a breakfast bar that’s perfect for casual dining or entertaining guests. Adjacent to the kitchen, the dining area provides ample space for hosting dinner parties or family gatherings. The oversized master suite serves as a private retreat, complete with a walk-in closet and an en-suite bathroom featuring a soaking tub, his-and-hers sinks, and a walk-in shower. The additional guest bedrooms are generously sized, offering comfort and flexibility for family or visitors. Practicality meets convenience with the oversized garage, which includes a home water softening system, ensuring premium water quality. Additionally, the attached lean-to at the back of the house is perfect for storing a boat, RV, or other recreational toys. Conveniently located in Ormond Beach, this property provides a peaceful, spacious retreat while still being close to local amenities, schools, and shopping. Don’t miss the opportunity to make this versatile and inviting home your own! Roof 2006
/u.realgeeks.media/findcoastalhomesnow/Logo-min.png)
Additional Information
- Interior Features
- Ceiling Fans(s), High Ceilings, Open Floorplan, Split Bedroom, Thermostat, Tray Ceiling(s), Walk-In Closet(s)
- Exterior Features
- Private Mailbox, Sliding Doors
- Financing
- Cash, Conventional, FHA, VA Loan
- Community Features
- No Deed Restriction
- Property Description
- One Story
- Zoning
- 01R4
- Appliances
- Dishwasher, Microwave, Range, Refrigerator
- Heating
- Central
- Air Conditioning
- Central Air
- Exterior Construction
- Stucco, Wood Frame
- Exterior Features
- Private Mailbox, Sliding Doors
- Stories
- 1
- Levels
- One
- Roof
- Shingle
- Foundation
- Crawlspace
- Garage
- 2 Car Garage
- Garage Spaces
- 2
- View
- Trees/Woods
Listing courtesy of REALTY PROS ASSURED. 386-677-7653
Selling Office: STELLAR NON-MEMBER OFFICE.Mortgage Calculator
StellarMLS is the source of this information via Internet Data Exchange Program. All listing information is deemed reliable but not guaranteed and should be independently verified through personal inspection by appropriate professionals. Listings displayed on this website may be subject to prior sale or removal from sale. Availability of any listing should always be independently verified. Listing information is provided for consumer personal, non-commercial use, solely to identify potential properties for potential purchase. All other use is strictly prohibited and may violate relevant federal and state law. Data last updated on