751 Aldenham Lane, Ormond Beach, FL 32174
- $345,000
- 2
- BD
- 2
- BA
- 1,510
- SqFt




- Sold Price
- $345,000
- List Price
- $365,000
- Status
- SOLD
- Days on Market
- 1
- Closing Date
- Feb 07, 2025
- MLS#
- V4940195
- Subtype
- Residential
- Style
- One Story
- Year Built
- 2017
- Bedrooms
- 2
- Bathrooms
- 2
- Full Baths
- 2
- Living Area
- 1,510
- Lot Size
- 5,375
- Acres
- 0.12
- Subdivision
- Plantation Bay Sec 2e-V Un 3
- Building Name
- 751
- MLS Area Major
- Ormond Beach
Property Description
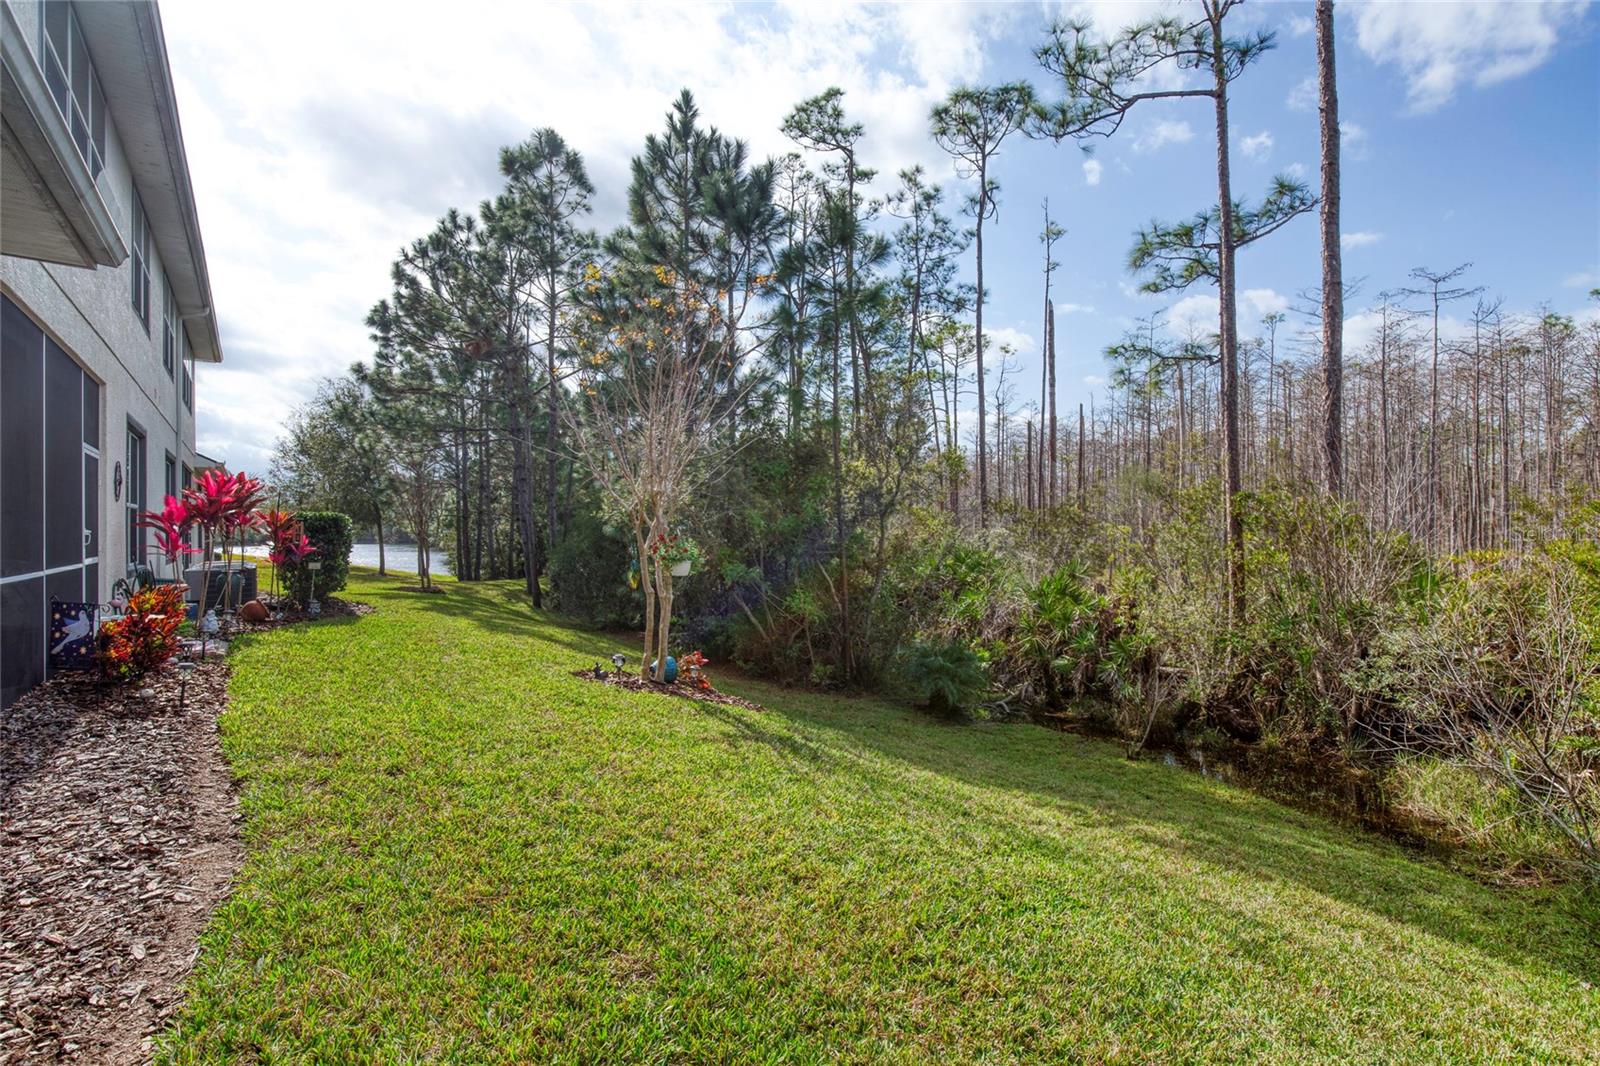
Beautiful, meticulously maintained 2 Bedroom 2 Bath 2 Car Garage townhome (with dedicated office) offered in the highly sought after, gated community of Plantation Bay. Enjoy the added privacy of an end unit home overlooking the nature preserve. Maintenance Free Living at it's finest as the sub association maintains the Roof, Exterior Paint (scheduled for repainting this year), Landscaping and Annual Termite Bond. Enter the home through the upgraded etched glass front to a fully tiled floor plan. Tastefully updated, notice the tray ceiling in the living area, 6'' crown molding and Plantation Shutters throughout. Continue into the kitchen featuring a extensive granite counter space, stainless steel appliances, custom exhaust hood, 42'' cabinetry, custom kitchen island and dedicated walk-in pantry. The spacious owner's suite offers two walk-in closets decked out with California closet upgrades, walk-in shower and his and hers sinks. Step out through the triple, collapsible sliders to a fully screened, covered lanai with custom shades overlooking the preserve. A Pelican Dual Water System conveys with the home. Enjoy full cabinets in the laundry room. Shark Coating flooring and 2 ceiling storage racks convey in the garage. The Prestigious Plantation Bay Community offers an extensive list of active and social lifestyle membership (optional) options including: 45 Holes of Golf, Fitness Center and Pool, 9 Har-tru tennis courts, 10 Pickle Ball Courts, 2 Clubhouses and 2 Restaurants. The brand new Thirty Million Founders Clubhouse is sure to impress and is a true gem in the Community! Square footage from tax rolls. All information recorded in the MLS is intended to be accurate but cannot be guaranteed.
/u.realgeeks.media/findcoastalhomesnow/Logo-min.png)
Additional Information
- Interior Features
- High Ceilings, Living Room/Dining Room Combo
- Exterior Features
- Sliding Doors
- HOA Fee
- $230
- HOA Freqency
- Monthly
- Community Features
- Gated Community - Guard, No Deed Restriction
- Property Description
- One Story
- Zoning
- RESI
- Appliances
- Dishwasher, Microwave, Range, Refrigerator
- Heating
- Central
- Air Conditioning
- Central Air
- Exterior Construction
- Block, Concrete, Stucco
- Exterior Features
- Sliding Doors
- Levels
- One
- Roof
- Shingle
- Foundation
- Slab
- Garage
- 2 Car Garage
- Garage Spaces
- 2
Listing courtesy of REALTY PROS ASSURED. 386-677-7653
Selling Office: EPIQUE REALTY INC.Mortgage Calculator
StellarMLS is the source of this information via Internet Data Exchange Program. All listing information is deemed reliable but not guaranteed and should be independently verified through personal inspection by appropriate professionals. Listings displayed on this website may be subject to prior sale or removal from sale. Availability of any listing should always be independently verified. Listing information is provided for consumer personal, non-commercial use, solely to identify potential properties for potential purchase. All other use is strictly prohibited and may violate relevant federal and state law. Data last updated on