5 Cross Creek Way, Ormond Beach, FL 32174
- $950,000
- 5
- BD
- 4
- BA
- 4,210
- SqFt









- Sold Price
- $950,000
- List Price
- $969,900
- Status
- SOLD
- Days on Market
- 9
- Closing Date
- Apr 11, 2025
- MLS#
- V4940395
- Subtype
- Residential
- Style
- Split Level
- Architectural Style
- Contemporary
- Year Built
- 1990
- Bedrooms
- 5
- Bathrooms
- 4
- Full Baths
- 3
- Half Baths
- 1
- Living Area
- 4,210
- Lot Size
- 24,433
- Acres
- 0.56
- Subdivision
- Breakaway Trails Ph 01 Unit 02
- MLS Area Major
- Ormond Beach
Property Description
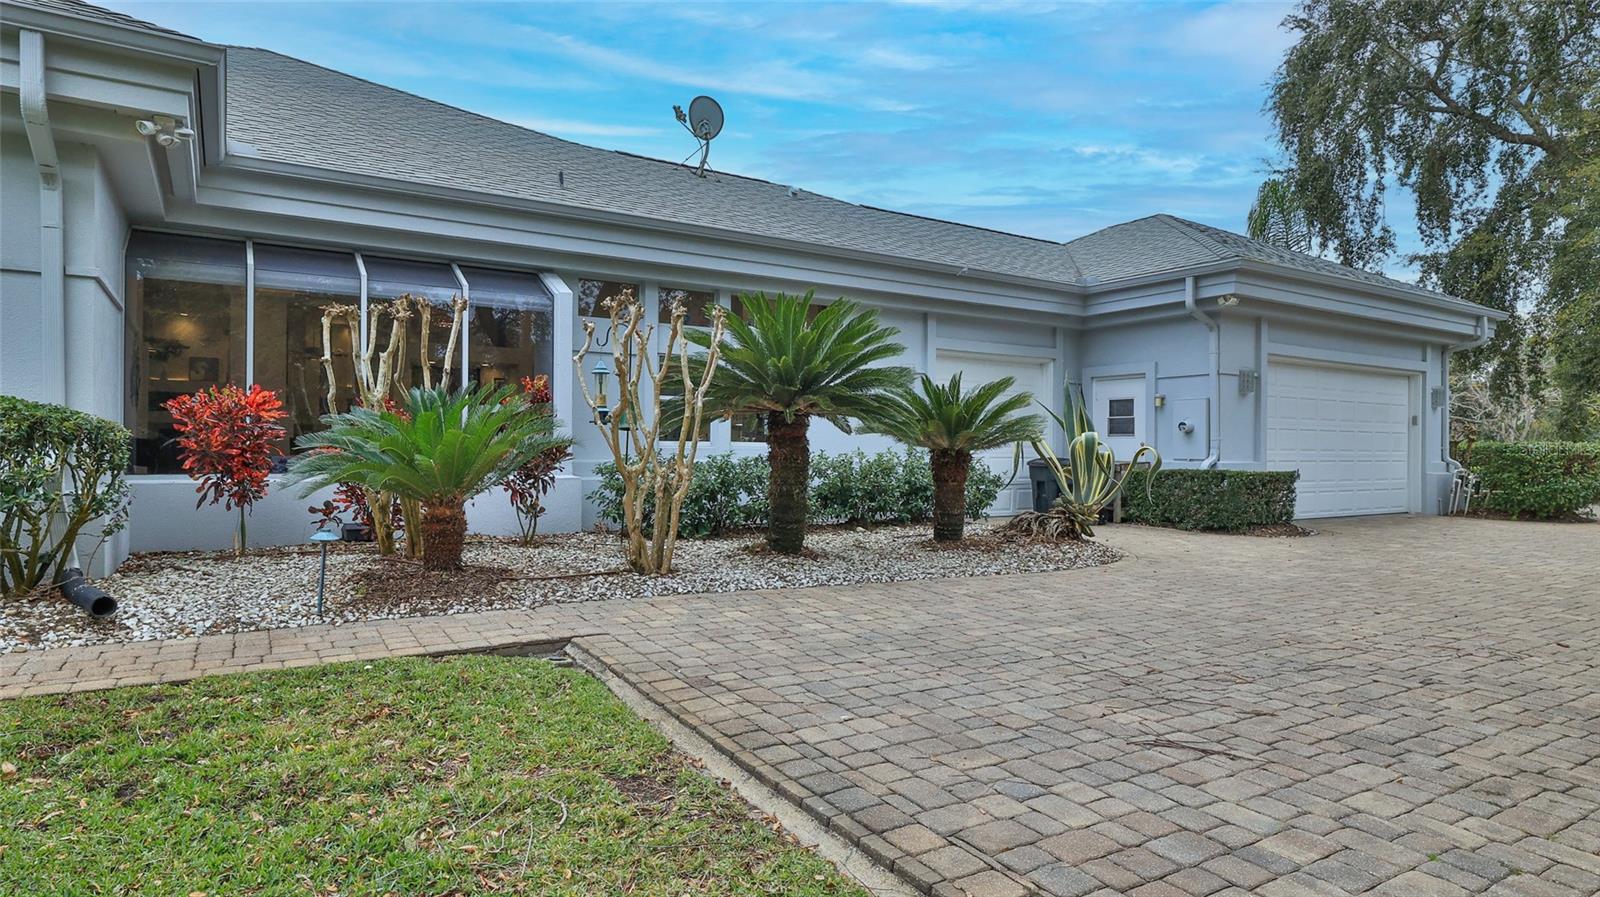
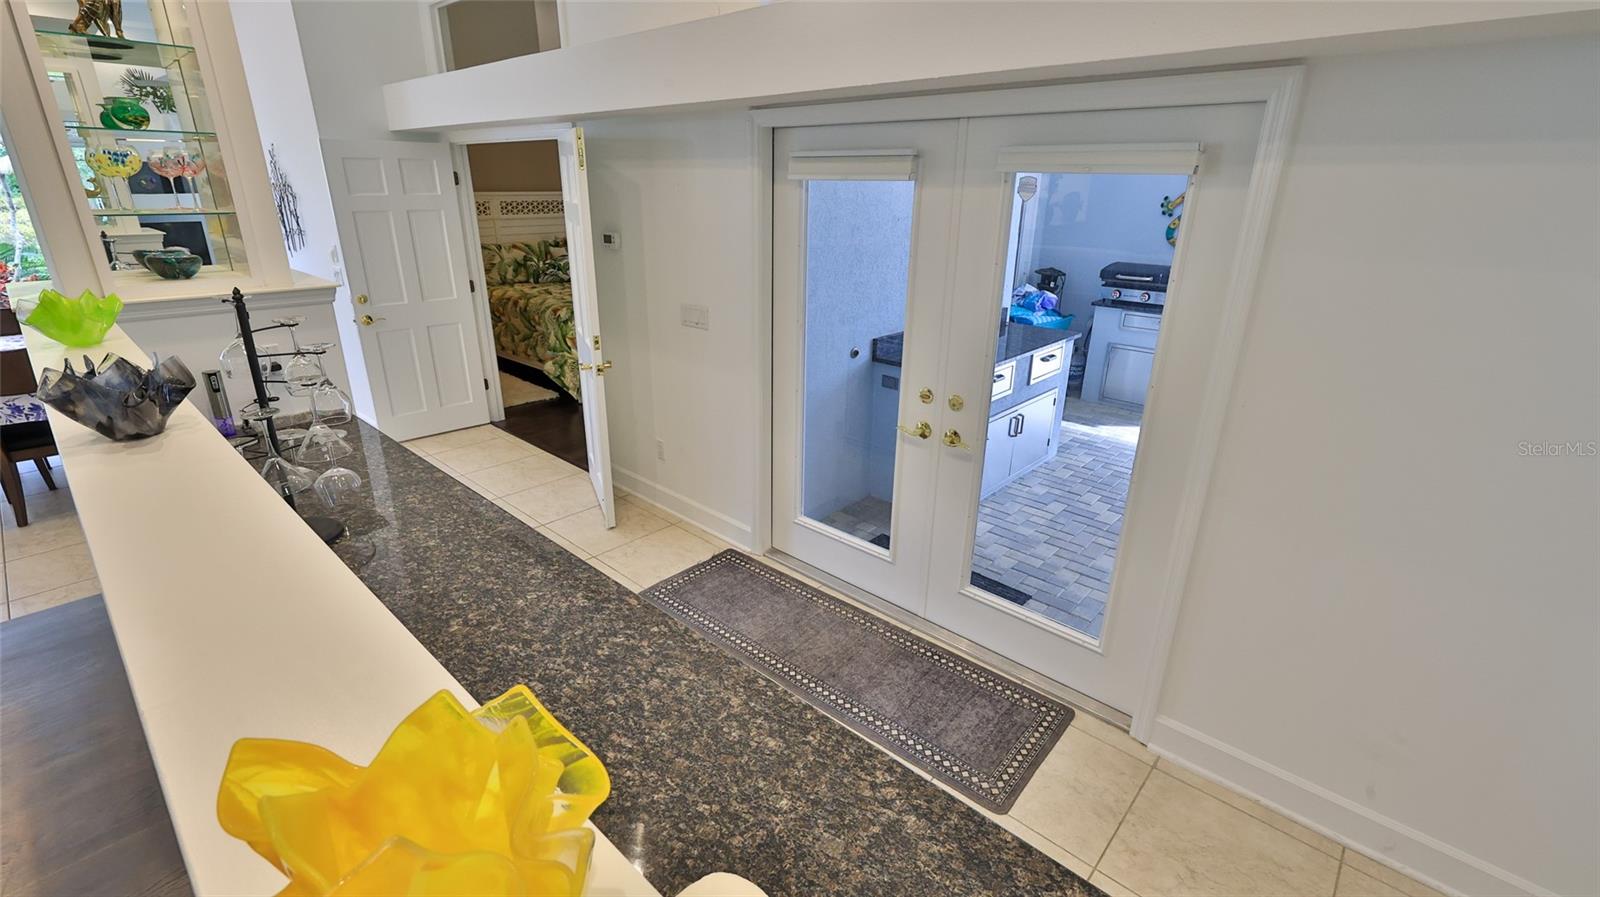
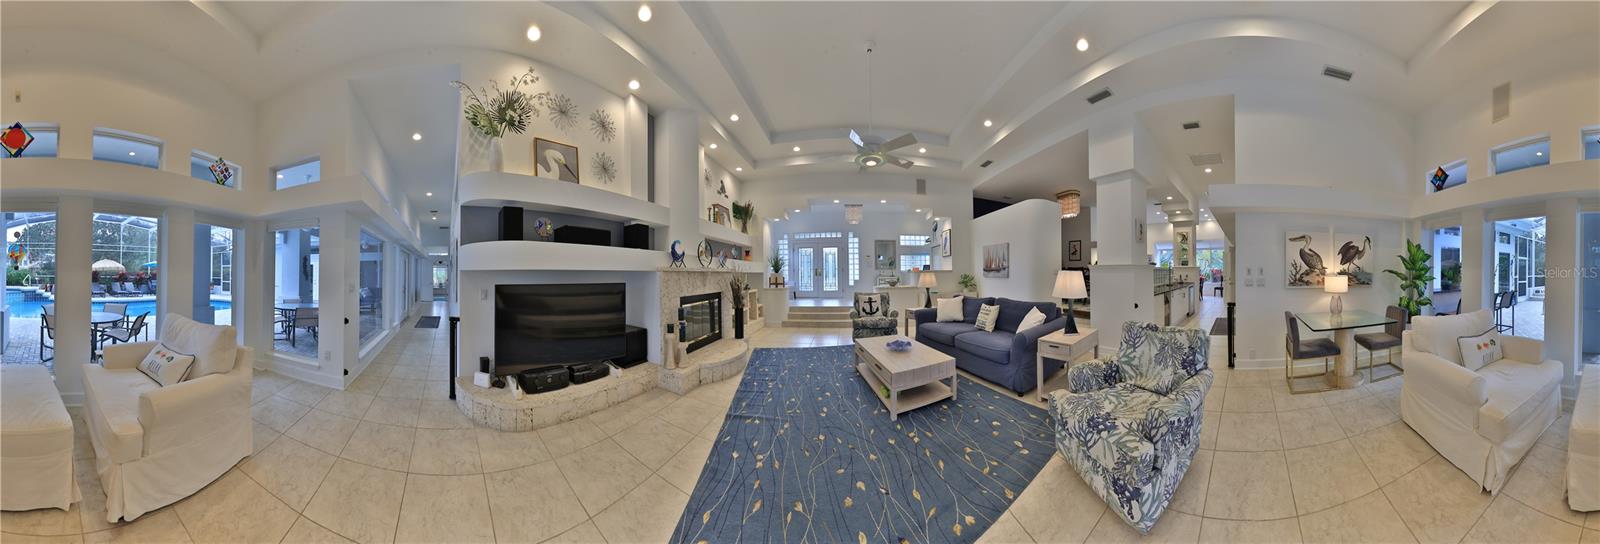
Have-it-all in this magnificent custom 5/4/3 estate home overlooking exquisite solar-heated pool, spa & patio oasis with awesome summer kitchen. Spacious living area with TWO Bonus Rooms, is light & bright and features soaring 14' ceilings as you step down from elegant foyer entry. Elevated dining area makes for a special entertaining space off large kitchen overlooking garden with island gas & electric cooktop, RO water filtration & oversize eat-in space. Primary bedroom and bath is a true owner's retreat with bonus room ideal for a home gym or office facing pool area with new lanai. All 4 other bedrooms have 12' high ceilings situated in an L-shape around pool area so each room has their own view. Extremely large walk-in closets in 4 bedrooms. Fantastic interior workshop in corner of the house has been used for glass studio and would be excellent for any type of craft or office. Store your toys in side-entry, oversize three car garage equipped with Tesla charging station, tremendous storage and cabinetry off laundry room. LED lighting and surround sound flows through living area. Entire home has been recently painted inside and out, two of 4 HVAC units and Insta-hot water heater are new. Close to tennis courts and club, but nestled away off private cul-de-sac. These are just some of the highlights of this spectacular home. Come and make it yours!
/u.realgeeks.media/findcoastalhomesnow/Logo-min.png)
Additional Information
- Amenities
- Basketball Court, Clubhouse, Gated
- Interior Features
- Built-in Features, Cathedral Ceiling(s), Ceiling Fans(s), Eat-in Kitchen, Primary Bedroom Main Floor, Solid Surface Counters, Walk-In Closet(s), Wet Bar
- Exterior Features
- Garden, Irrigation System, Lighting, Outdoor Grill, Outdoor Kitchen
- HOA Fee
- $430
- HOA Freqency
- Quarterly
- Location
- Cul-De-Sac
- Community Features
- Dog Park, No Deed Restriction
- Property Description
- Split Level
- Zoning
- 13PUD
- Appliances
- Bar Fridge, Built-In Oven, Cooktop, Dishwasher, Disposal, Electric Water Heater, Exhaust Fan, Ice Maker, Kitchen Reverse Osmosis System, Microwave, Refrigerator, Tankless Water Heater, Trash Compactor, Water Filtration System, Wine Refrigerator
- Heating
- Heat Pump
- Air Conditioning
- Central Air, Zoned
- Exterior Construction
- Stucco
- Exterior Features
- Garden, Irrigation System, Lighting, Outdoor Grill, Outdoor Kitchen
- Levels
- Multi/Split
- Roof
- Shingle
- Foundation
- Slab
- Pool
- Yes
- Pool Type
- Gunite, Screen Enclosure, Solar Heat
- Parking
- Circular Driveway, Driveway, Electric Vehicle Charging Station(s), Garage Faces Side, Oversized, Parking Pad, Workshop in Garage
- Parking Features
- Circular Driveway, Driveway, Electric Vehicle Charging Station(s), Garage Faces Side, Oversized, Parking Pad, Workshop in Garage
- Garage
- 3 Car Garage
- Garage Spaces
- 3
- Garage Features
- Circular Driveway, Driveway, Electric Vehicle Charging Station(s), Garage Faces Side, Oversized, Parking Pad, Workshop in Garage
- Elementary School
- Pathways Elem
- Middle School
- David C Hinson Sr Middle
- High School
- Mainland High School
- View
- Garden, Pool
Listing courtesy of REALTY PROS ASSURED. 386-677-7653
Selling Office: STELLAR NON-MEMBER OFFICE.Mortgage Calculator
StellarMLS is the source of this information via Internet Data Exchange Program. All listing information is deemed reliable but not guaranteed and should be independently verified through personal inspection by appropriate professionals. Listings displayed on this website may be subject to prior sale or removal from sale. Availability of any listing should always be independently verified. Listing information is provided for consumer personal, non-commercial use, solely to identify potential properties for potential purchase. All other use is strictly prohibited and may violate relevant federal and state law. Data last updated on