396 Muddy Creek Lane, Ormond Beach, FL 32174
- $585,000
- 4
- BD
- 4
- BA
- 3,142
- SqFt











- Sold Price
- $585,000
- List Price
- $579,900
- Status
- SOLD
- Days on Market
- 19
- Closing Date
- Mar 31, 2025
- MLS#
- V4940582
- Subtype
- Residential
- Style
- Split Level
- Architectural Style
- Ranch
- Year Built
- 1993
- Bedrooms
- 4
- Bathrooms
- 4
- Full Baths
- 3
- Half Baths
- 1
- Living Area
- 3,142
- Lot Size
- 19,585
- Acres
- 0.45
- Subdivision
- Tymber Creek Ph 03
- MLS Area Major
- Ormond Beach
Property Description
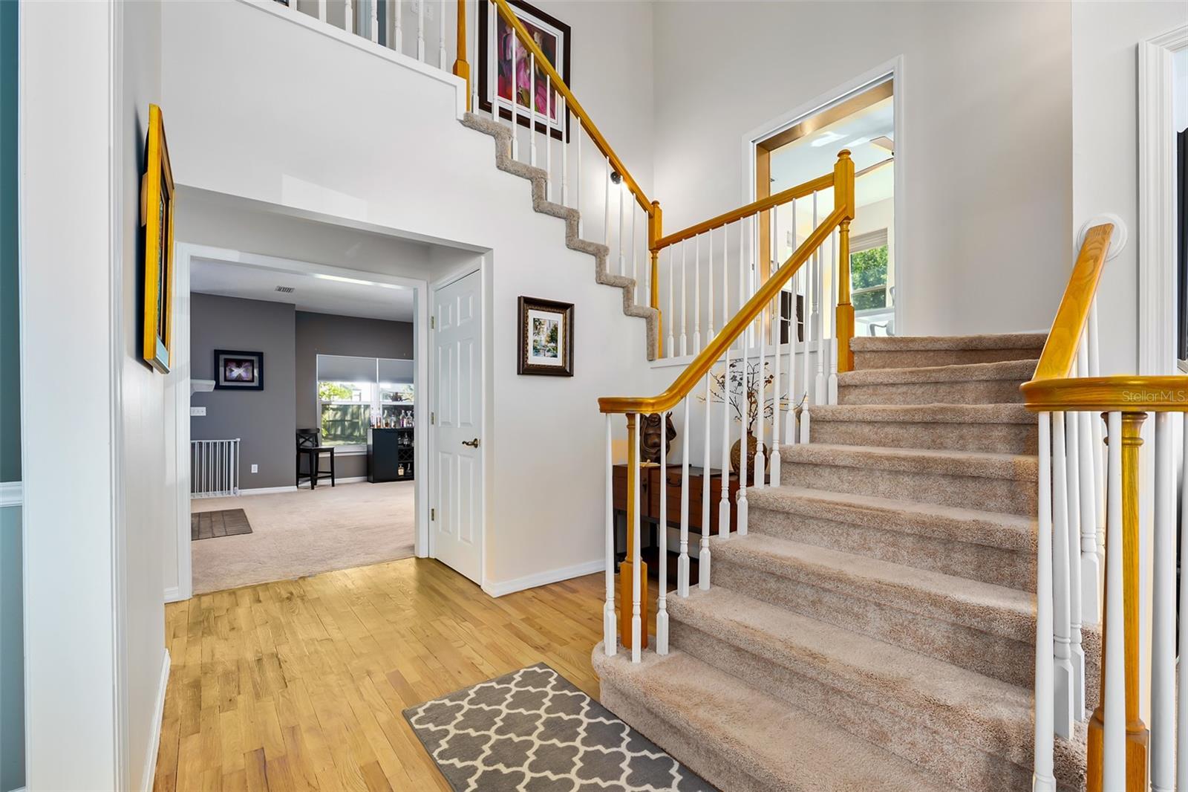
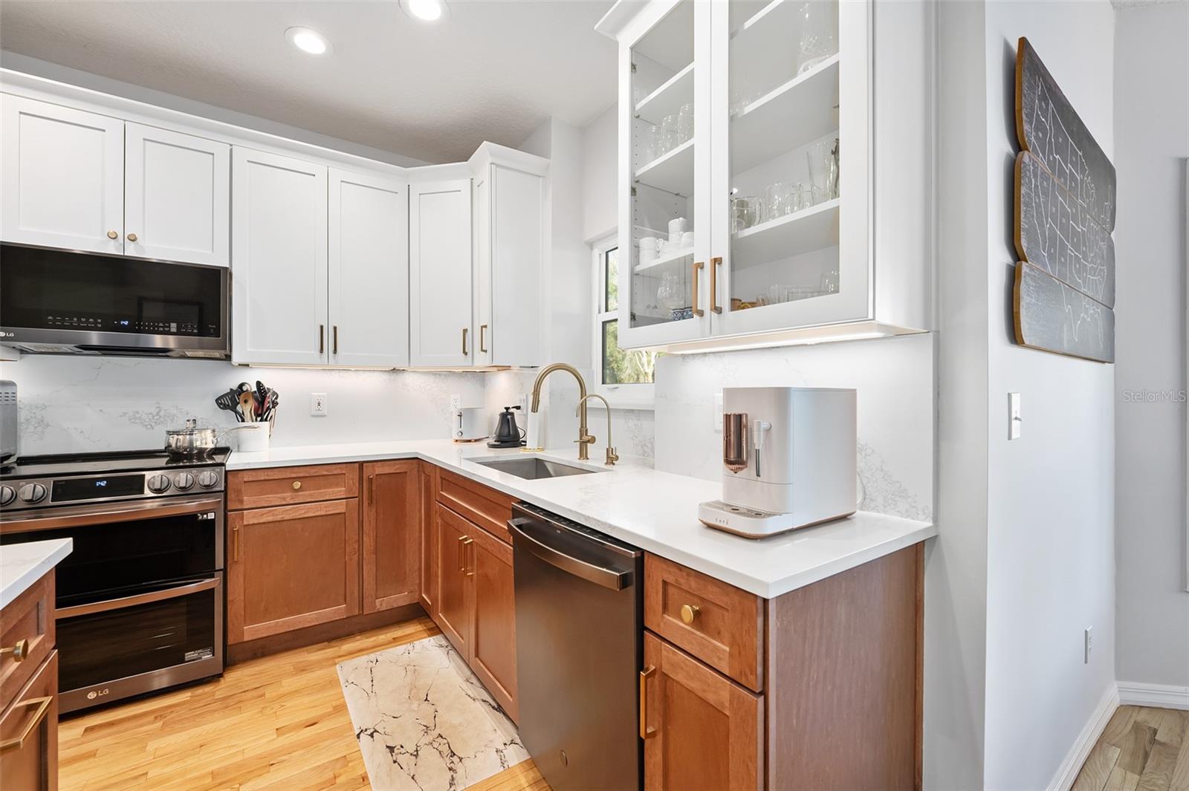
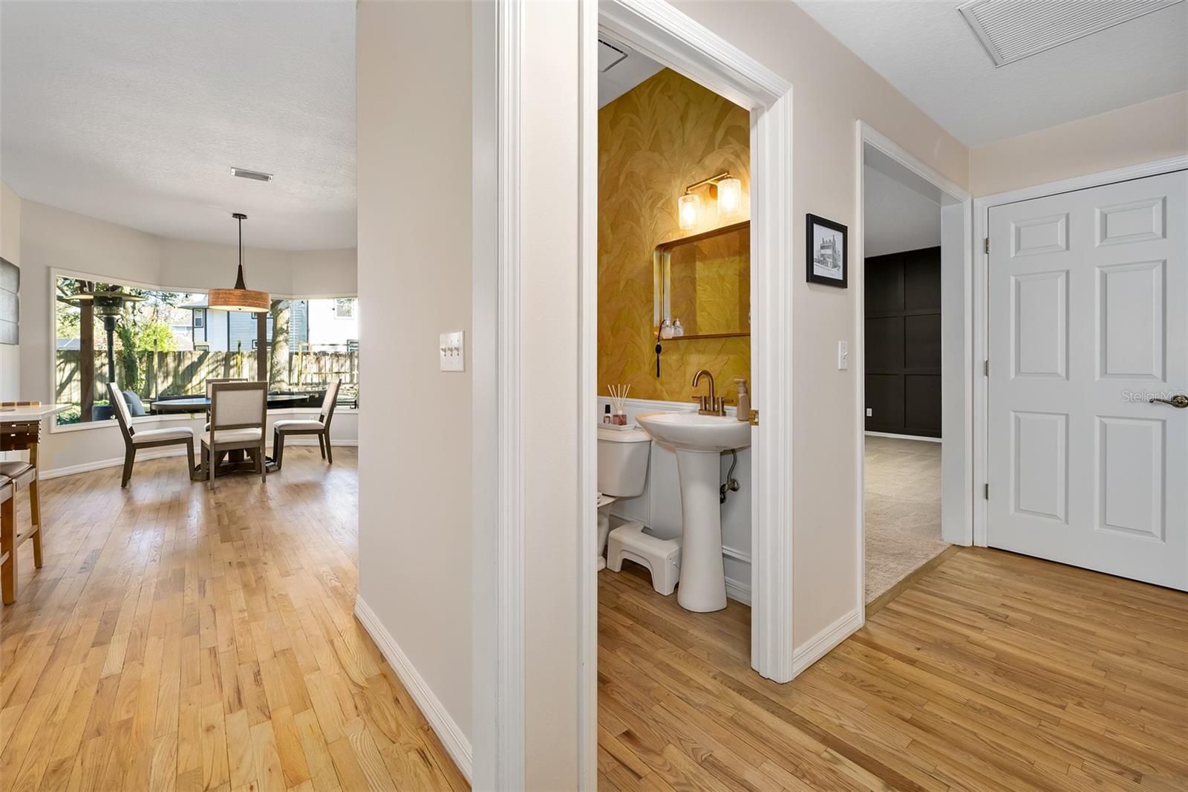
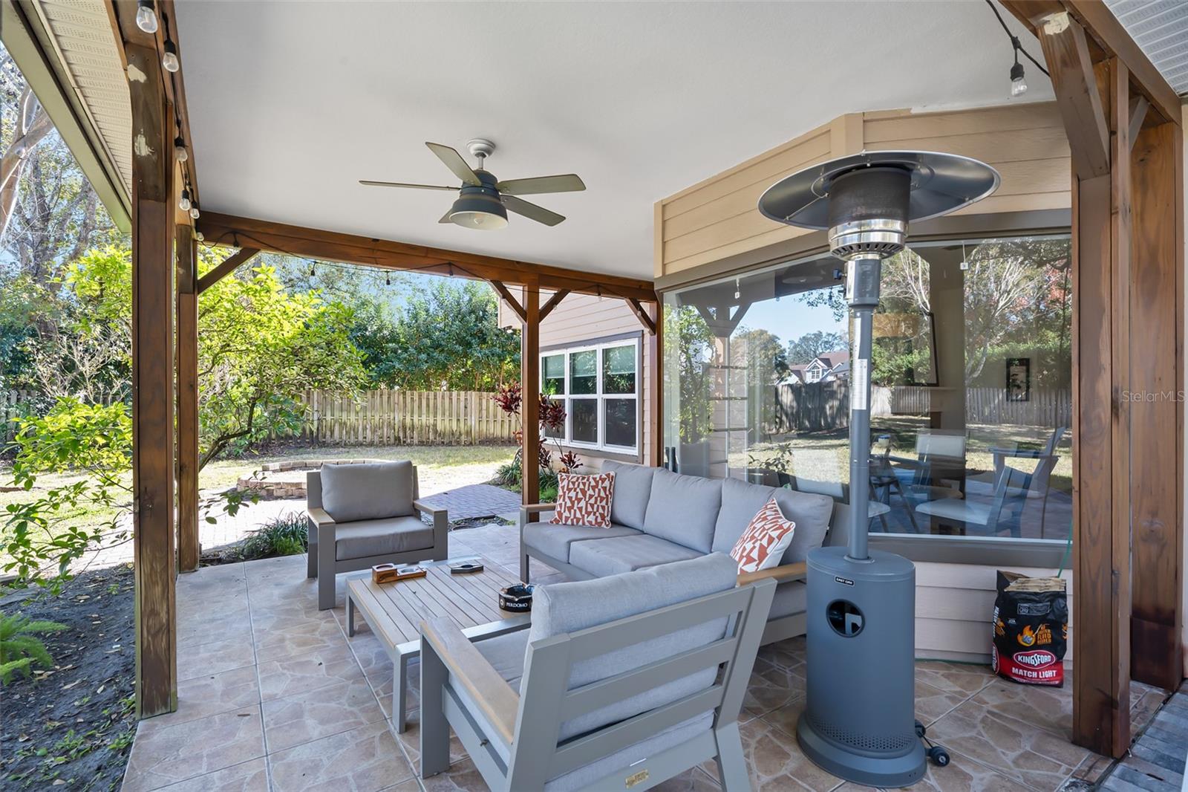
Talk about CURB APPEAL. This exceptional custom brick home has 4 bedrooms, 3.5 baths, and an expansive 3,142 sf living space. Situated in a cul-de-sac, the home is designed to provide both privacy and convenience. Newer hurricane impact windows ensure safety, while newer A/C units promise year-round comfort. A ROOF REPLACEMENT is on the way, further enhancing the value of the home. Inside, refinished wood floors lend warmth and elegance. The updated primary bathroom is a luxurious retreat, and the remodeled kitchen, complete with stunning quartz countertops and backsplash, offers both beauty and functionality. Additionally, the home offers a flexible office space, a bonus room, and a large under the stairs storage to meet all your needs. The outdoor space features a beautiful paver patio, perfect for entertaining or relaxing. For those with plenty of toys or vehicles, the 3-car garage provides ample storage space. This home is truly a blend of luxury, comfort, and practicality. Located in a sought-after, gated subdivision, there is access to two community pools and tennis courts. You'll enjoy the added peace of mind from a termite bond, and the home's prime location provides easy access to nearby medical offices, schools, shopping, dining and more.
/u.realgeeks.media/findcoastalhomesnow/Logo-min.png)
Additional Information
- Amenities
- Clubhouse, Gated, Pool, Tennis Court(s)
- Interior Features
- Ceiling Fans(s), Chair Rail, Eat-in Kitchen, PrimaryBedroom Upstairs, Stone Counters, Tray Ceiling(s), Walk-In Closet(s), Window Treatments
- Exterior Features
- Irrigation System, Private Mailbox, Rain Gutters
- HOA Fee
- $250
- HOA Freqency
- Quarterly
- Financing
- Cash, Conventional, FHA, VA Loan
- Location
- Cul-De-Sac, City Limits, Irregular Lot, Paved
- Community Features
- Clubhouse, Deed Restrictions, Gated Community - No Guard, Pool
- Property Description
- Split Level
- Zoning
- 13PUD
- Appliances
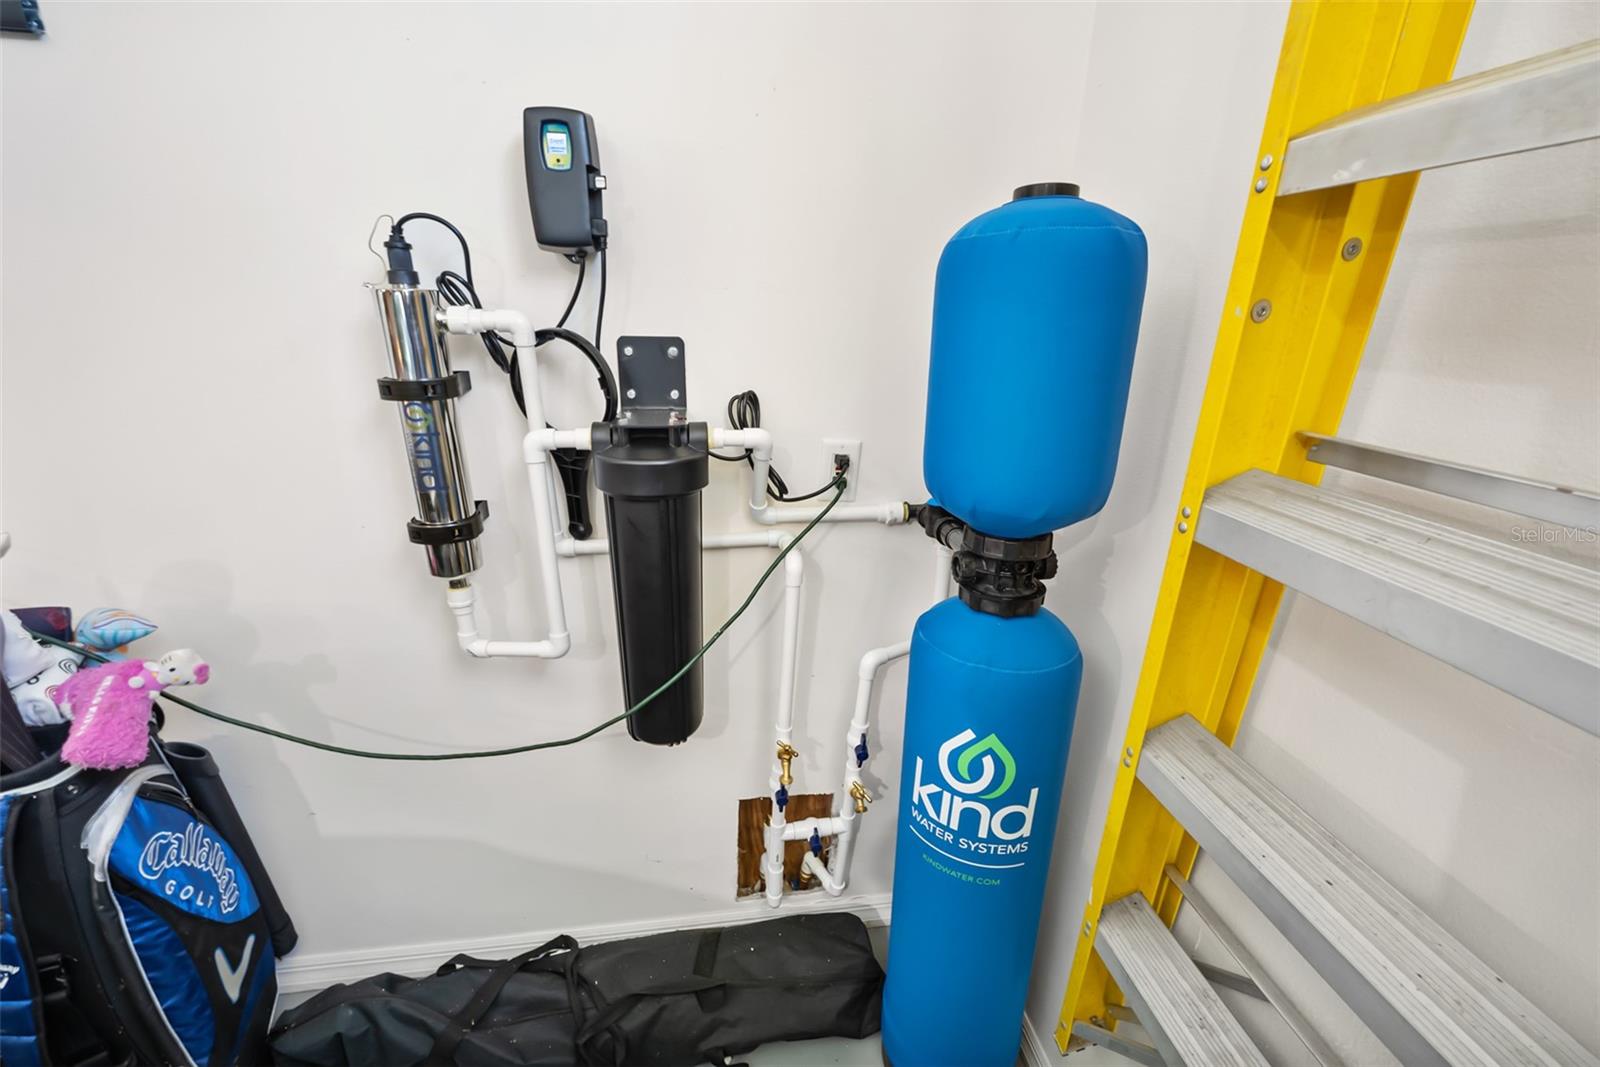
- Dishwasher, Disposal, Dryer, Microwave, Range, Refrigerator, Washer, Water Filtration System
- Heating
- Central
- Air Conditioning
- Central Air
- Exterior Construction
- Brick, Cement Siding, Wood Frame
- Exterior Features
- Irrigation System, Private Mailbox, Rain Gutters
- Stories
- 2
- Levels
- Multi/Split
- Roof
- Shingle
- Foundation
- Slab
- Pool
- Yes
- Parking
- Garage Door Opener, Garage Faces Side, Oversized, Split Garage
- Parking Features
- Garage Door Opener, Garage Faces Side, Oversized, Split Garage
- Garage
- 3 Car Garage
- Garage Spaces
- 3
- Garage Features
- Garage Door Opener, Garage Faces Side, Oversized, Split Garage
Listing courtesy of ADAMS, CAMERON & CO., REALTORS.
Selling Office: ADAMS, CAMERON & CO., REALTORS.Mortgage Calculator
StellarMLS is the source of this information via Internet Data Exchange Program. All listing information is deemed reliable but not guaranteed and should be independently verified through personal inspection by appropriate professionals. Listings displayed on this website may be subject to prior sale or removal from sale. Availability of any listing should always be independently verified. Listing information is provided for consumer personal, non-commercial use, solely to identify potential properties for potential purchase. All other use is strictly prohibited and may violate relevant federal and state law. Data last updated on