297 N Beach Street, Ormond Beach, FL 32174
- $1,900,000
- 4
- BD
- 4
- BA
- 4,614
- SqFt






- Sold Price
- $1,900,000
- List Price
- $2,000,000
- Status
- SOLD
- Days on Market
- 7
- Closing Date
- Mar 07, 2025
- MLS#
- V4940820
- Subtype
- Residential
- Style
- Two Story
- Architectural Style
- Traditional
- Year Built
- 1987
- Bedrooms
- 4
- Bathrooms
- 4
- Full Baths
- 3
- Half Baths
- 1
- Living Area
- 4,614
- Lot Size
- 10,800
- Acres
- 0.25
- Subdivision
- Ormond Terrace
- MLS Area Major
- Ormond Beach
Property Description
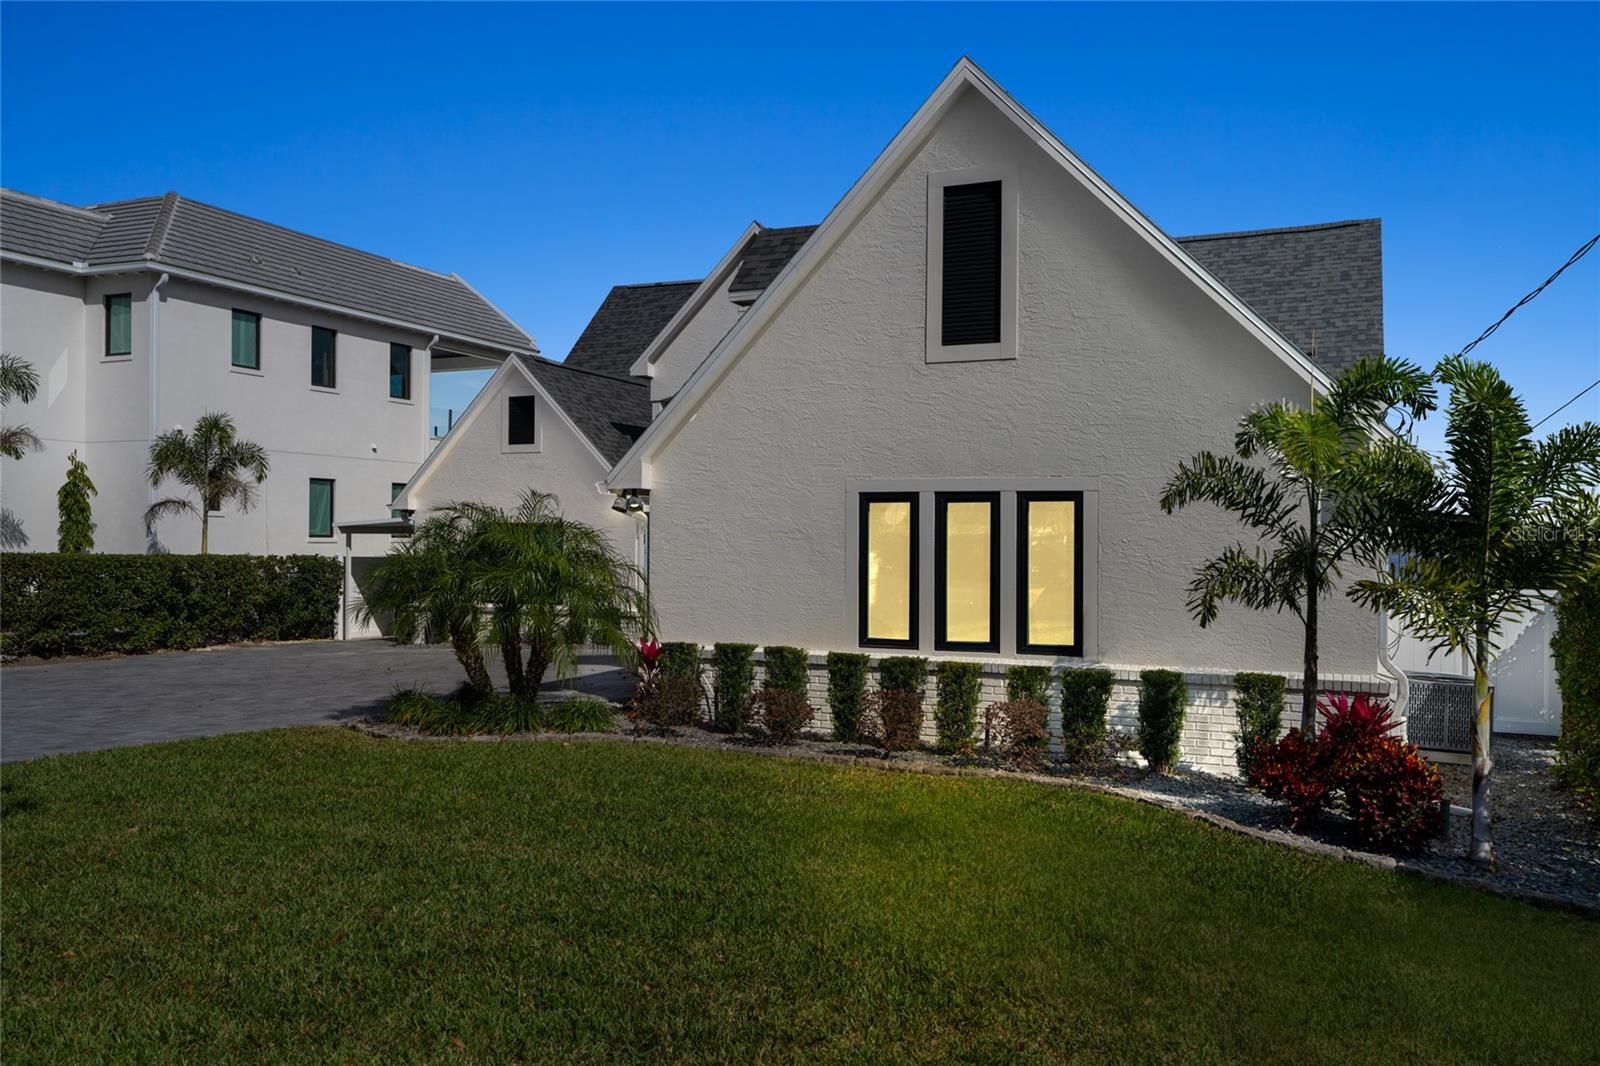
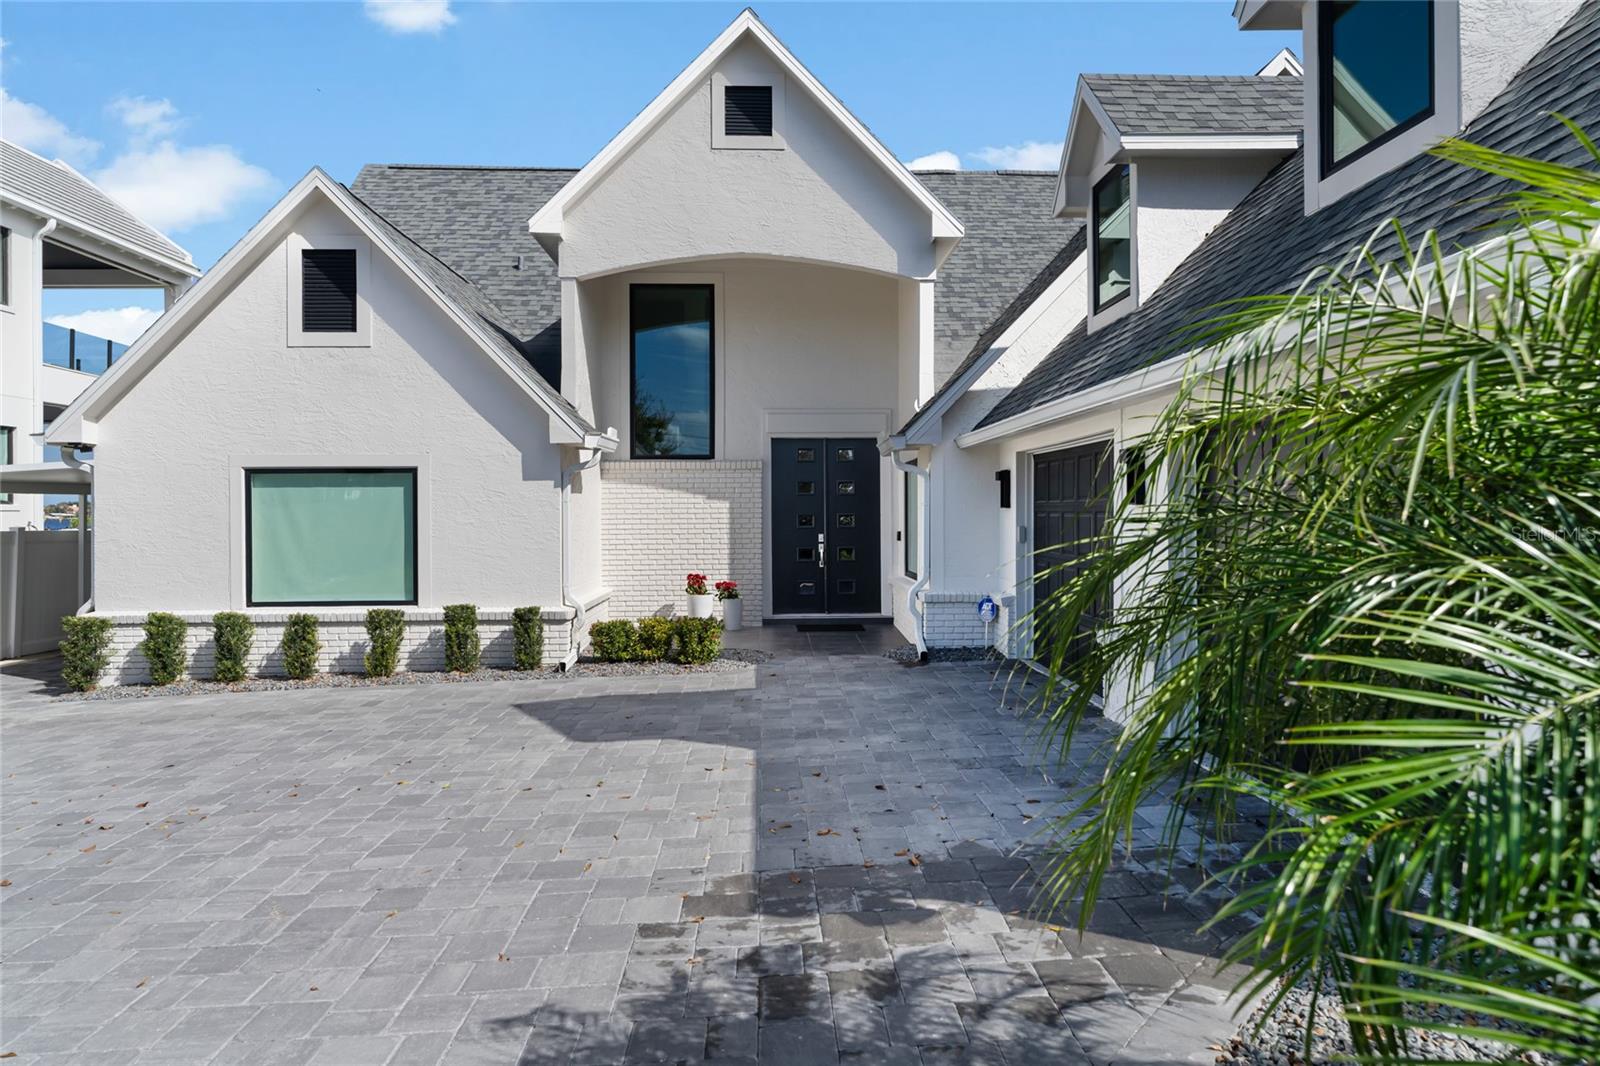
Experience the epitome of luxury riverfront living on the highly sought-after North Beach St. in Ormond Beach. Boasting over 4600 living SF., this meticulously designed 4 bedroom, 3.5 bath home is adorned with exquisite fixtures and updates and is move in ready. 2-car garage plus covered carport for added parking. Main living areas feature an expansive floor plan with vaulted ceilings complementing the maple floors, providing breathtaking views of the river. The gourmet granite kitchen seamlessly connects to the family room and adjoins the spacious dining room, all recently upgraded with modern cabinetry, granite countertops, and top-of-the-line appliances, including an extra dishwasher. The family room offers stunning views of the Intracoastal Waterway. The master suite is a sanctuary unto itself with over 900LSF which includes the bedroom, a riverfront sitting room and a gym, his and her closets, and a massive bath with double vanities, a garden tub, and a shower with a view. Step outside to your private pool and spa area, overlooking the 150-foot dock and boathouse with a lift. The pool area is adorned with travertine tile, and the serene patio includes a grilling area and a grand fireplace. The entire property has been recently painted, and a new roof adds to the allure. Conveniently located near shopping, restaurants, and downtown Ormond Beach, this residence encapsulates the perfect blend of elegance, comfort, and an idyllic waterfront lifestyle. Square footage received from tax rolls. All information recorded in the MLS intended to be accurate but cannot be guaranteed.
/u.realgeeks.media/findcoastalhomesnow/Logo-min.png)
Additional Information
- Interior Features
- Ceiling Fans(s), PrimaryBedroom Upstairs, Solid Surface Counters, Walk-In Closet(s)
- Exterior Features
- Sliding Doors
- Financing
- Cash, Conventional, FHA, VA Loan
- Community Features
- No Deed Restriction
- Property Description
- Two Story
- Zoning
- RESI
- Appliances
- Cooktop, Dishwasher, Microwave, Range, Refrigerator
- Heating
- Central
- Air Conditioning
- Central Air
- Exterior Construction
- Brick, Wood Frame
- Exterior Features
- Sliding Doors
- Stories
- 2
- Levels
- Two
- Roof
- Shingle
- Foundation
- Slab
- Pool
- Yes
- Pool Type
- Heated, In Ground
- Garage
- 1 Car Carport, 2 Car Garage
- Garage Spaces
- 2
- View
- Water
Listing courtesy of REALTY PROS ASSURED. 386-677-7653
Selling Office: REALTY PROS ASSURED.Mortgage Calculator
StellarMLS is the source of this information via Internet Data Exchange Program. All listing information is deemed reliable but not guaranteed and should be independently verified through personal inspection by appropriate professionals. Listings displayed on this website may be subject to prior sale or removal from sale. Availability of any listing should always be independently verified. Listing information is provided for consumer personal, non-commercial use, solely to identify potential properties for potential purchase. All other use is strictly prohibited and may violate relevant federal and state law. Data last updated on