3985 Cree Drive, Ormond Beach, FL 32174
- $475,000
- 4
- BD
- 3
- BA
- 2,596
- SqFt







- Sold Price
- $475,000
- List Price
- $515,000
- Status
- SOLD
- Days on Market
- 46
- Closing Date
- Apr 29, 2025
- MLS#
- V4940959
- Subtype
- Residential
- Style
- One Story
- Year Built
- 1993
- Bedrooms
- 4
- Bathrooms
- 3
- Full Baths
- 2
- Half Baths
- 1
- Living Area
- 2,596
- Lot Size
- 28,319
- Acres
- 0.65
- Subdivision
- Halifax Plantation Ph I Sec B
- MLS Area Major
- Ormond Beach
Property Description
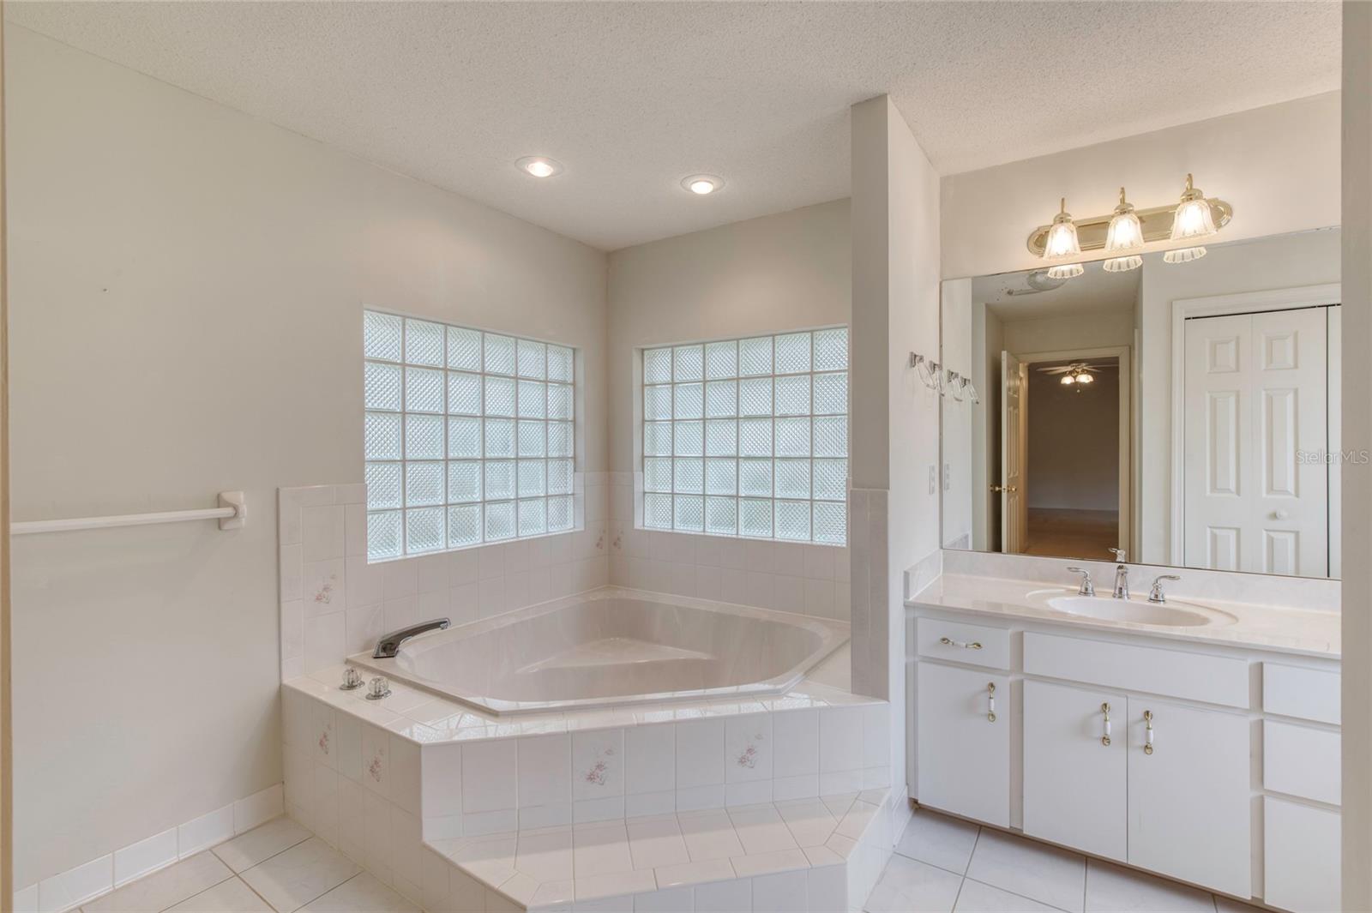
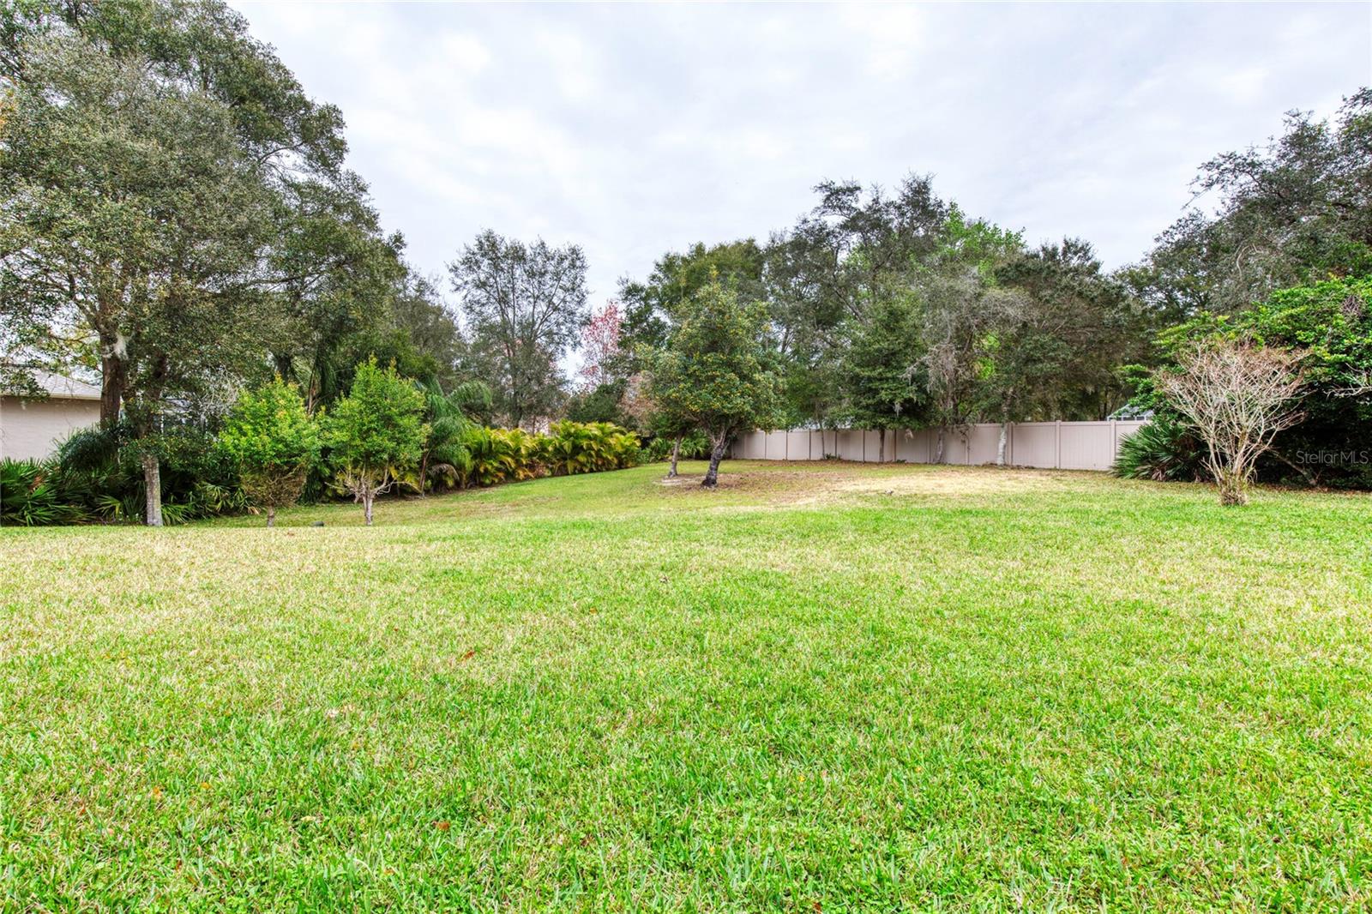
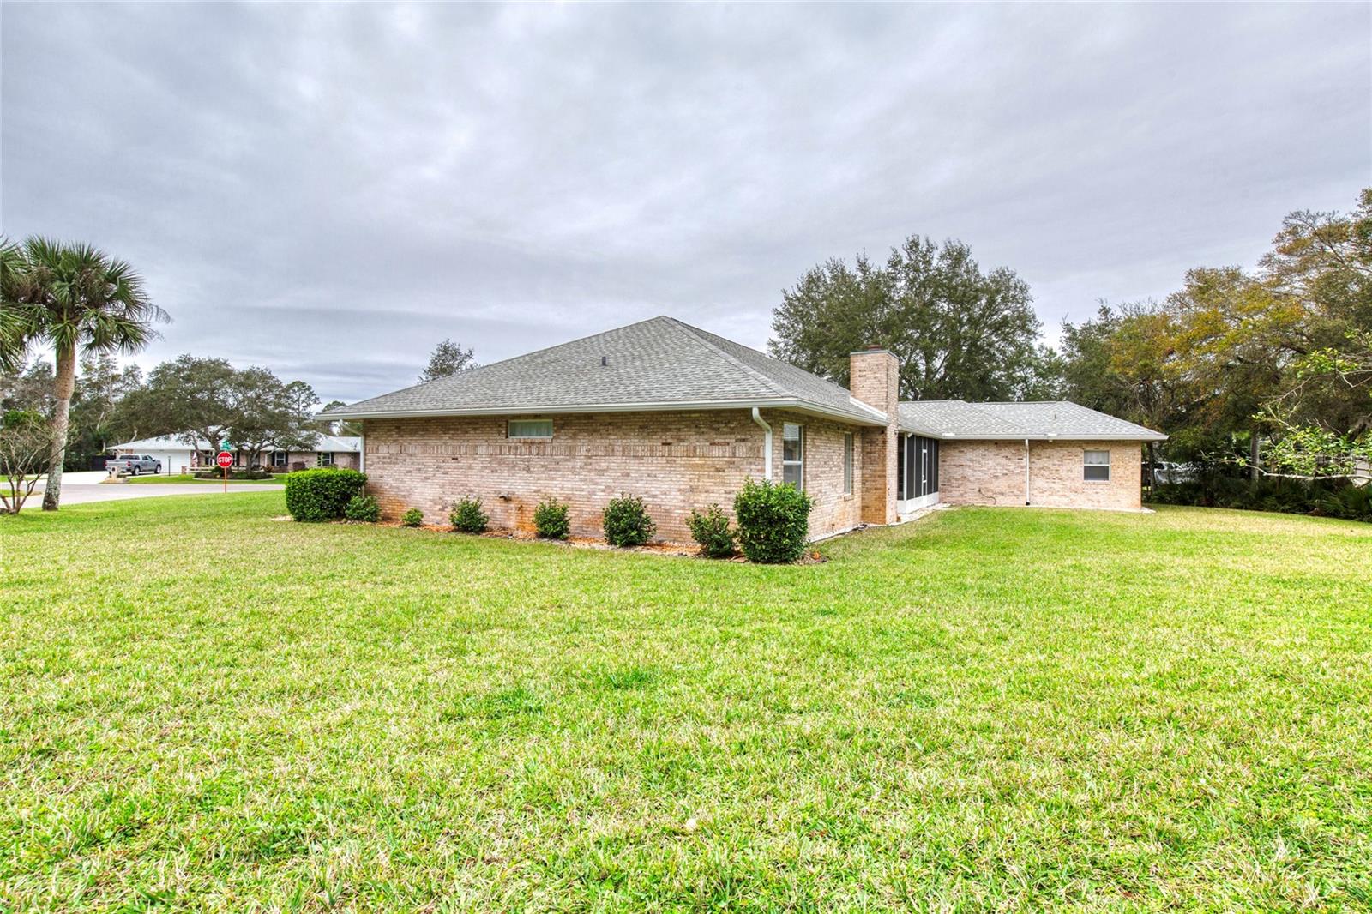
One or more photo(s) has been virtually staged. Pristine 4 Bedroom 2.5 Bath 2 Car Garage Brick Beauty situated on over half an acre lot in the coveted Phase 1 Section of Halifax Plantation. Upon arrival, notice the matching epoxy coating throughout the driveway, garage floor and front entrance walk way. Step inside to a tiled entry leading to a formal dining to your left and formal living / flex space to your right. Continue into the family room with wood burning fireplace and double door exit to the 250+ SQ FT fully screened patio overlooking the sprawling backyard. The kitchen features ample counter and storage space, granite countertops and dedicated pantry. Continue from the Kitchen, past the laundry room with utility sink to find the half bath, fourth bedroom and access to the Primary Bedroom. Enjoy a truly oversized primary bedroom featuring his and hers walk in closets, walk in shower, soaking tub, linen closet and his and hers sinks. A true split floor plan, the two guest bedrooms and full guest bath are located just off the family room. AC 2022 / HWH 2019 / Roof 2013. All front facing windows have been replaced with double pane windows. The community of Halifax Plantation offers an 18 Hole Championship Golf Course designed by Bill Amick, a 25,000 SQ FT Clubhouse, ''The Pub Sports Bar'' and restaurant ''Tavern By the Green,'' Tennis Facility with 4 Clay Courts, Fitness Center, Pro Shop, and Swimming Pool. Conveniently located just a short drive to the beach through the Scenic Loop in Beautiful Tomoka State Park or to I-95. Square footage received from tax rolls. All information recorded in the MLS intended to be accurate but cannot be guaranteed.
/u.realgeeks.media/findcoastalhomesnow/Logo-min.png)
Additional Information
- Interior Features
- High Ceilings, Split Bedroom
- Exterior Features
- Sliding Doors
- HOA Fee
- $130
- HOA Freqency
- Quarterly
- Community Features
- No Deed Restriction
- Property Description
- One Story
- Zoning
- PUD
- Appliances
- Dishwasher, Microwave, Range, Refrigerator
- Heating
- Central
- Air Conditioning
- Central Air
- Exterior Construction
- Brick
- Exterior Features
- Sliding Doors
- Stories
- 1
- Levels
- One
- Roof
- Shingle
- Foundation
- Slab
- Garage
- 2 Car Garage
- Garage Spaces
- 2
Listing courtesy of REALTY PROS ASSURED. 386-677-7653
Selling Office: STELLAR NON-MEMBER OFFICE.Mortgage Calculator
StellarMLS is the source of this information via Internet Data Exchange Program. All listing information is deemed reliable but not guaranteed and should be independently verified through personal inspection by appropriate professionals. Listings displayed on this website may be subject to prior sale or removal from sale. Availability of any listing should always be independently verified. Listing information is provided for consumer personal, non-commercial use, solely to identify potential properties for potential purchase. All other use is strictly prohibited and may violate relevant federal and state law. Data last updated on