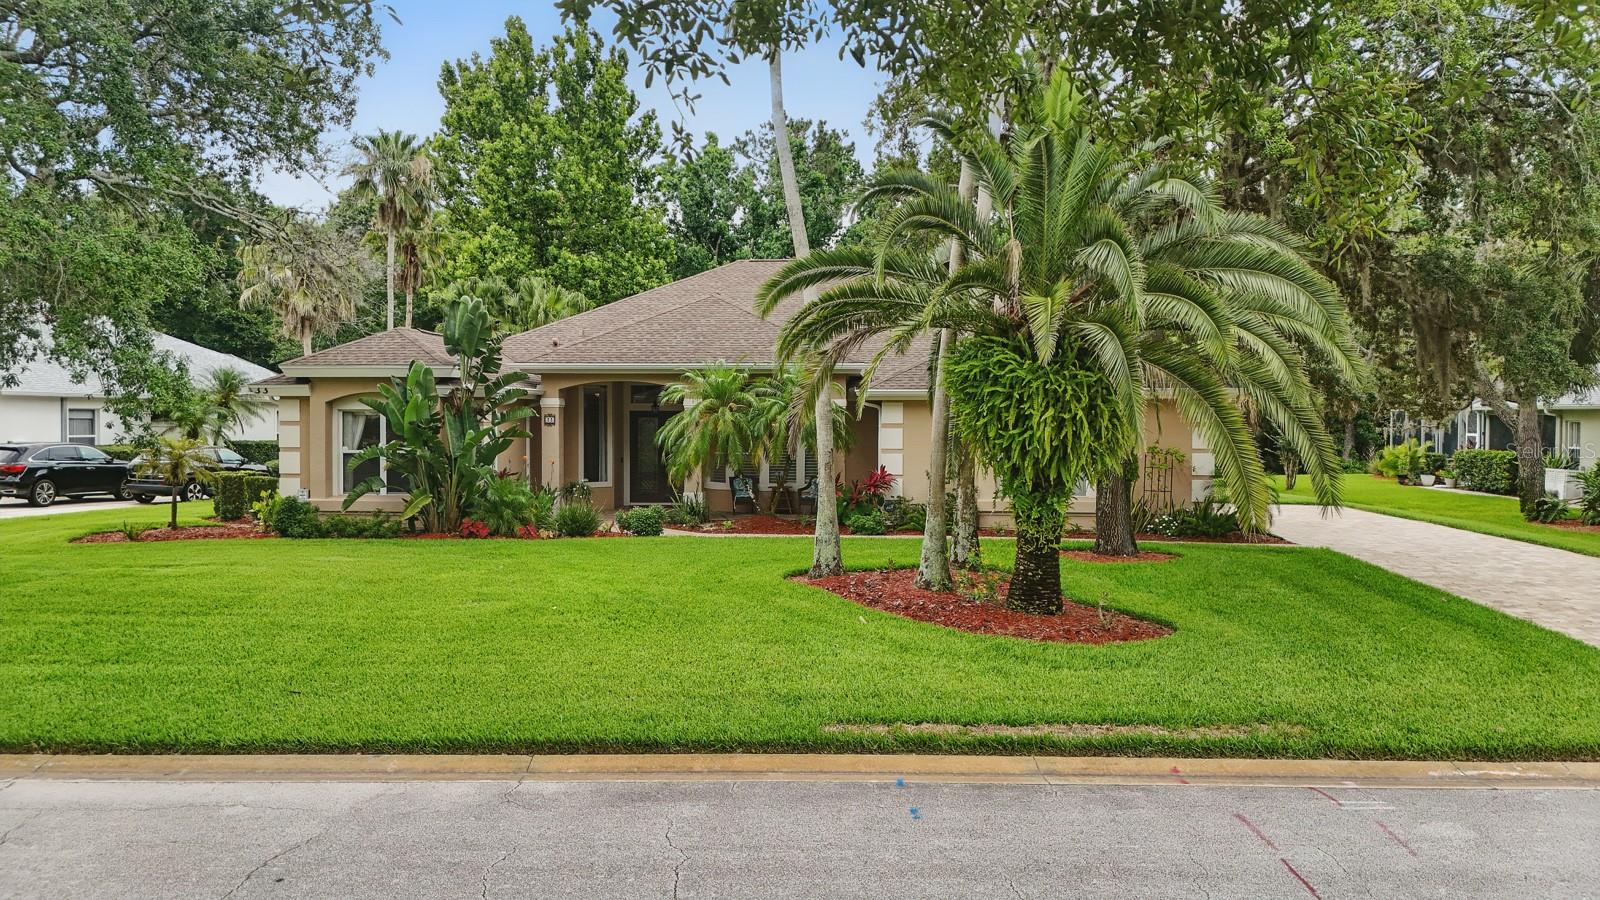
33 Coquina Ridge Way, Ormond Beach, FL 32174
- $665,000
- 4
- BD
- 3
- BA
- 2,602
- SqFt
- Sold Price
- $665,000
- List Price
- $699,000
- Status
- SOLD
- Days on Market
- 173
- Closing Date
- Dec 23, 2025
- MLS#
- V4943126
- Subtype
- Residential
- Style
- One Story
- Year Built
- 1998
- Bedrooms
- 4
- Bathrooms
- 3
- Full Baths
- 3
- Living Area
- 2,602
- Lot Size
- 20,381
- Acres
- 0.47
- Subdivision
- Breakaway Trails Ph 03 Unit 01
- MLS Area Major
- Ormond Beach
Property Description
Welcome to this beautifully maintained 4-bedroom, 3-bathroom pool home located in the highly sought-after, gated community of Breakaway Trails in Ormond Beach! Situated on a spacious lot with mature landscaping, this home offers the perfect blend of privacy, elegance, and functionality. Enjoy your morning cup of coffee while watching the deer roam in the backyard that is situated with the natural conservation area behind the home. Step inside to find an open and inviting floor plan with high ceilings, tile and hardwood flooring, and abundant natural light. Newly remodeled gourmet kitchen features granite countertops, stainless steel appliances, a center island, and a breakfast nook overlooking the screened-in lanai and sparkling pool and hot tub. Pool patio has $42,000 worth of retractable hurricane rated shutters providing an ease of mind during a storm and additional privacy. The spacious primary suite includes trayed ceilings, a large walk-in closet, dual vanities, a soaking tub, and a separate walk-in shower. A split-bedroom layout offers additional privacy for guests or family members. Breakaway Trails offers 24-hour gated security, a clubhouse, new pickleball courts, tennis courts, community pool, playgrounds, and walking trails all just minutes from top-rated schools, shopping, restaurants, and the beach. Don't miss your chance to own a piece of paradise in one of Ormond Beach's most desirable neighborhoods!
/u.realgeeks.media/findcoastalhomesnow/Logo-min.png)
Additional Information
- Interior Features
- Other
- Exterior Features
- Other
- HOA Fee
- $415
- HOA Freqency
- Quarterly
- Financing
- Cash, Conventional, FHA, VA Loan
- Community Features
- No Deed Restriction
- Property Description
- One Story
- Zoning
- RESI
- Appliances
- Dishwasher, Range, Refrigerator
- Heating
- Central
- Air Conditioning
- Central Air
- Exterior Construction
- Brick, Stucco
- Exterior Features
- Other
- Levels
- One
- Roof
- Shingle
- Foundation
- Slab
- Pool
- Yes
- Pool Type
- In Ground
- Garage
- 2 Car Garage
- Garage Spaces
- 2
Listing courtesy of REAGAN REALTY, LLC. 386-872-7245
Selling Office: STELLAR NON-MEMBER OFFICE.Mortgage Calculator
StellarMLS is the source of this information via Internet Data Exchange Program. All listing information is deemed reliable but not guaranteed and should be independently verified through personal inspection by appropriate professionals. Listings displayed on this website may be subject to prior sale or removal from sale. Availability of any listing should always be independently verified. Listing information is provided for consumer personal, non-commercial use, solely to identify potential properties for potential purchase. All other use is strictly prohibited and may violate relevant federal and state law. Data last updated on