12 Minnow Drive, Ormond Beach, FL 32174
- $813,500
- 5
- BD
- 4
- BA
- 3,300
- SqFt
- Sold Price
- $813,500
- List Price
- $825,000
- Status
- SOLD
- Days on Market
- 133
- Closing Date
- Mar 02, 2026
- MLS#
- V4945073
- Subtype
- Residential
- Style
- Two Story
- Year Built
- 2007
- Bedrooms
- 5
- Bathrooms
- 4
- Full Baths
- 4
- Living Area
- 3,300
- Lot Size
- 26,000
- Acres
- 0.60
- Subdivision
- Ormond Lakes Unit 08
- MLS Area Major
- Ormond Beach
Property Description
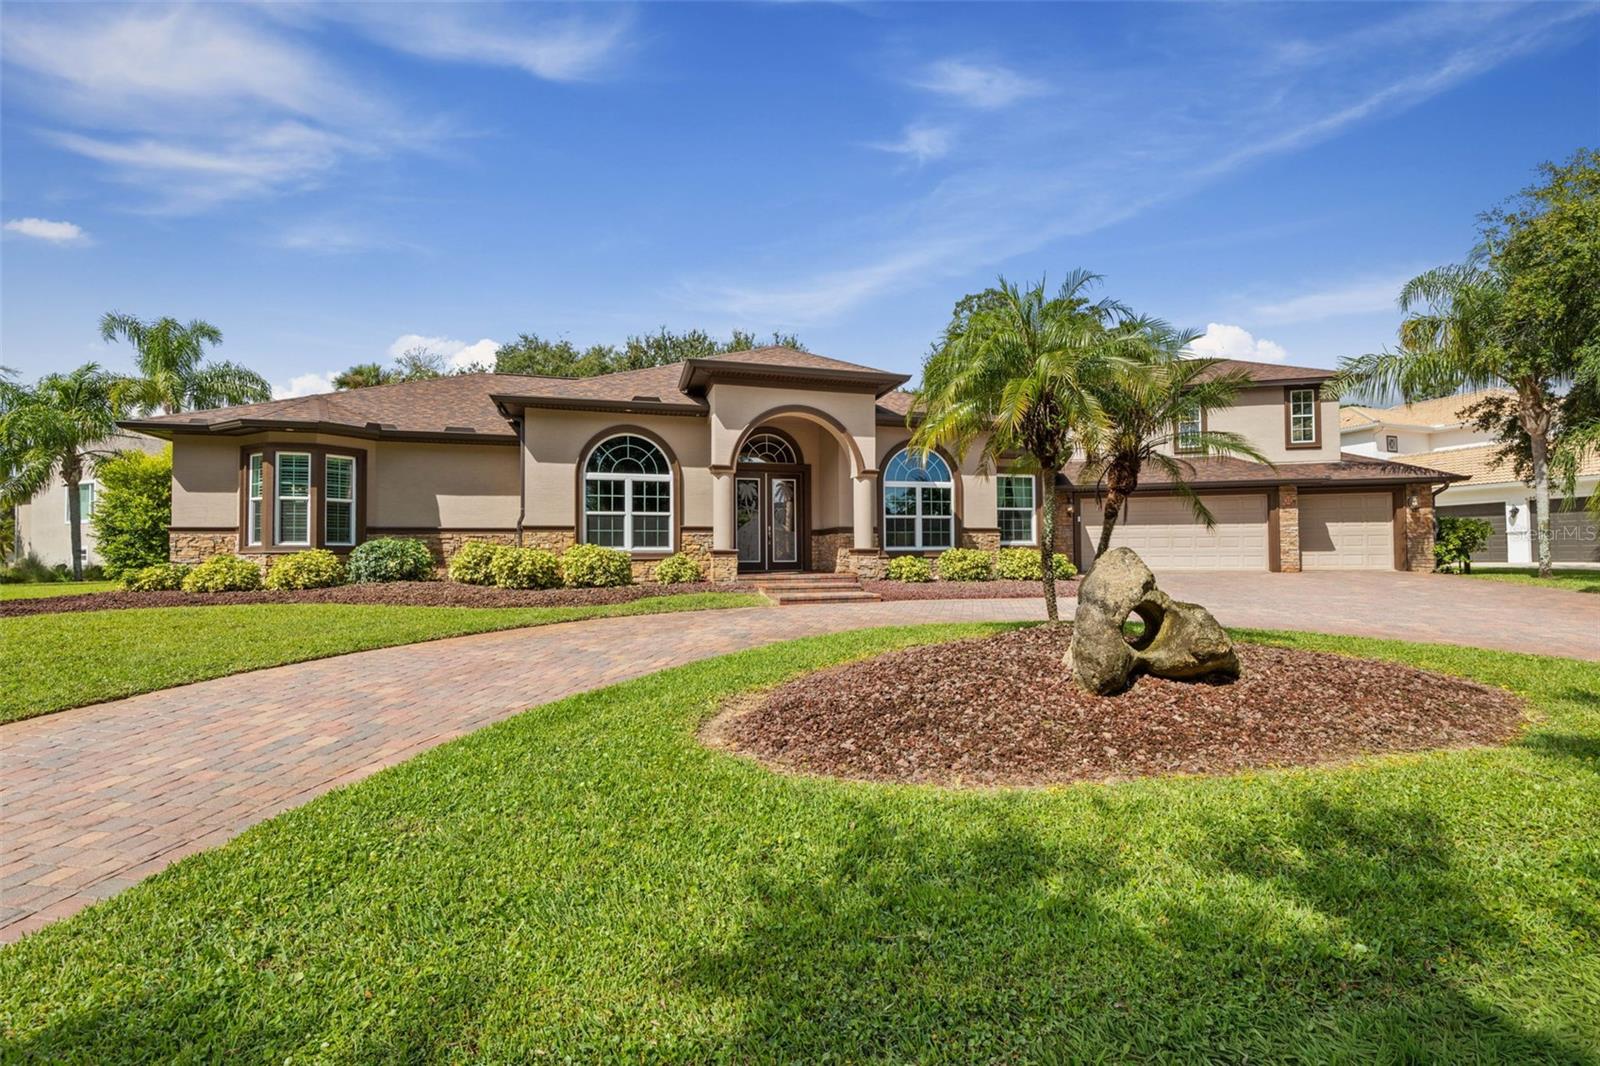
Don't miss this Exquisite Custom Home with Exceptional Outdoor Living in Ormond Lakes.This stunning 5-bedroom custom estate captures timeless elegance and modern comfort. Elevated above the street on an oversized lot with a brick paver circular drive and mature landscaping. Upon entering through the etched double doors, the home welcomes you with refined craftsmanship showcased in tray ceilings, crown molding, and intricate niche details. Designed for exceptional indoor/outdoor enjoyment, the semi open plan features a spacious pool area visible from the family room, kitchen, breakfast nook and primary bedroom. The expansive screened pool area features waterfalls, a fountain, and an extended pavered deck, creating a beautiful serene backdrop. The covered lanai has hookups for an outdoor kitchen and future fire pit, making this space the ultimate setting for gatherings.The specially designed, custom kitchen is a highlight, featuring KitchenAid appliances, a gas cooktop with electric oven, island with microwave drawer, hammered copper sink, large peninsula with serving bar, and a generous walk-in pantry. The huge primary suite offers two large walk-in closets and a big bonus room that can be used as an office, workout room, nursery, or little ones visiting grands. The primary suite is enhanced by a beautifully appointed bath with separate vanities, makeup vanity, jetted tub, and oversized rain shower as well as a private water closet. A thoughtfully designed guest wing includes two bedrooms with a shared bath, plus a pool bath with walk-in shower, a study or small bedroom and large laundry room. Down the hall, take the stairs to bedroom five with its own bath, walk-in closet and lots of natural light.The 3 car oversized garage also includes an air conditioned storage room and coated floors. The yard is irrigated with an on site well and includes a buried propane tank. Propane hookups are waiting for a future spa heater, patio grille and pool deck firepit. Nestled within the highly desirable Ormond Lakes community, residents enjoy community amenities including a clubhouse, pool, tennis courts (lined for pickleball), basketball half-court, playground, and a scenic 40-acre lake in the middle of the community with fishing pier and picnic area. Conveniently located close to I-95 for traveling and commutes, shopping, entertainment and only seven miles to the beach!
/u.realgeeks.media/findcoastalhomesnow/Logo-min.png)
Additional Information
- Amenities
- Clubhouse, Fence Restrictions, Pickleball Court(s), Playground, Pool, Tennis Court(s)
- Interior Features
- Ceiling Fans(s), Crown Molding, High Ceilings, Primary Bedroom Main Floor, Solid Wood Cabinets, Split Bedroom, Stone Counters, Tray Ceiling(s), Walk-In Closet(s), Window Treatments
- Exterior Features
- Private Mailbox, Rain Gutters, Sliding Doors
- HOA Fee
- $279
- HOA Freqency
- Quarterly
- Financing
- Cash, Conventional, FHA, VA Loan
- Location
- City Limits, Irregular Lot, Landscaped, Paved
- Community Features
- Street Lights, No Deed Restriction
- Property Description
- Two Story
- Zoning
- PUD
- Appliances
- Dishwasher, Disposal, Gas Water Heater, Microwave, Range, Range Hood, Refrigerator
- Heating
- Central
- Air Conditioning
- Central Air
- Exterior Construction
- Block, Stucco, Frame
- Exterior Features
- Private Mailbox, Rain Gutters, Sliding Doors
- Stories
- 2
- Levels
- Two
- Roof
- Shingle
- Foundation
- Slab
- Pool
- Yes
- Pool Type
- In Ground, Outside Bath Access, Screen Enclosure
- Parking
- Garage Door Opener, Oversized
- Parking Features
- Garage Door Opener, Oversized
- Garage
- 3 Car Garage
- Garage Spaces
- 3
- Garage Features
- Garage Door Opener, Oversized
- Elementary School
- Pine Trail Elem
- Middle School
- Ormond Beach Middle
- High School
- Seabreeze High School
- View
- Pool
Listing courtesy of ADAMS, CAMERON & CO., REALTORS. 386-717-3445
Selling Office: BERKSHIRE HATHAWAY HOMESERVICE (FLORIDA PARK).Mortgage Calculator
StellarMLS is the source of this information via Internet Data Exchange Program. All listing information is deemed reliable but not guaranteed and should be independently verified through personal inspection by appropriate professionals. Listings displayed on this website may be subject to prior sale or removal from sale. Availability of any listing should always be independently verified. Listing information is provided for consumer personal, non-commercial use, solely to identify potential properties for potential purchase. All other use is strictly prohibited and may violate relevant federal and state law. Data last updated on