105 Riverside Drive, Ormond Beach, FL 32176
- $1,600,000
- 5
- BD
- 5
- BA
- 4,476
- SqFt










- List Price
- $1,600,000
- Status
- PENDING
- Days on Market
- 99
- MLS#
- V4948515
- Subtype
- Residential
- Style
- Three+ Story
- Architectural Style
- Historic, Traditional
- Year Built
- 1967
- Bedrooms
- 5
- Bathrooms
- 5
- Full Baths
- 5
- Living Area
- 4,476
- Lot Size
- 23,352
- Acres
- 0.54
- Subdivision
- Woods
- MLS Area Major
- Ormond Beach
Property Description
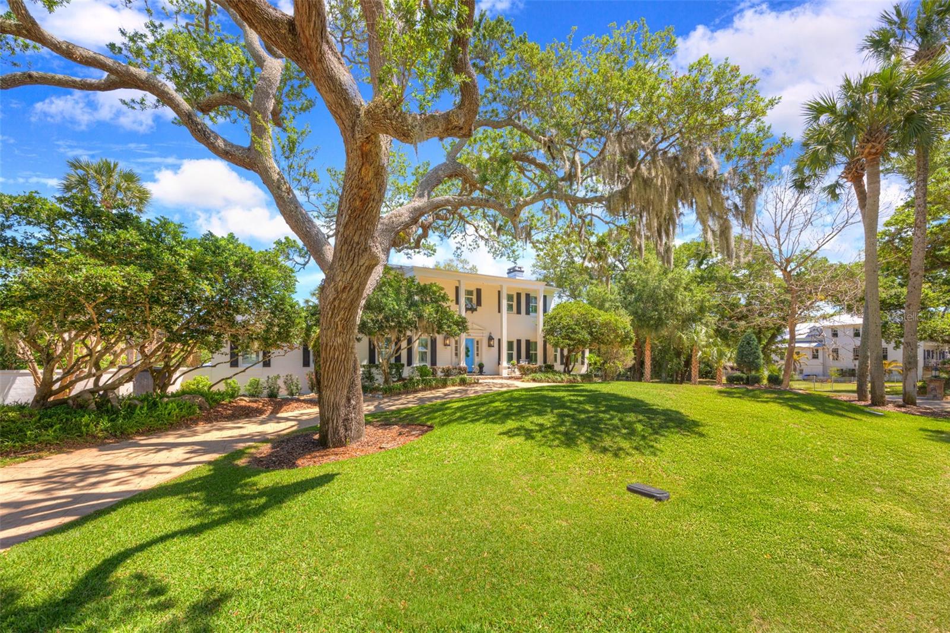
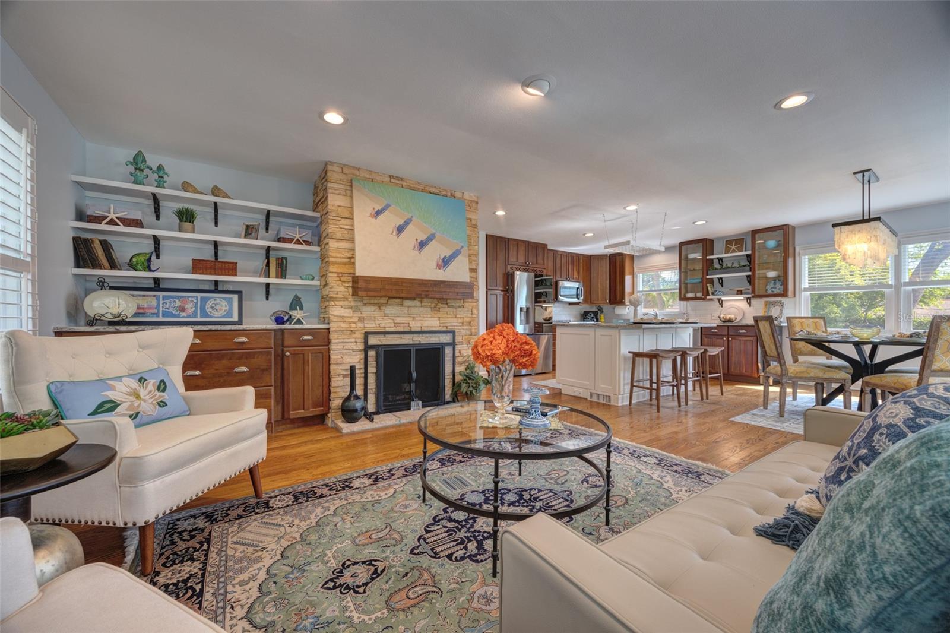
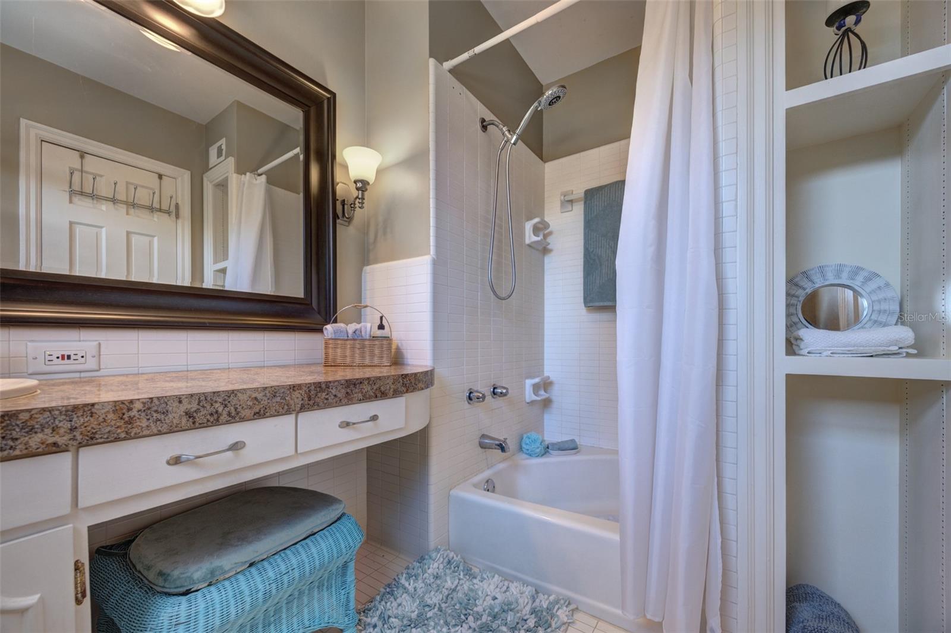
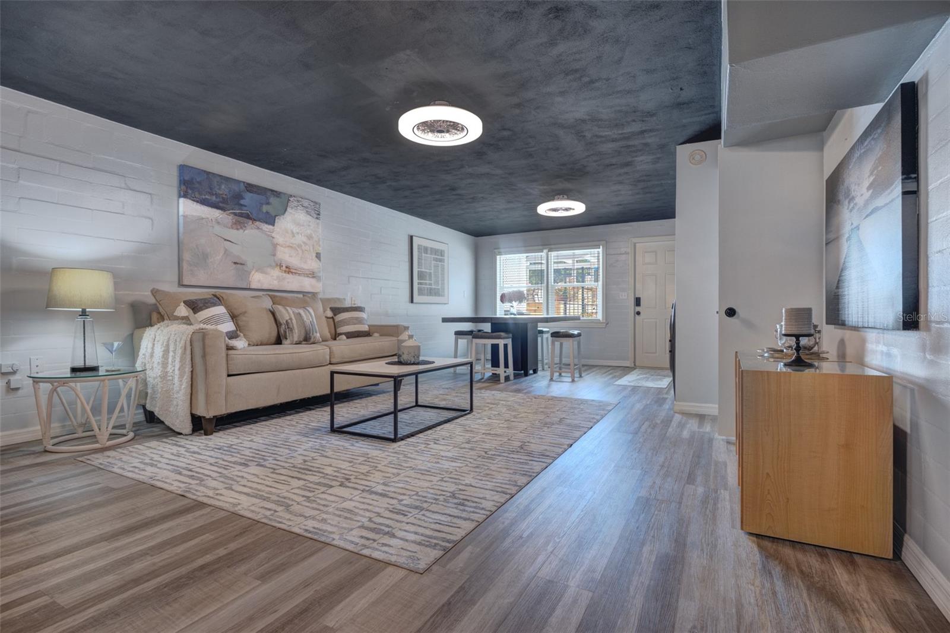
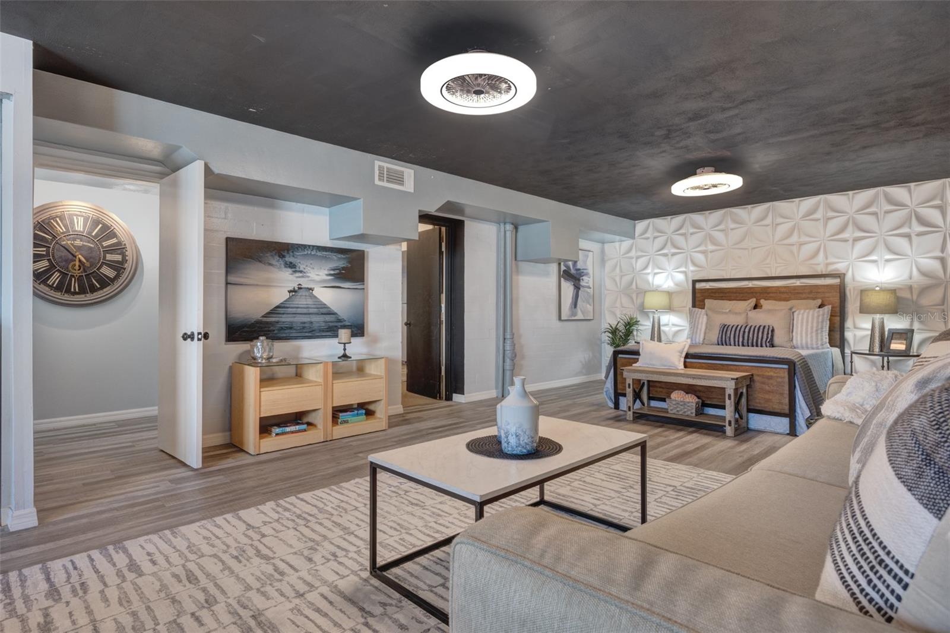
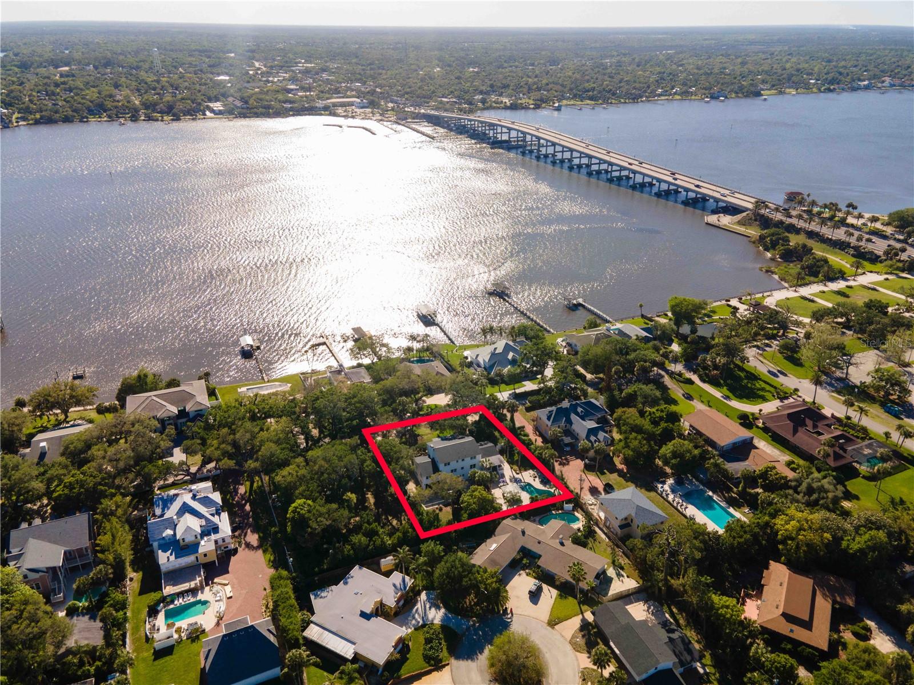
Under contract-accepting backup offers. Discover this Stunning Estate perched on over half an acre in Ormond Beach ( the Adjacent 1/2 acre vacant lot is available with the sale of the home thru additional negotiations). Nestled on the sought after oak-lined one-way street in the heart of Ormond's beachside community. This home sits just 2 blocks to the Atlantic Ocean, steps to the Halifax River, and a stone's throw from The Casements, (what was Rockefeller's summer retreat, now affectionately called the ''Jewel of Ormond Beach''). Relative updates and features: Concrete Block Construction, Re-Roof in 2021, Gutters, Rear Porch addition 2022, Pool 2019, & HVAC 2021. The home effortlessly exudes a warm and welcoming atmosphere throughout, offering nearly 5,000 square feet of premier living. As you step inside, you're greeted by a grand foyer that leads to spacious living areas, where natural light floods through the wall of windows. Five bedrooms and five bathrooms, including three en-suites, provide ample space and privacy. The ground floor suite with private entrance, is the perfect flex space, providing opportunity for an additional Entertainment Room, Guest Room, In-Law Suite or Home Office. The Oversized 3 car Garage includes a huge workshop area, as well as a massive 16 x 26 storage room. Upstairs, The kitchen and the adjacent Family room provide open concept living, complimented by an expansive island and dining nook. Bask in the backyard outdoor oasis surrounded by lush landscaping and enjoy the perfect blend of Coastal Living and the Florida Lifestyle. The covered back porch overlooks the entire outdoor entertaining space. Featuring a summer kitchen, dining area, gas fire pit, and the pool. This unique property seamlessly blends timeless elegance with modern convenience. Whether you're looking to create lasting memories with family or entertain in style, this gem provides an unparalleled lifestyle along with Ormond Beach's rich history, making it a truly exceptional find. All information intended to be correct and accurate, is not guaranteed, taken from public records.
/u.realgeeks.media/findcoastalhomesnow/Logo-min.png)
Additional Information
- Interior Features
- Ceiling Fans(s), Central Vaccum, Dumbwaiter, Eat-in Kitchen, High Ceilings, Kitchen/Family Room Combo, L Dining, PrimaryBedroom Upstairs, Solid Surface Counters, Solid Wood Cabinets, Thermostat, Walk-In Closet(s), Window Treatments
- Exterior Features
- Fire Pit, French Doors, Garden, Lighting, Outdoor Grill, Outdoor Kitchen, Permeable Paving, Private Entrance, Private Mailbox, Private Yard, Rain Gutters
- Financing
- Cash, Conventional
- Location
- Historic District, City Limits, Landscaped, Street One Way, Paved
- Community Features
- No Deed Restriction
- Property Description
- Three+ Story
- Zoning
- RES
- Appliances
- Dishwasher, Disposal, Dryer, Electric Water Heater, Microwave, Range, Refrigerator, Washer, Wine Refrigerator
- Heating
- Central
- Air Conditioning
- Central Air
- Exterior Construction
- Block, Concrete
- Exterior Features
- Fire Pit, French Doors, Garden, Lighting, Outdoor Grill, Outdoor Kitchen, Permeable Paving, Private Entrance, Private Mailbox, Private Yard, Rain Gutters
- Levels
- Three Or More
- Roof
- Shingle
- Foundation
- Slab
- Pool
- Yes
- Pool Type
- In Ground, Pool Sweep, Salt Water
- Garage
- 3 Car Garage
- Garage Spaces
- 3
- Elementary School
- Beachside Elementary School
- Middle School
- Ormond Beach Middle
- High School
- Seabreeze High School
Listing courtesy of REALTY PROS ASSURED. 386-677-7653
Mortgage Calculator
StellarMLS is the source of this information via Internet Data Exchange Program. All listing information is deemed reliable but not guaranteed and should be independently verified through personal inspection by appropriate professionals. Listings displayed on this website may be subject to prior sale or removal from sale. Availability of any listing should always be independently verified. Listing information is provided for consumer personal, non-commercial use, solely to identify potential properties for potential purchase. All other use is strictly prohibited and may violate relevant federal and state law. Data last updated on