9 Soco Trail, Ormond Beach, FL 32174
- $375,000
- 3
- BD
- 3
- BA
- 1,614
- SqFt










- List Price
- $375,000
- Status
- ACTIVE
- Days on Market
- 92
- MLS#
- V4948844
- Subtype
- Residential
- Style
- Two Story
- Architectural Style
- Traditional
- Year Built
- 1980
- Bedrooms
- 3
- Bathrooms
- 3
- Full Baths
- 2
- Half Baths
- 1
- Living Area
- 1,614
- Lot Size
- 2,219
- Acres
- 0.05
- Subdivision
- Arrowhead Village Rep
- MLS Area Major
- Ormond Beach
Property Description
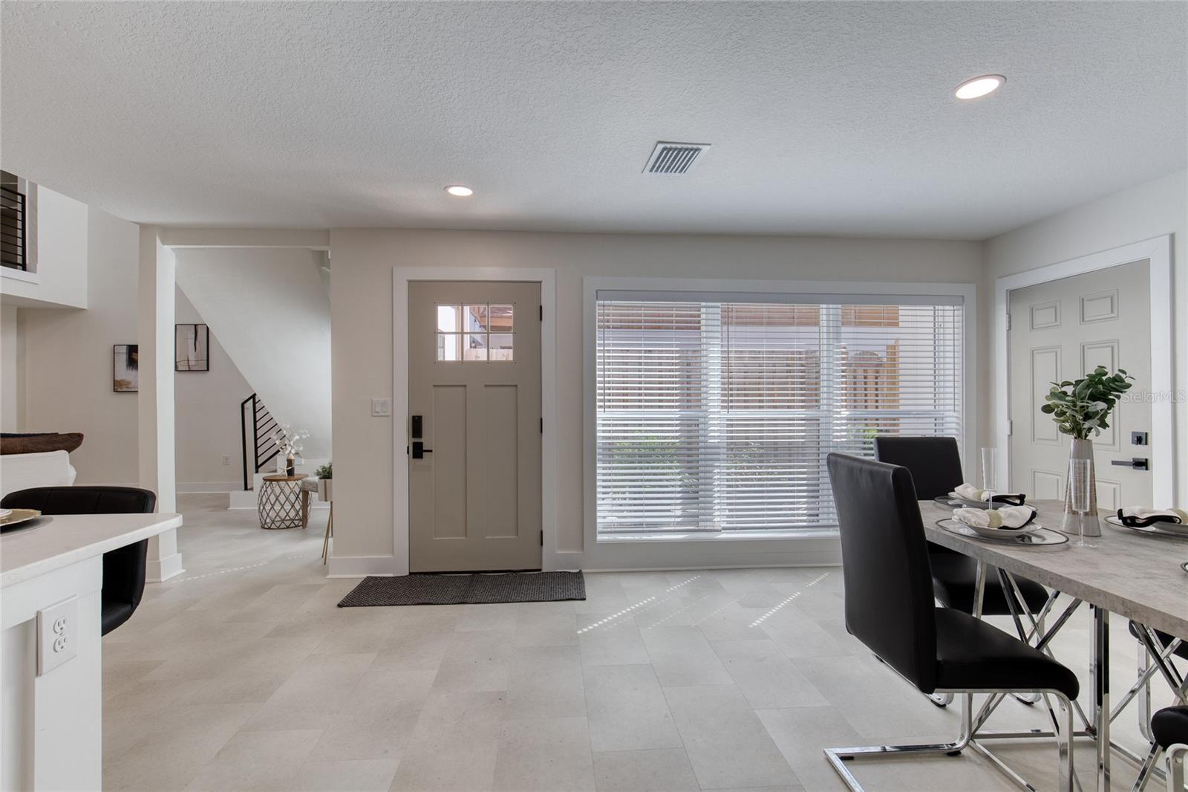
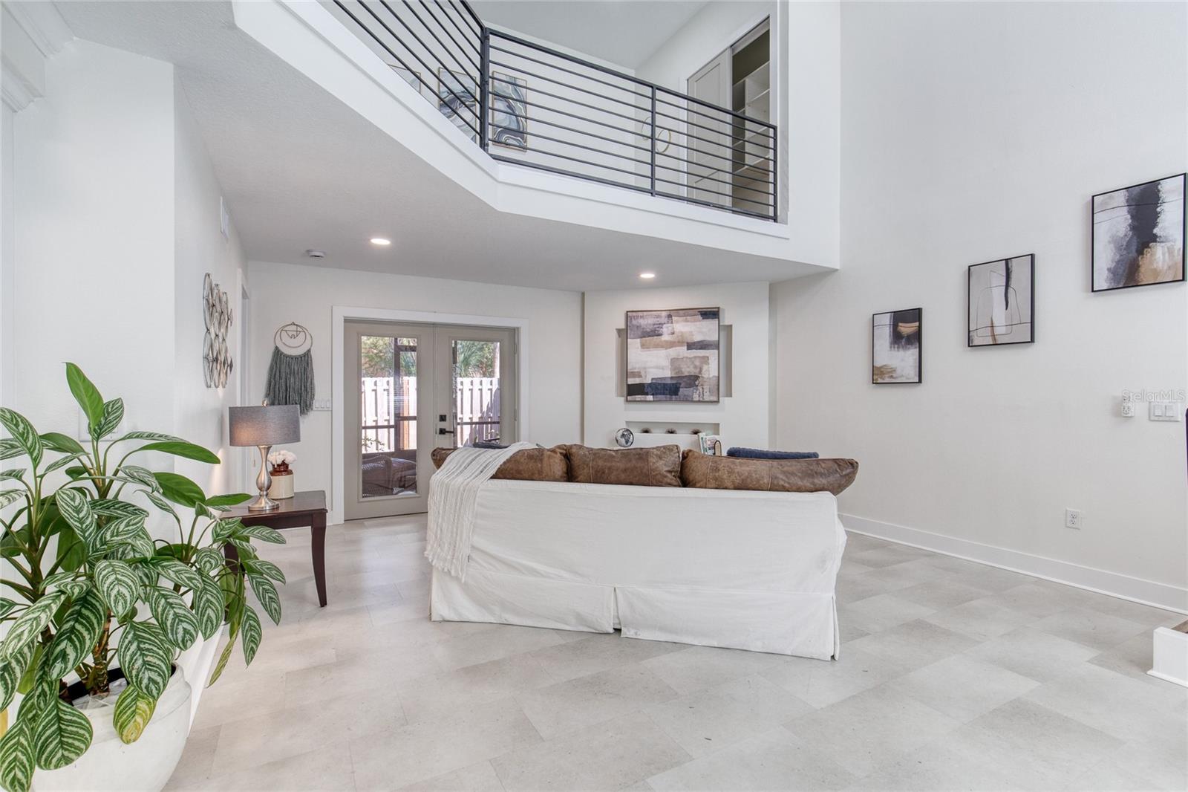
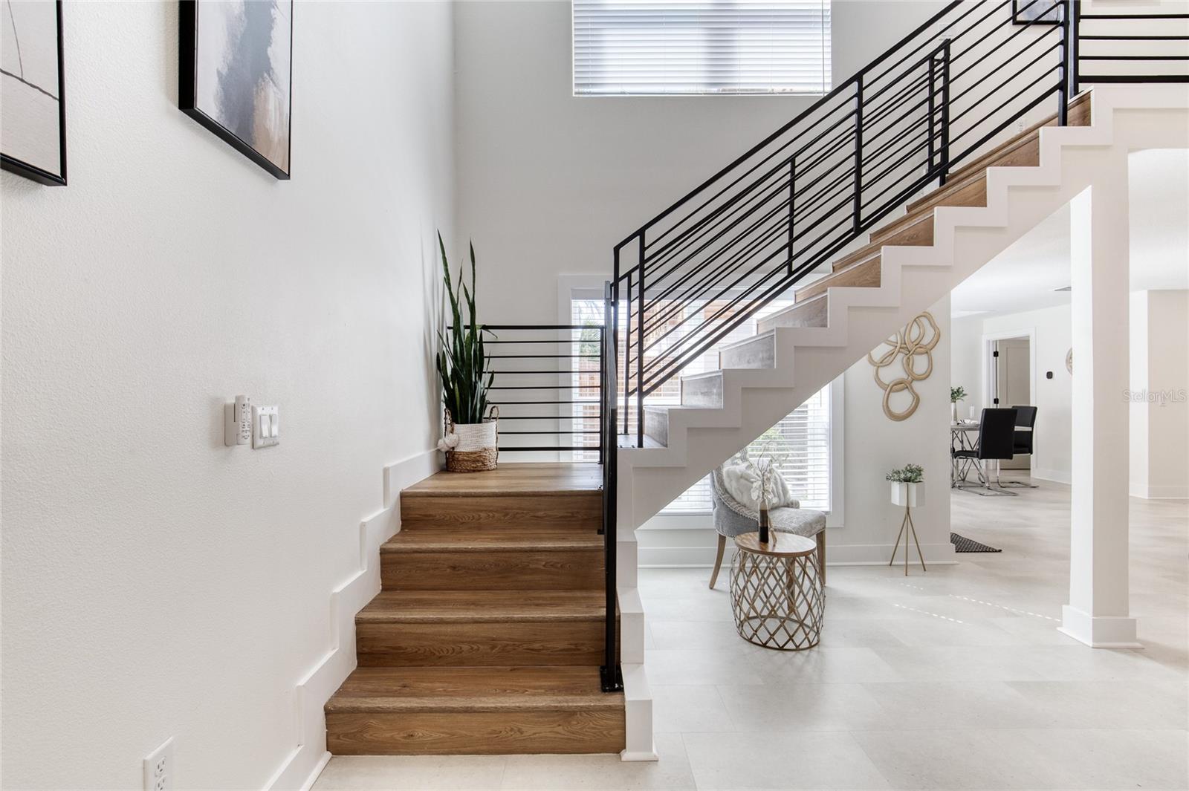
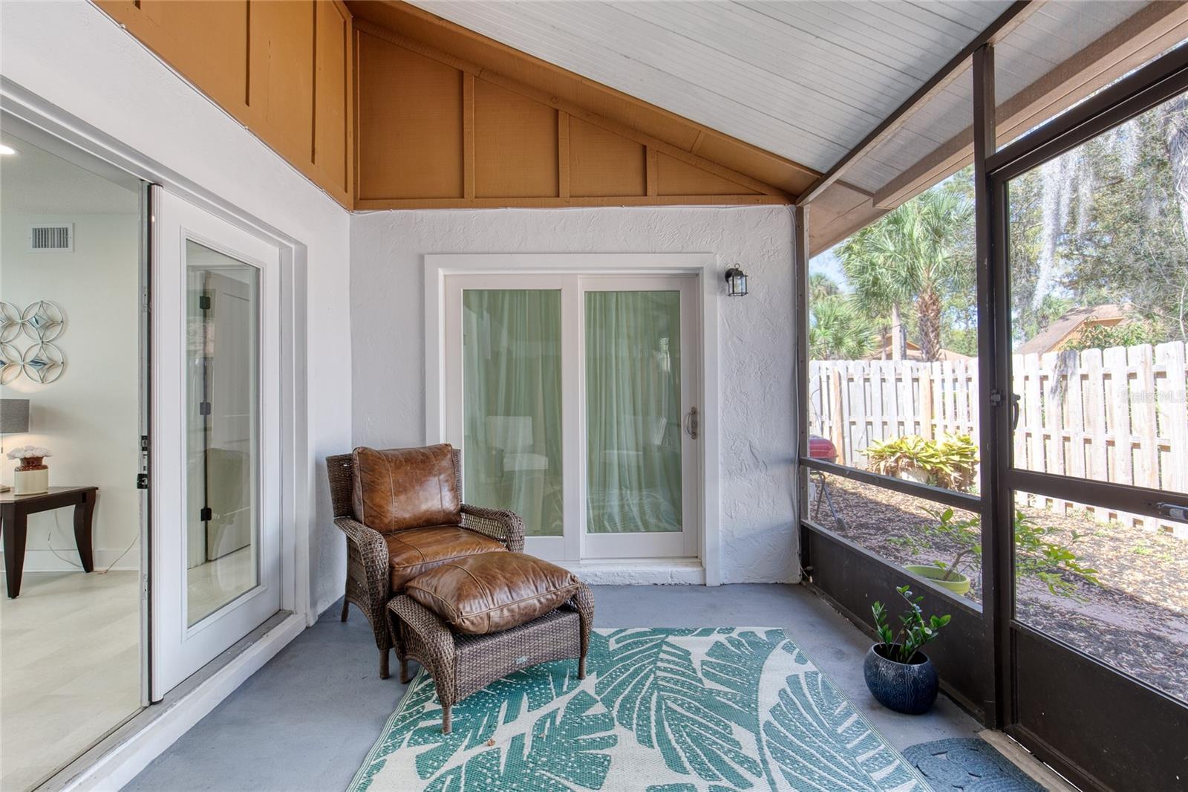
Nestled in The Trails, this townhouse is a jaw-dropper! The spacious garage showcases a new epoxy floor and plenty of room for 2, cars plus space for storage. Inside the home has undergone a transforming makeover. Feast your eyes on the brand-new kitchen with top-of-the-line appliances, sleek countertops, with both optimal storage and function. Designed for maximum living space, the open-concept living area is perfect for entertaining ,seamlessly connecting the kitchen, dining, and lounge spaces. The swanky staircase railing leads upstairs to a chic loft, 2 additional bedrooms, & bathroom. The sparkling bathrooms are tastefully outfitted, with sophistication and style. New flooring throughout. Step outside to the screened in patio, a tranquil space to relax and enjoy the privately fenced backyard. Absolutely everything has been updated. With split bedrooms and a prime spot in The Trails, this gem is pure real estate gold!
/u.realgeeks.media/findcoastalhomesnow/Logo-min.png)
Additional Information
- Interior Features
- Accessibility Features, Cathedral Ceiling(s), Ceiling Fans(s), Chair Rail, Open Floorplan, Primary Bedroom Main Floor, Solid Surface Counters, Solid Wood Cabinets, Split Bedroom, Walk-In Closet(s), Window Treatments
- Exterior Features
- Courtyard, Private Entrance, Private Yard
- HOA Fee
- $78
- HOA Freqency
- Monthly
- Financing
- Cash, Conventional, FHA, VA Loan
- Community Features
- Clubhouse, Dog Park, Golf Carts OK, Park, Pool, Sidewalks, No Deed Restriction
- Property Description
- Two Story
- Zoning
- 13PUD
- Appliances
- Dishwasher, Disposal, Dryer, Electric Water Heater, Microwave, Range, Washer
- Heating
- Central
- Air Conditioning
- Central Air
- Exterior Construction
- Block
- Exterior Features
- Courtyard, Private Entrance, Private Yard
- Levels
- Two
- Roof
- Shingle
- Foundation
- Slab
- Pool
- Yes
- Garage
- 2 Car Garage
- Garage Spaces
- 2
Listing courtesy of REALTY PROS ASSURED. 386-677-7653
Mortgage Calculator
StellarMLS is the source of this information via Internet Data Exchange Program. All listing information is deemed reliable but not guaranteed and should be independently verified through personal inspection by appropriate professionals. Listings displayed on this website may be subject to prior sale or removal from sale. Availability of any listing should always be independently verified. Listing information is provided for consumer personal, non-commercial use, solely to identify potential properties for potential purchase. All other use is strictly prohibited and may violate relevant federal and state law. Data last updated on