7 Waterfront Court, Ormond Beach, FL 32174
- $434,000
- 3
- BD
- 3
- BA
- 2,255
- SqFt






- List Price
- $434,000
- Status
- ACTIVE
- Days on Market
- 81
- Price Change
- ▼ $25,000 1782716640
- MLS#
- V4949013
- Subtype
- Residential
- Style
- Two Story
- Year Built
- 1983
- Bedrooms
- 3
- Bathrooms
- 3
- Full Baths
- 2
- Half Baths
- 1
- Living Area
- 2,255
- Lot Size
- 11,368
- Acres
- 0.26
- Subdivision
- Tomoka Oaks
- MLS Area Major
- Ormond Beach
Property Description
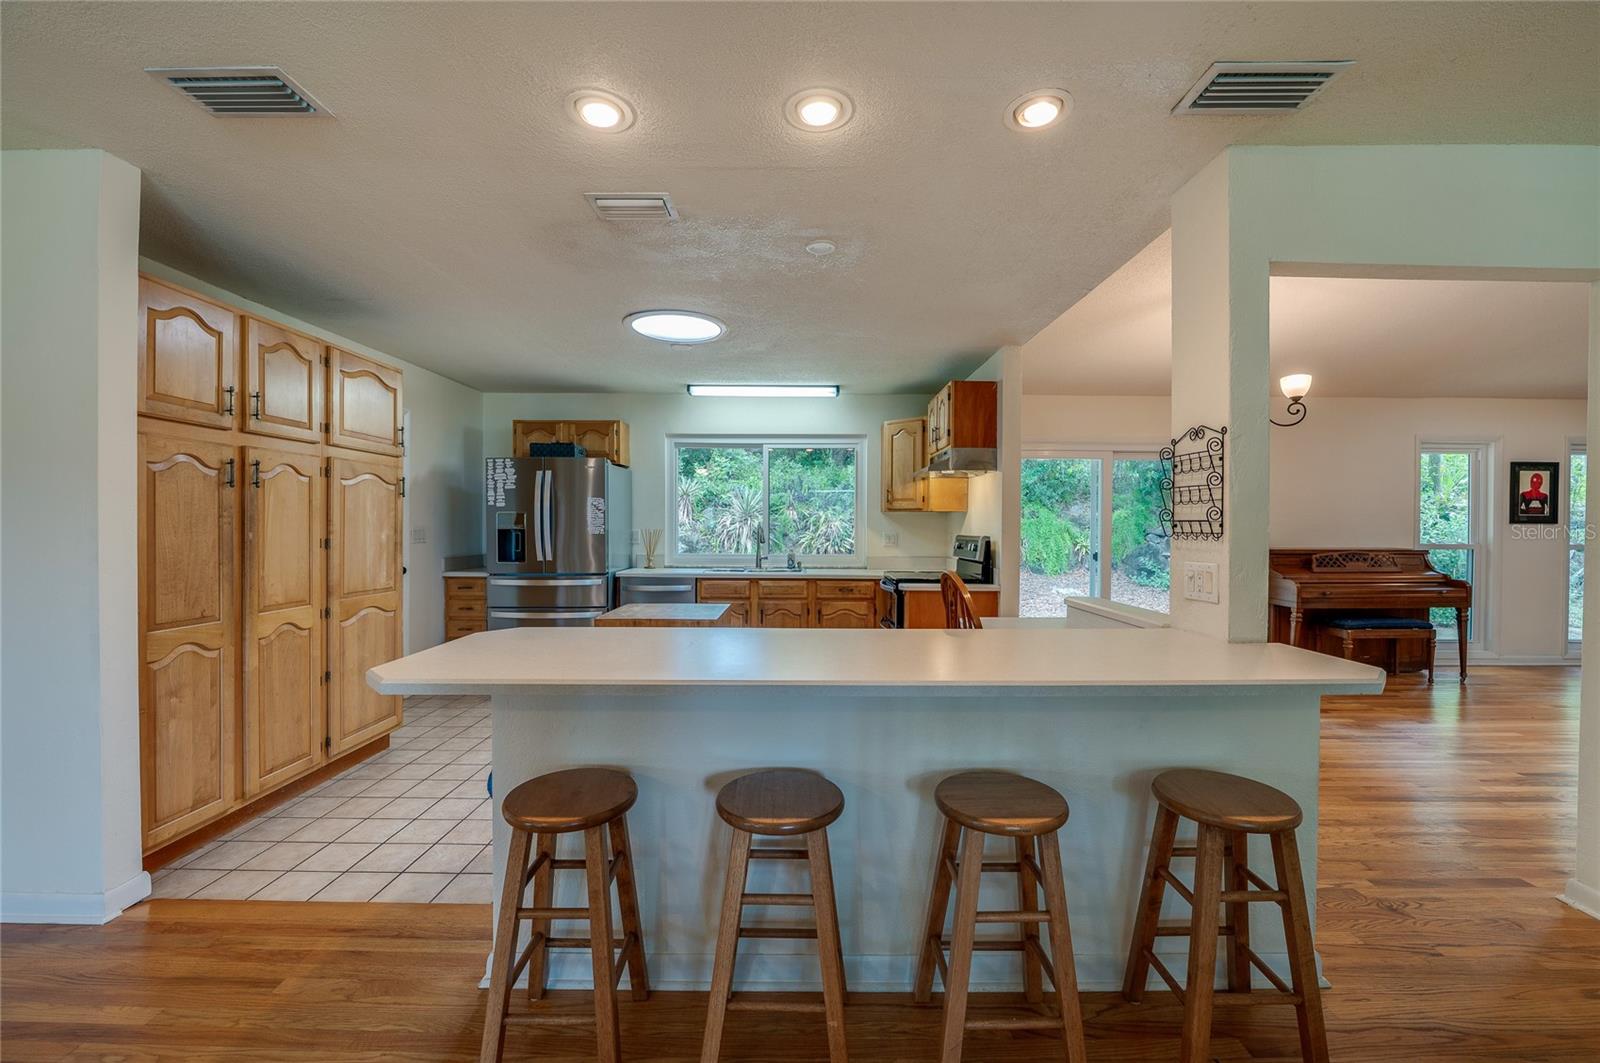
Tucked away on a quiet cul-de-sac in the highly desirable Tomoka Oaks community of Ormond Beach, this unique 3-bedroom, 2.5-bath home offers privacy, character, and an ideal layout. Featuring a 2-car garage and a spacious tri-level floor plan, this home includes new windows installed in 2023, a cozy wood-burning fireplace, and split bedrooms for added comfort and privacy. The two guest bedrooms are located on the upper level and share an oversized Jack-and-Jill bathroom, while the private primary suite is conveniently situated on the main level. Enjoy relaxing or entertaining in the secluded backyard defined by a distinctive stone wall that creates a peaceful retreat. Optional HOA fee is only $60 annually. Close to the river and the beach, and within 2 miles of shopping, dining, banking, medical facilities, fitness centers and other everyday conveniences and close to major thoroughfares. This home, zoned for top-rated public schools, combines tranquility with accessibility. Roof age unknown, AC 2015, WH 2023.
/u.realgeeks.media/findcoastalhomesnow/Logo-min.png)
Additional Information
- Interior Features
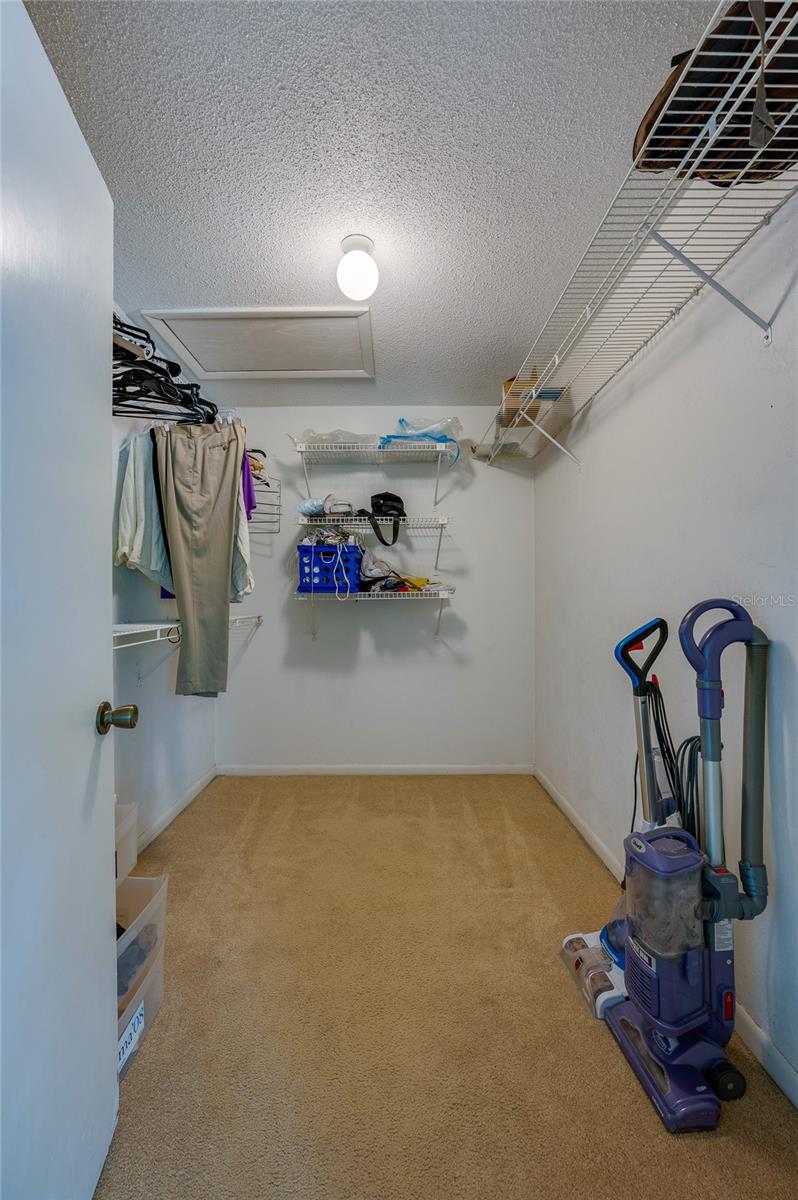
- Ceiling Fans(s), Eat-in Kitchen, Kitchen/Family Room Combo, Open Floorplan, Primary Bedroom Main Floor, Split Bedroom, Thermostat, Walk-In Closet(s), Window Treatments
- Exterior Features
- Private Entrance, Private Mailbox, Private Yard, Sidewalk
- HOA Fee
- $60
- HOA Freqency
- Annually
- Financing
- Cash, Conventional, FHA, VA Loan
- Location
- Cul-De-Sac, City Limits, Sidewalk, Paved
- Community Features
- No Deed Restriction
- Property Description
- Two Story
- Zoning
- R1
- Appliances
- Dishwasher, Disposal, Dryer, Ice Maker, Range, Refrigerator, Washer
- Heating
- Central, Electric
- Air Conditioning
- Central Air
- Exterior Construction
- Brick
- Exterior Features
- Private Entrance, Private Mailbox, Private Yard, Sidewalk
- Stories
- 2
- Levels
- Two
- Roof
- Shingle
- Foundation
- Slab
- Parking
- Driveway, Garage Door Opener
- Parking Features
- Driveway, Garage Door Opener
- Garage
- 2 Car Garage
- Garage Spaces
- 2
- Garage Features
- Driveway, Garage Door Opener
Listing courtesy of ADAMS, CAMERON & CO., REALTORS. 386-717-3445
Mortgage Calculator
StellarMLS is the source of this information via Internet Data Exchange Program. All listing information is deemed reliable but not guaranteed and should be independently verified through personal inspection by appropriate professionals. Listings displayed on this website may be subject to prior sale or removal from sale. Availability of any listing should always be independently verified. Listing information is provided for consumer personal, non-commercial use, solely to identify potential properties for potential purchase. All other use is strictly prohibited and may violate relevant federal and state law. Data last updated on