1961 Carolina Avenue, Ormond Beach, FL 32174
- $275,000
- 2
- BD
- 2
- BA
- 1,479
- SqFt






- List Price
- $275,000
- Status
- ACTIVE
- Days on Market
- 129
- MLS#
- V4949072
- Subtype
- Residential
- Style
- One Story
- Year Built
- 1961
- Bedrooms
- 2
- Bathrooms
- 2
- Full Baths
- 2
- Living Area
- 1,479
- Lot Size
- 14,000
- Acres
- 0.32
- Subdivision
- Hilltop Haven Sec 03 Unrec 112
- MLS Area Major
- Ormond Beach
Property Description
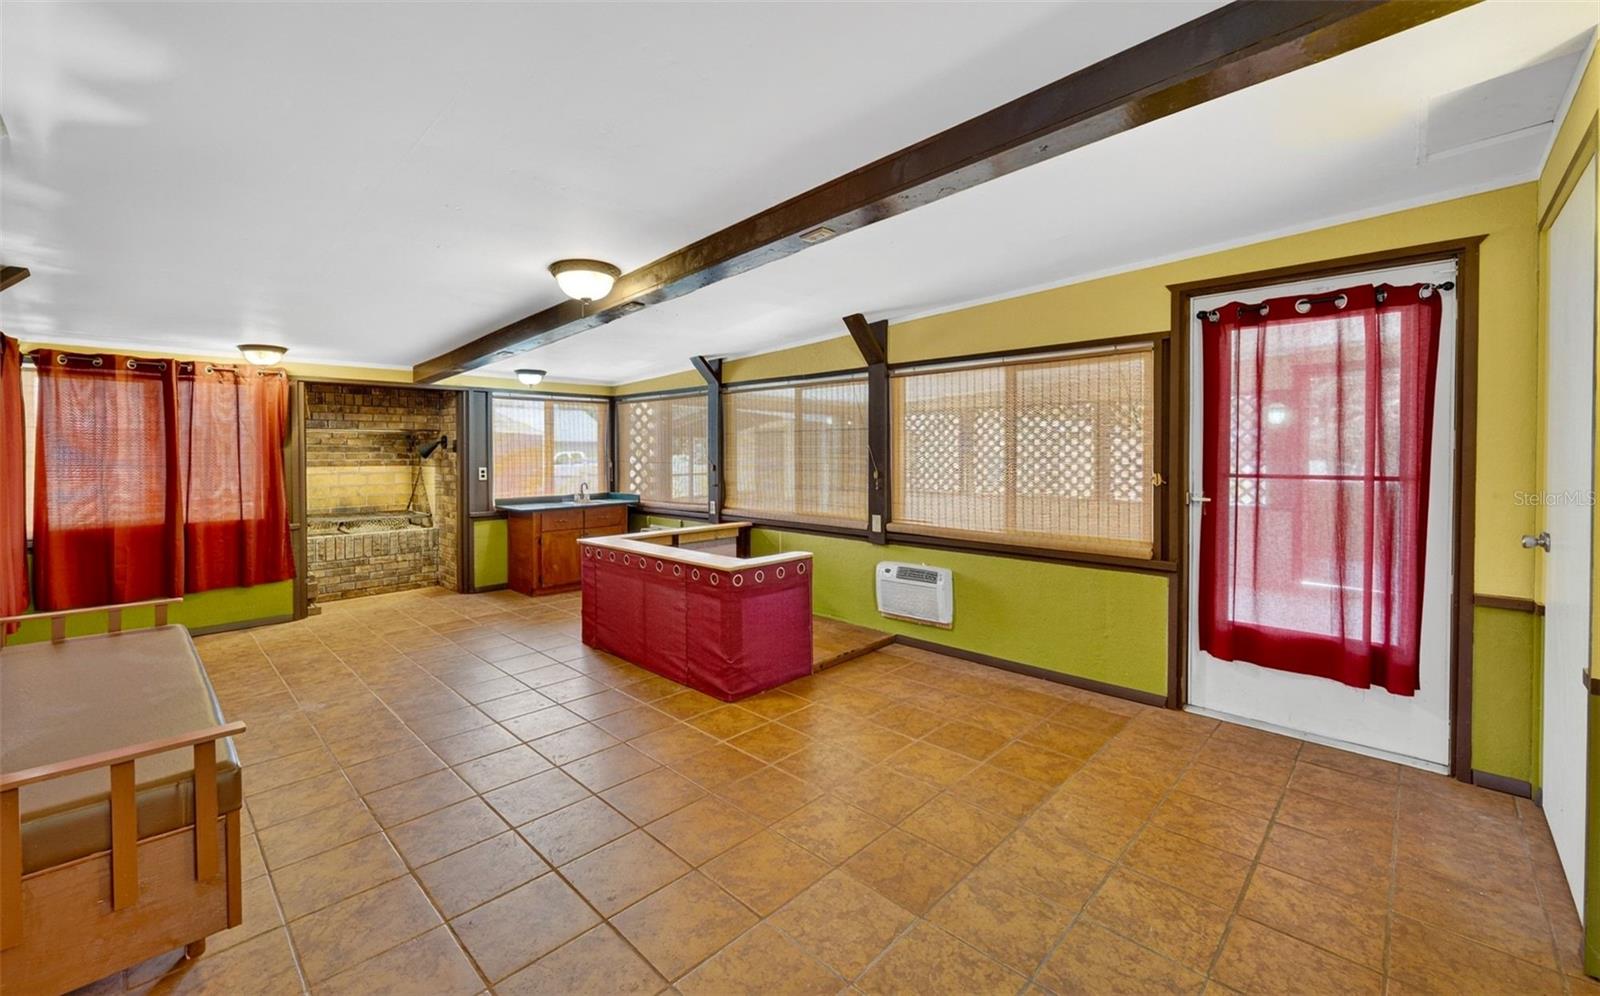
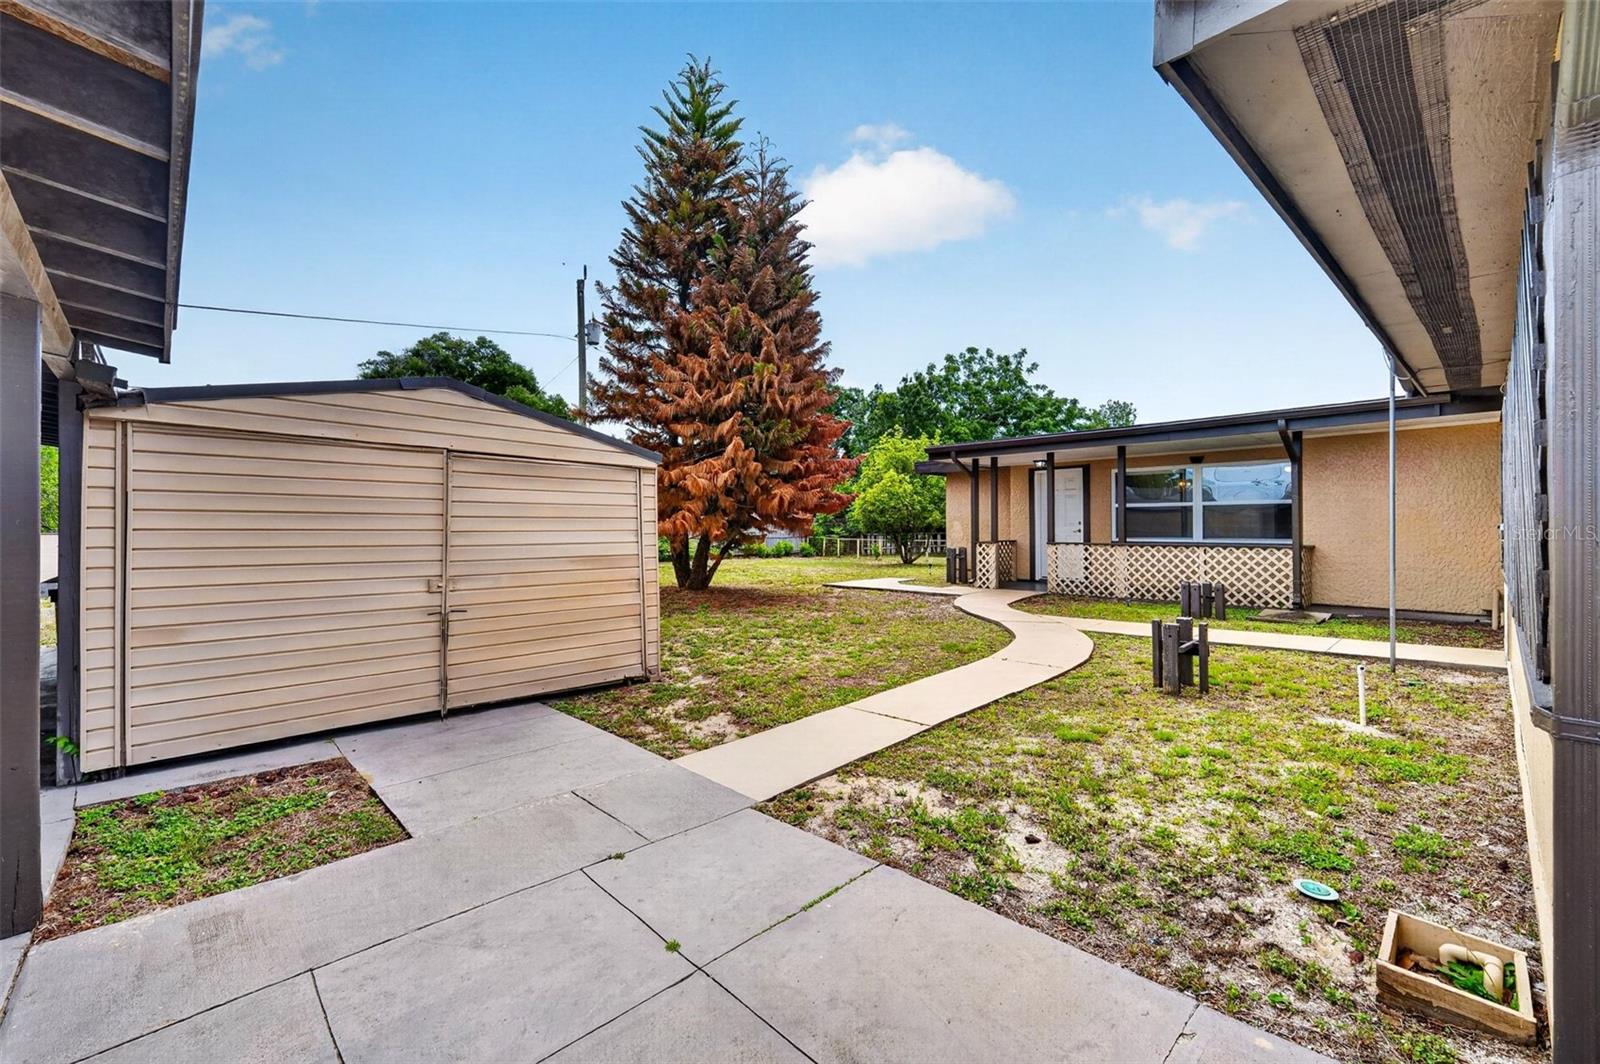
One-owner, concrete block home on a cleared, fully useable, DOUBLE LOT in unincorporated Volusia County / Ormond Beach. Detached workshop equipped with plumbing and electric. LARGE storage shed with plenty of space for all your yard tools. Plentiful covered parking both attached and detached. Extra wide driveway. There are so many extras here! Inside you'll find a charming interior with tile and engineered hardwood throughout. You'll surely be surprised by the ceiling height for a home this age. Eat-in kitchen is large and has plenty of counter space. WALK-IN PANTRY you just have to see to believe. Primary suite is in the rear of the home and has a full bathroom with walk-in shower that attaches to what was once used as a dining room but could easily function as another bedroom, play room or home office. Second bedroom has a HUGE walk-in closet and a full guest bath nearby with tub/shower combo. In addition to the 1,479sf under central air, there is a 308SF addition that makes a great entertainment space! This room is surrounded with windows, leads to a covered carport, and even has its own brick pizza oven! Two porches, one in front and one in back are great for those who enjoy mornings or evenings outdoors. This home has been in the same family since it was built in 1961 and has had a ton of love put into it over the years. Bring your vision and continue the legacy of this well-maintained Ormond Beach home. All information and room sizes in this listing are intended to be accurate but cannot be guaranteed. Buyers and agents are always encouraged to perform due diligence
/u.realgeeks.media/findcoastalhomesnow/Logo-min.png)
Additional Information
- Interior Features
- Ceiling Fans(s), Eat-in Kitchen, Primary Bedroom Main Floor, Split Bedroom, Thermostat, Walk-In Closet(s)
- Exterior Features
- Private Mailbox, Storage
- Financing
- Cash, Conventional, FHA, VA Loan
- Location
- Cleared, In County, Level, Oversized Lot, Paved
- Community Features
- No Deed Restriction
- Property Description
- One Story
- Zoning
- R-5
- Appliances
- Dishwasher, Microwave, Range, Refrigerator
- Heating
- Central, Ductless
- Air Conditioning
- Central Air, Wall/Window Unit(s)
- Exterior Construction
- Block, Concrete, Wood Siding
- Exterior Features
- Private Mailbox, Storage
- Stories
- 1
- Levels
- One
- Roof
- Membrane
- Foundation
- Slab
- Parking
- Covered, Driveway
- Parking Features
- Covered, Driveway
- Garage
- 2 Car Carport
- Garage Features
- Covered, Driveway
- Elementary School
- Westside Elem
- Middle School
- David C Hinson Sr Middle
- High School
- Mainland High School
Listing courtesy of ADAMS, CAMERON & CO., REALTORS. 386-673-2100
Mortgage Calculator
StellarMLS is the source of this information via Internet Data Exchange Program. All listing information is deemed reliable but not guaranteed and should be independently verified through personal inspection by appropriate professionals. Listings displayed on this website may be subject to prior sale or removal from sale. Availability of any listing should always be independently verified. Listing information is provided for consumer personal, non-commercial use, solely to identify potential properties for potential purchase. All other use is strictly prohibited and may violate relevant federal and state law. Data last updated on