302 Gatewood Court, Ormond Beach, FL 32174
- $259,900
- 2
- BD
- 2
- BA
- 1,230
- SqFt









- List Price
- $259,900
- Status
- PENDING
- Days on Market
- 90
- Price Change
- ▼ $5,000 1786408833
- MLS#
- V4949358
- Subtype
- Residential
- Style
- One Story
- Year Built
- 1981
- Bedrooms
- 2
- Bathrooms
- 2
- Full Baths
- 2
- Living Area
- 1,230
- Lot Size
- 5,000
- Acres
- 0.11
- Subdivision
- Tymber Creek Ph 02
- MLS Area Major
- Ormond Beach
Property Description
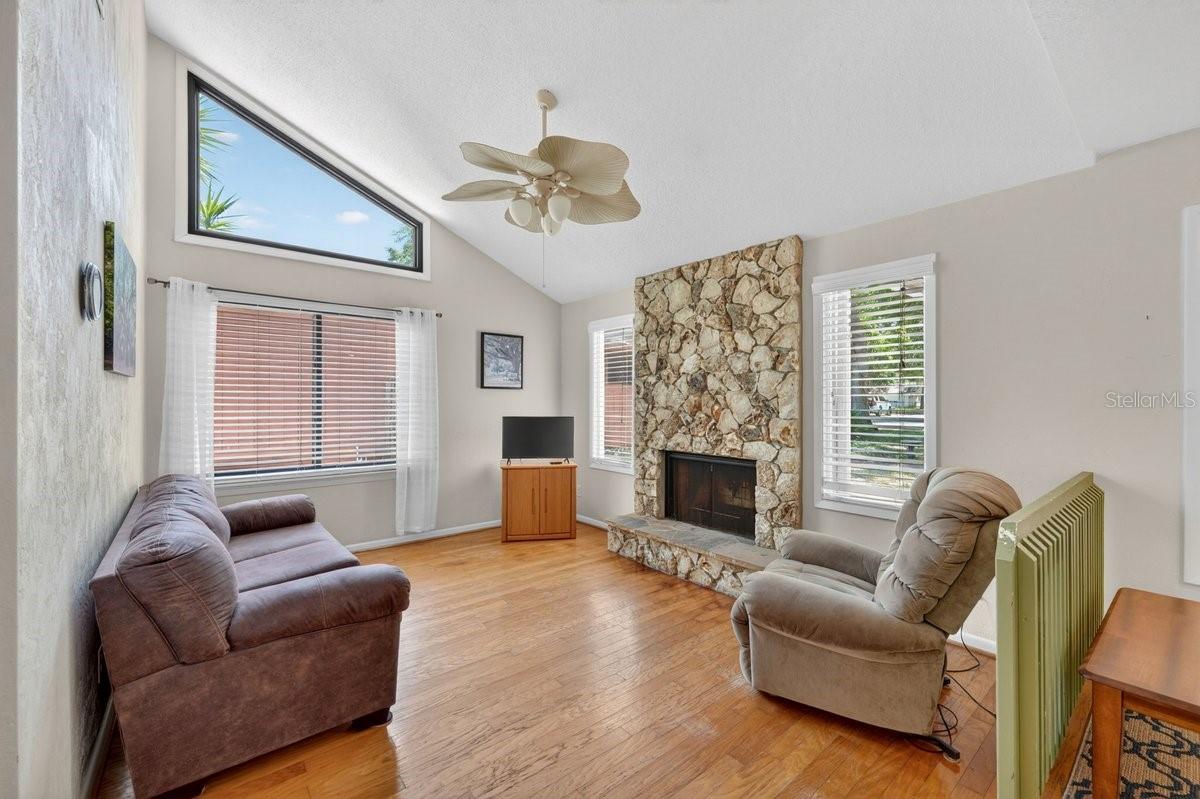
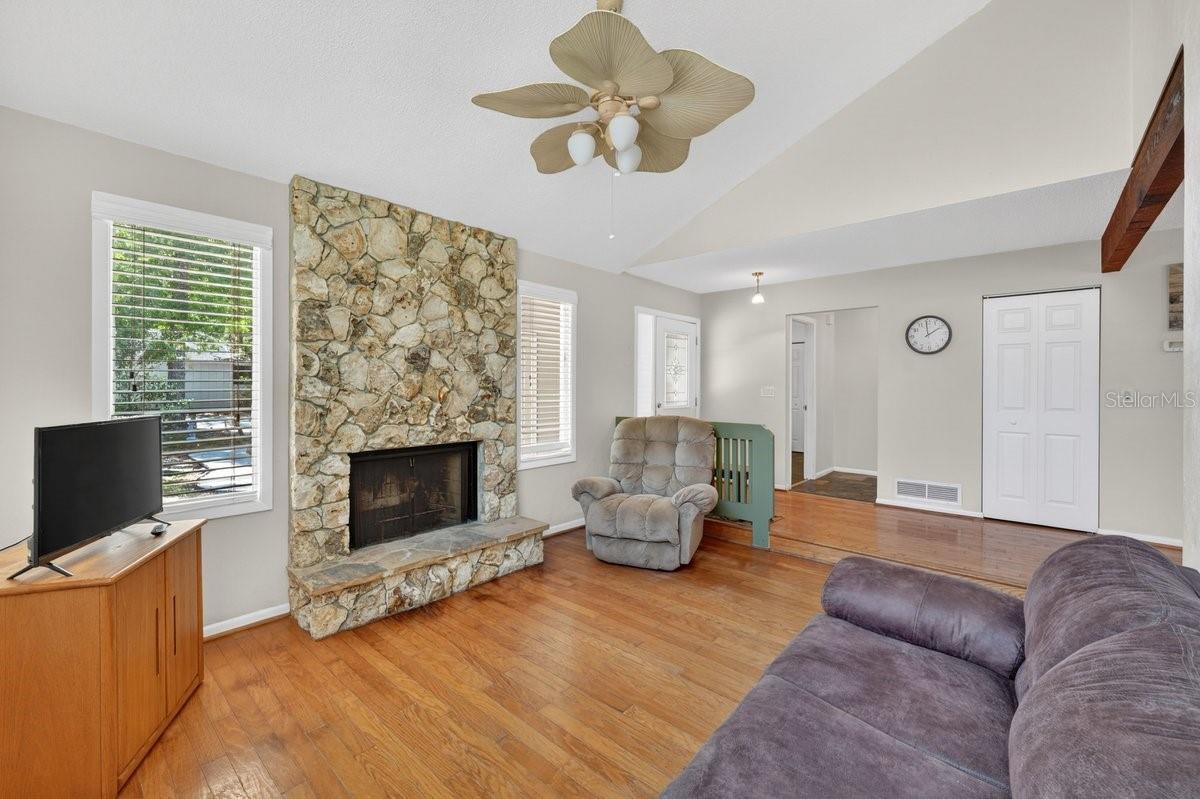
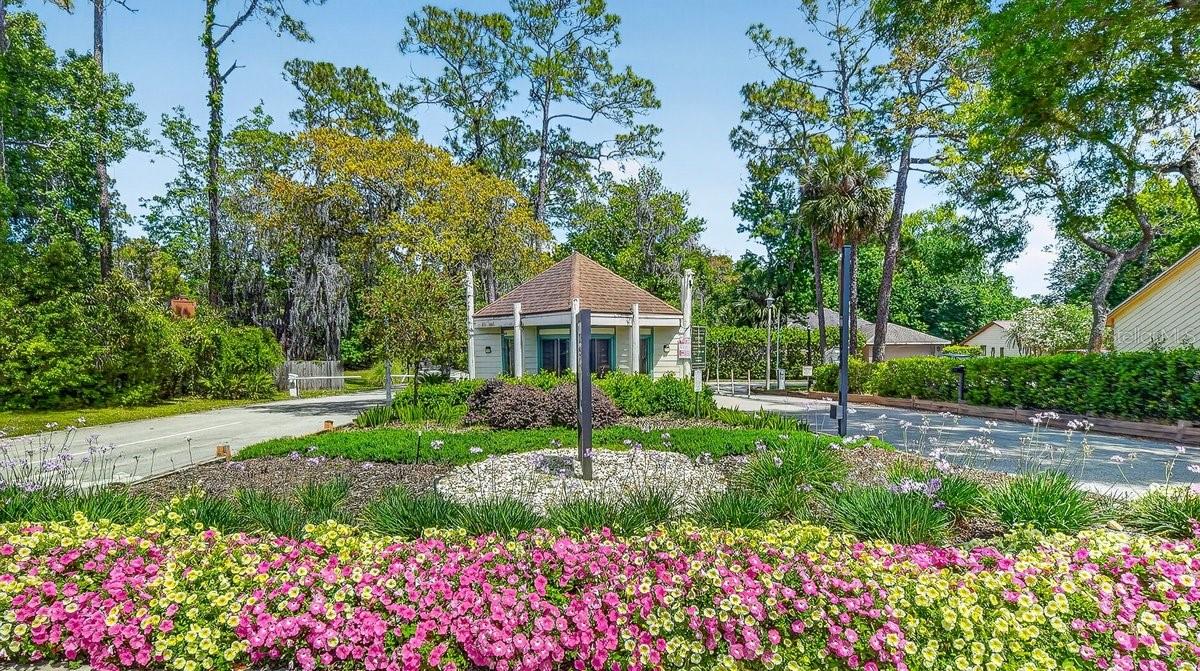
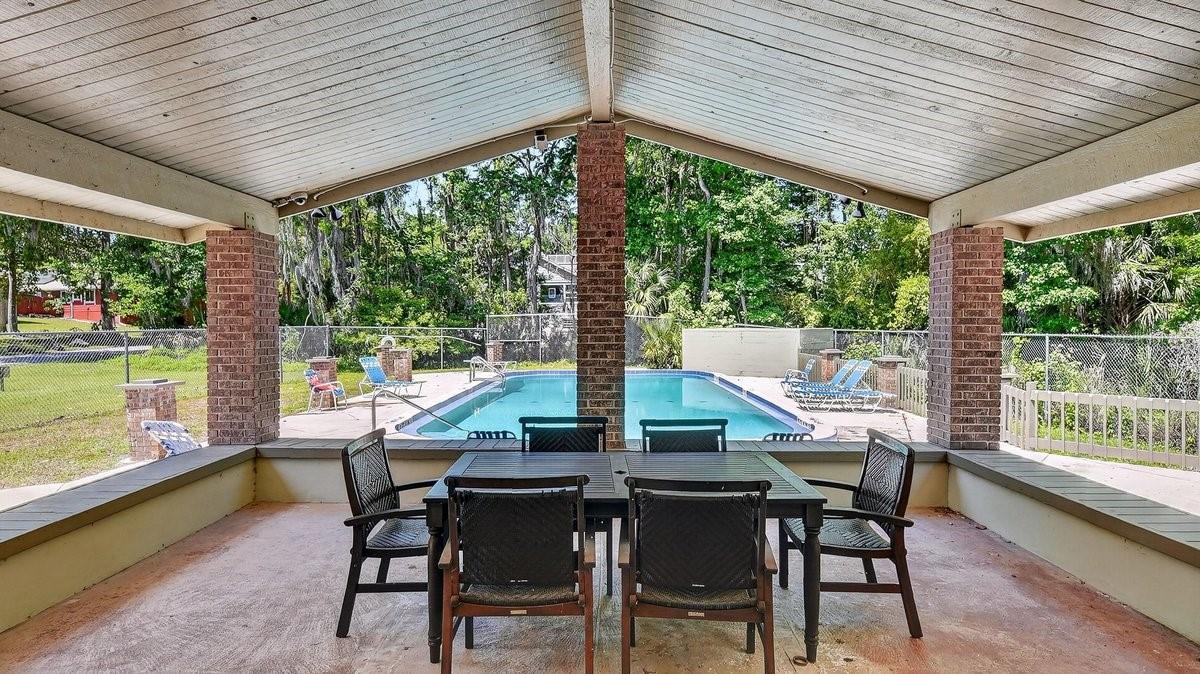
Under contract-accepting backup offers. Tucked in a quiet cul-de-sac in desirable Tymber Creek, this move-in ready 2BR/2BA home offers comfort, privacy, and low maintenance living. Bright open layout with abundant natural light, open kitchen to dining area, and cozy living room with wood-burning fireplace. No carpet throughout, with wood and tile flooring for a clean, low-maintenance feel. Generous closet space and spacious 2-car garage. Large primary bedroom features private bath, his & hers closets and sliding door to screened porch, providing a nice retreat. Enjoy screened porch and adjoining decks overlooking peaceful surroundings. Cul-de-sac includes a charming small park at its center. Updates include new roof (2022), new water heater (2026), NEW AC handler (2025), cleaned AC ducts (2026), upgraded fireplace interior and cover, 3 replaced windows, & gutters with screen covers. Tymber Creek offers gated security, 2 pools, tennis & pickleball courts, playground, clubhouse and scenic lake for kayaking or canoeing.
/u.realgeeks.media/findcoastalhomesnow/Logo-min.png)
Additional Information
- Amenities
- Clubhouse, Gated, Pickleball Court(s), Pool, Tennis Court(s)
- Interior Features
- Cathedral Ceiling(s), Ceiling Fans(s), High Ceilings, L Dining, Living Room/Dining Room Combo, Open Floorplan, Stone Counters, Thermostat
- Exterior Features
- Private Yard
- HOA Fee
- $325
- HOA Freqency
- Quarterly
- Financing
- Cash, Conventional, FHA, VA Loan
- Location
- Cul-De-Sac
- Community Features
- Clubhouse, Gated Community - No Guard, Playground, Pool, No Deed Restriction
- Property Description
- One Story
- Zoning
- 13PUD
- Appliances
- Dishwasher, Dryer, Electric Water Heater, Microwave, Range, Refrigerator, Washer
- Heating
- Central, Electric
- Air Conditioning
- Central Air
- Exterior Construction
- Frame
- Exterior Features
- Private Yard
- Levels
- One
- Roof
- Shingle
- Foundation
- Slab
- Pool
- Yes
- Parking
- Garage Door Opener
- Parking Features
- Garage Door Opener
- Garage
- 2 Car Garage
- Garage Spaces
- 2
- Garage Features
- Garage Door Opener
- Elementary School
- Pathways Elem
- Middle School
- David C Hinson Sr Middle
- High School
- Mainland High School
Listing courtesy of RE/MAX SIGNATURE. 386-673-7001
Mortgage Calculator
StellarMLS is the source of this information via Internet Data Exchange Program. All listing information is deemed reliable but not guaranteed and should be independently verified through personal inspection by appropriate professionals. Listings displayed on this website may be subject to prior sale or removal from sale. Availability of any listing should always be independently verified. Listing information is provided for consumer personal, non-commercial use, solely to identify potential properties for potential purchase. All other use is strictly prohibited and may violate relevant federal and state law. Data last updated on