11 Rio Pinar Trail, Ormond Beach, FL 32174
- $400,000
- 3
- BD
- 2
- BA
- 2,120
- SqFt






- List Price
- $400,000
- Status
- ACTIVE
- Days on Market
- 49
- Price Change
- ▼ $15,000 1782785718
- MLS#
- V4949552
- Subtype
- Residential
- Style
- One Story
- Year Built
- 1978
- Bedrooms
- 3
- Bathrooms
- 2
- Full Baths
- 2
- Living Area
- 2,120
- Lot Size
- 14,520
- Acres
- 0.33
- Subdivision
- Trails Sub Un I
- MLS Area Major
- Ormond Beach
Property Description
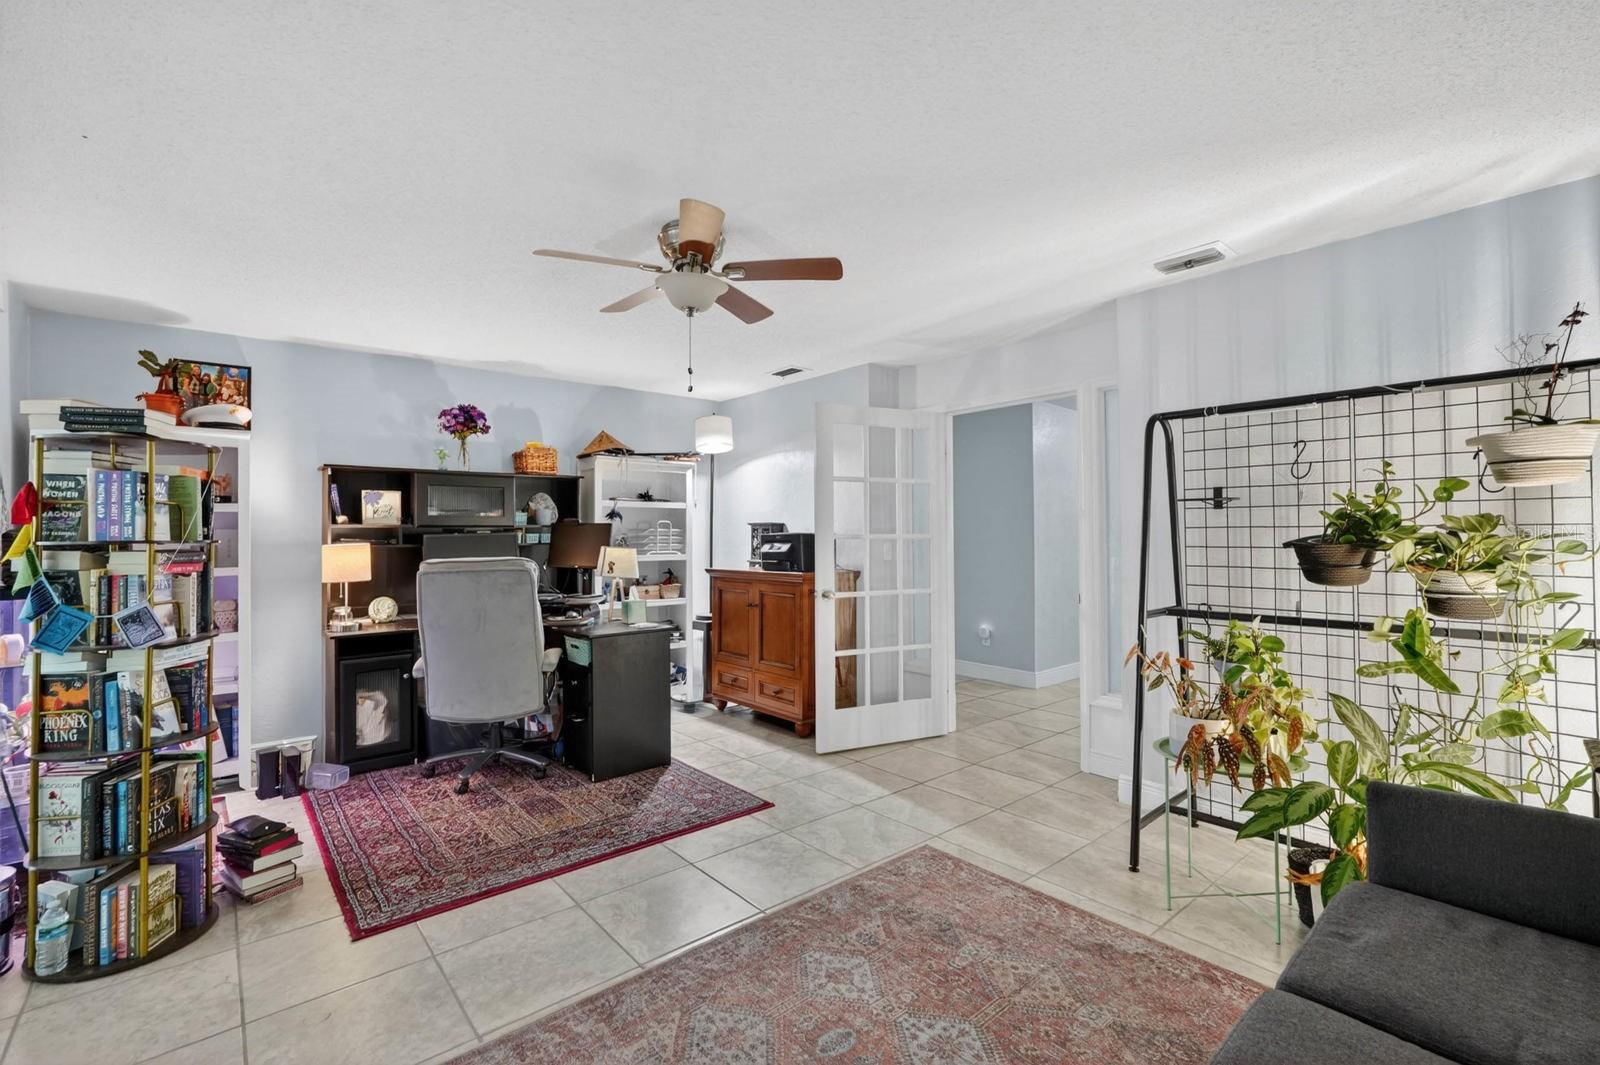
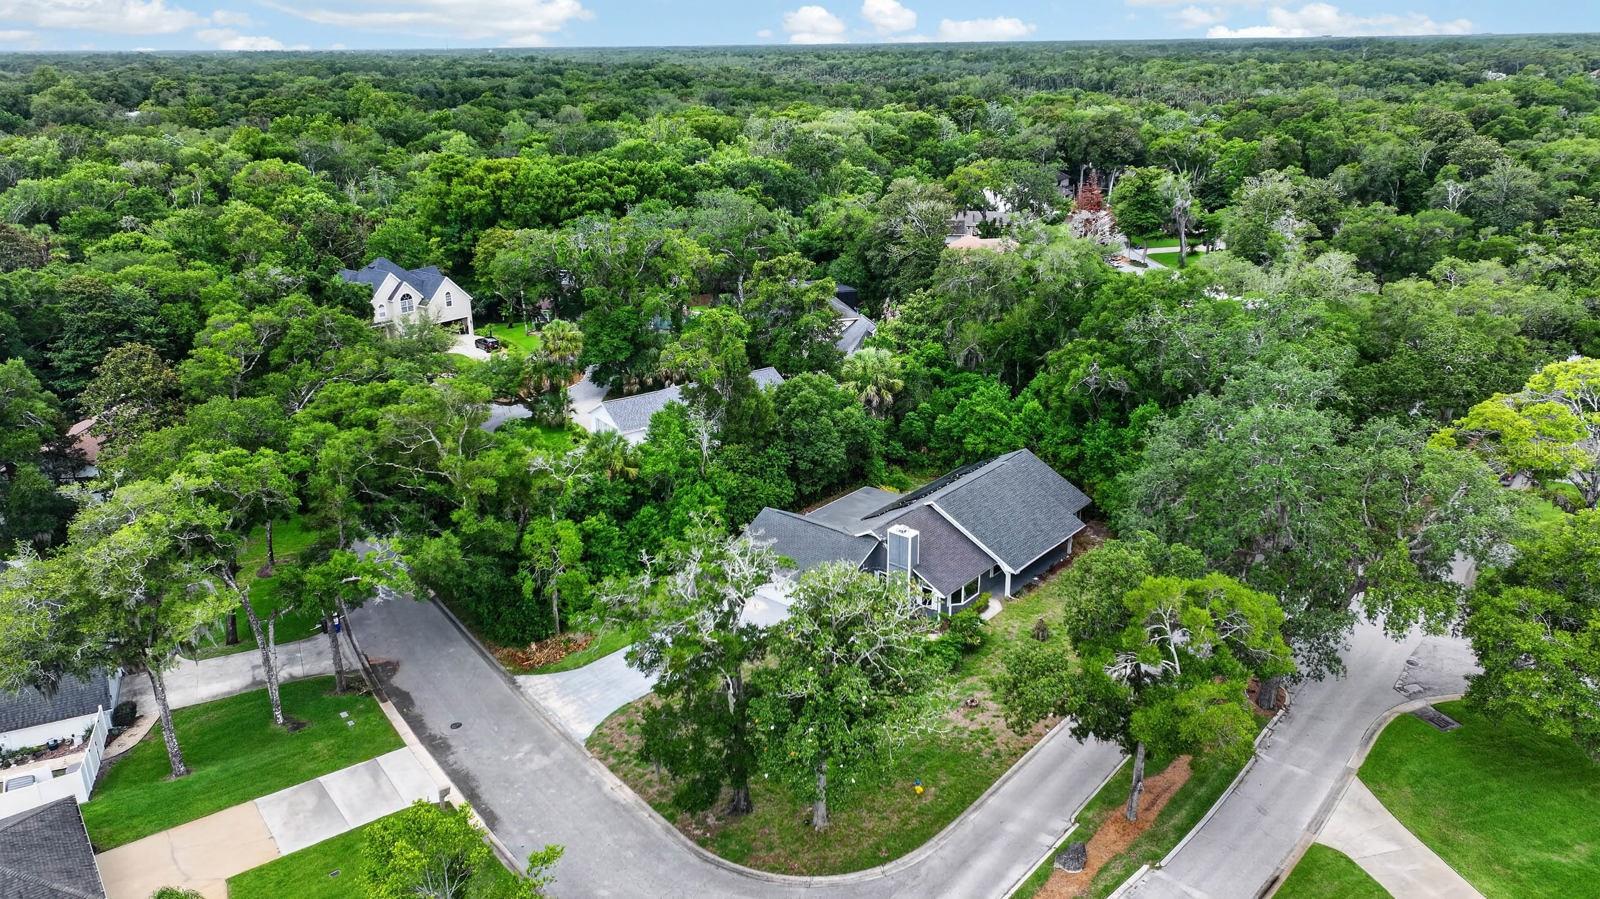
Nestled beneath a canopy of majestic oak trees in The Trails community of Ormond Beach, this beautifully maintained 3-bedroom plus bonus room, 2-bath home offers the perfect blend of space, comfort, and functionality. Situated in one of Ormond Beach's most established neighborhoods, this property provides a desirable ranch-style floor plan with multiple living spaces, abundant storage, and access to exceptional community amenities, including a resort style pool. Step inside to discover a sprawling, open layout featuring tile flooring throughout the main living areas. The welcoming foyer leads to a formal dining room. The spacious living room serves as the heart of the home, highlighted by a charming painted brick fireplace and a large bay window that fills the space with natural light while creating a warm and inviting atmosphere. The living area flows seamlessly into the oversized eat-in kitchen, designed for both everyday living and entertaining. Features include granite countertops, stainless steel appliances, abundant cabinetry, generous prep space, a breakfast bar, and a sunny bay window overlooking the Florida room and fenced in backyard. Just off the living room, a versatile pass-through area connects to the laundry room and offers the perfect space for a home office, organization center, or additional storage. One of the home's standout features is the expansive bonus room, offering endless flexibility as a fourth bedroom, home office, fitness room, media room, playroom, or hobby space. A long hallway lined with multiple storage closets leads to the private bedrooms. The guest bedrooms feature built-in closets and share an updated bathroom with a updated vanity and tub/shower combination. The spacious primary suite offers a large walk-in closet and an updated en-suite bath with a walk-in shower and modern vanity. Recent updates provide peace of mind and improved energy efficiency, including Andersen windows installed in 2021, a roof replaced in 2018, a water heater replaced in 2018, and solar panels designed to help reduce monthly utility costs. Additional highlights include a two-car garage, generous storage throughout, and a bright Florida room that expands the living space and offers the perfect place to enjoy morning coffee or unwind after a long day. Residents of The Trails enjoy access to a community swimming pool, miles of walking and biking trails, and direct connectivity to Nova Community Park, which features tennis courts, playgrounds, ball fields, a recreation center, and expansive green spaces. Conveniently located near shopping, dining, healthcare facilities, highly rated schools, and just minutes from the beautiful beaches of Ormond Beach, this exceptional home offers the ideal combination of location, lifestyle, updates, and value. Experience the charm, convenience, and community that make The Trails one of Ormond Beach's most desirable places to call home.
/u.realgeeks.media/findcoastalhomesnow/Logo-min.png)
Additional Information
- Interior Features
- Ceiling Fans(s), Eat-in Kitchen, Primary Bedroom Main Floor, Solid Surface Counters, Stone Counters, Walk-In Closet(s), Window Treatments
- Exterior Features
- Private Mailbox, Private Yard, Sidewalk, Sliding Doors
- HOA Fee
- $274
- HOA Freqency
- Quarterly
- Financing
- Assumable, Cash, Conventional, FHA, VA Loan
- Location
- Corner Lot, City Limits, Paved
- Community Features
- No Deed Restriction
- Property Description
- One Story
- Zoning
- RESI
- Appliances
- Dishwasher, Dryer, Electric Water Heater, Microwave, Range, Refrigerator, Washer
- Heating
- Central, Heat Pump
- Air Conditioning
- Central Air
- Exterior Construction
- Frame, Wood Siding
- Exterior Features
- Private Mailbox, Private Yard, Sidewalk, Sliding Doors
- Stories
- 1
- Levels
- One
- Roof
- Shingle
- Foundation
- Slab
- Parking
- Driveway, Garage Door Opener, Garage Faces Side, Off Street
- Parking Features
- Driveway, Garage Door Opener, Garage Faces Side, Off Street
- Garage
- 2 Car Garage
- Garage Spaces
- 2
- Garage Features
- Driveway, Garage Door Opener, Garage Faces Side, Off Street
- Elementary School
- Tomoka Elem
- Middle School
- David C Hinson Sr Middle
- High School
- Seabreeze High School
Listing courtesy of KELLER WILLIAMS RLTY FL. PARTN. 386-944-2800
Mortgage Calculator
StellarMLS is the source of this information via Internet Data Exchange Program. All listing information is deemed reliable but not guaranteed and should be independently verified through personal inspection by appropriate professionals. Listings displayed on this website may be subject to prior sale or removal from sale. Availability of any listing should always be independently verified. Listing information is provided for consumer personal, non-commercial use, solely to identify potential properties for potential purchase. All other use is strictly prohibited and may violate relevant federal and state law. Data last updated on