697 John Anderson Drive, Ormond Beach, FL 32176
- $799,900
- 3
- BD
- 3
- BA
- 2,665
- SqFt












- List Price
- $799,900
- Status
- ACTIVE
- Days on Market
- 74
- Price Change
- ▼ $50,000 1789666238
- MLS#
- V4949912
- Subtype
- Residential
- Style
- One Story
- Year Built
- 1953
- Bedrooms
- 3
- Bathrooms
- 3
- Full Baths
- 3
- Living Area
- 2,665
- Lot Size
- 23,750
- Acres
- 0.55
- Subdivision
- Bellewood
- MLS Area Major
- Ormond Beach
Property Description
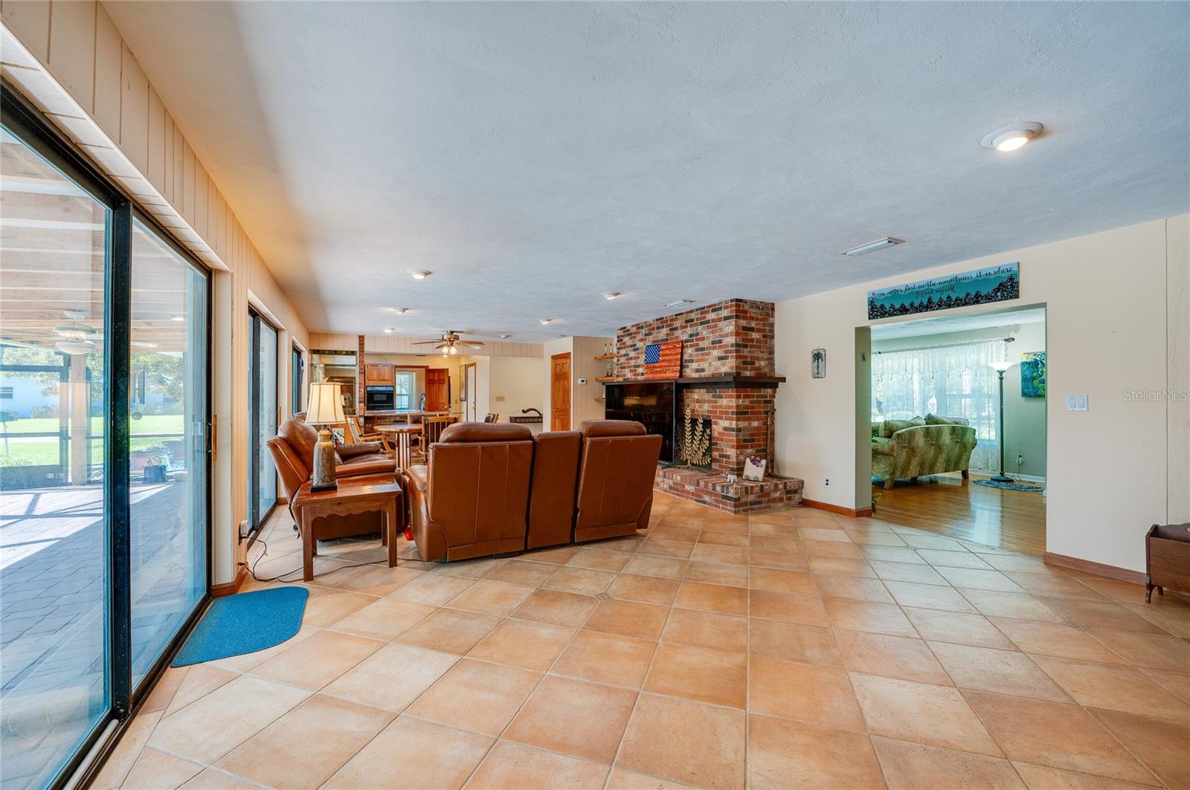
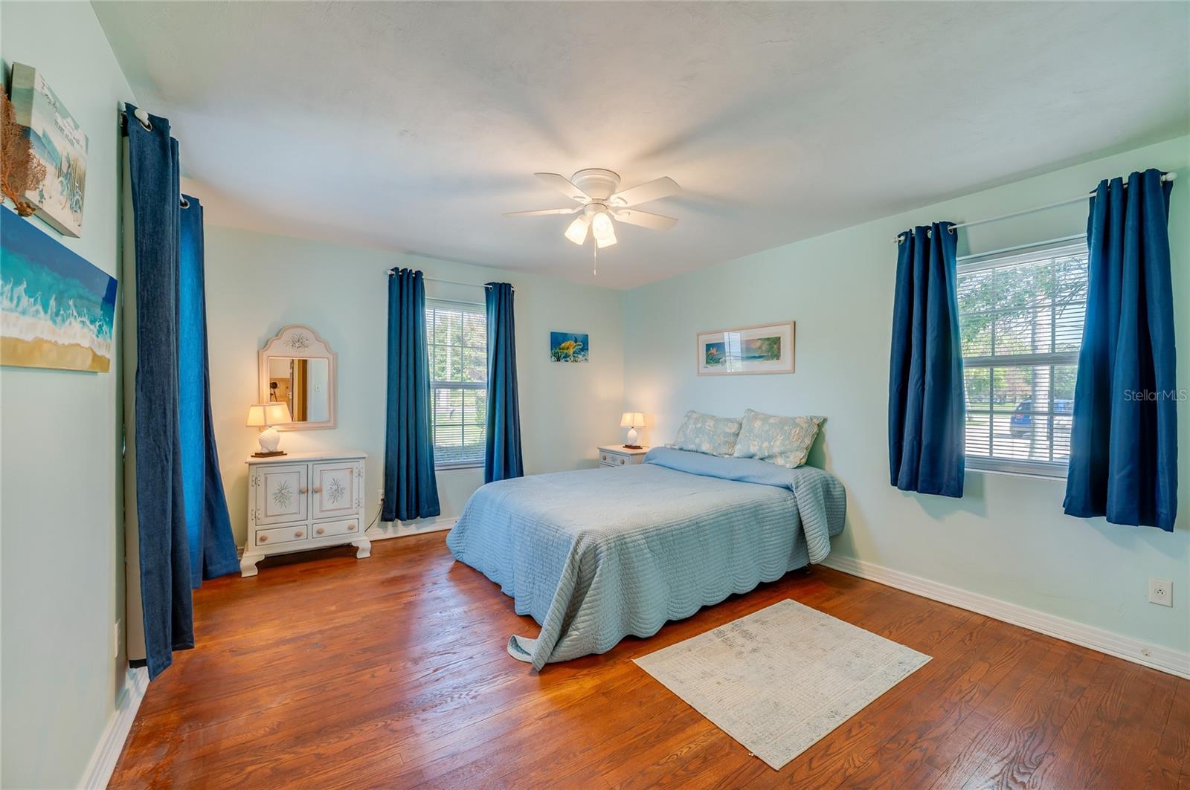
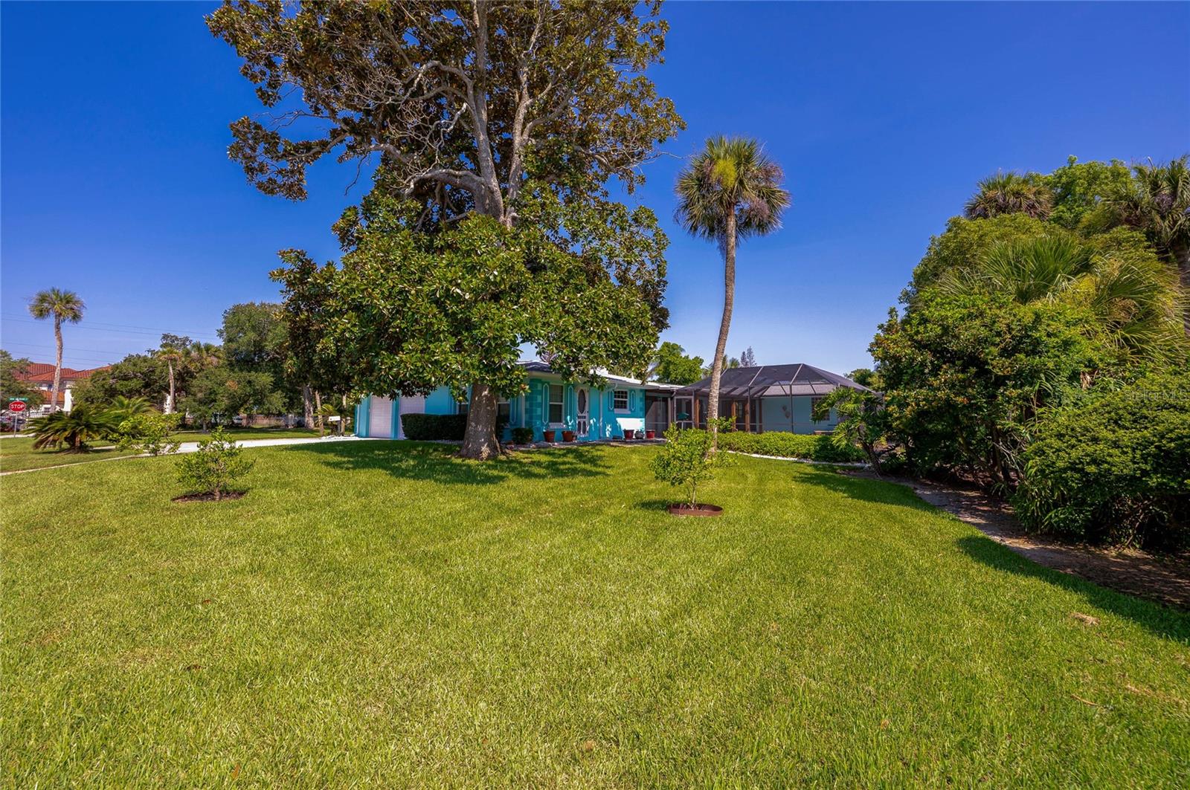
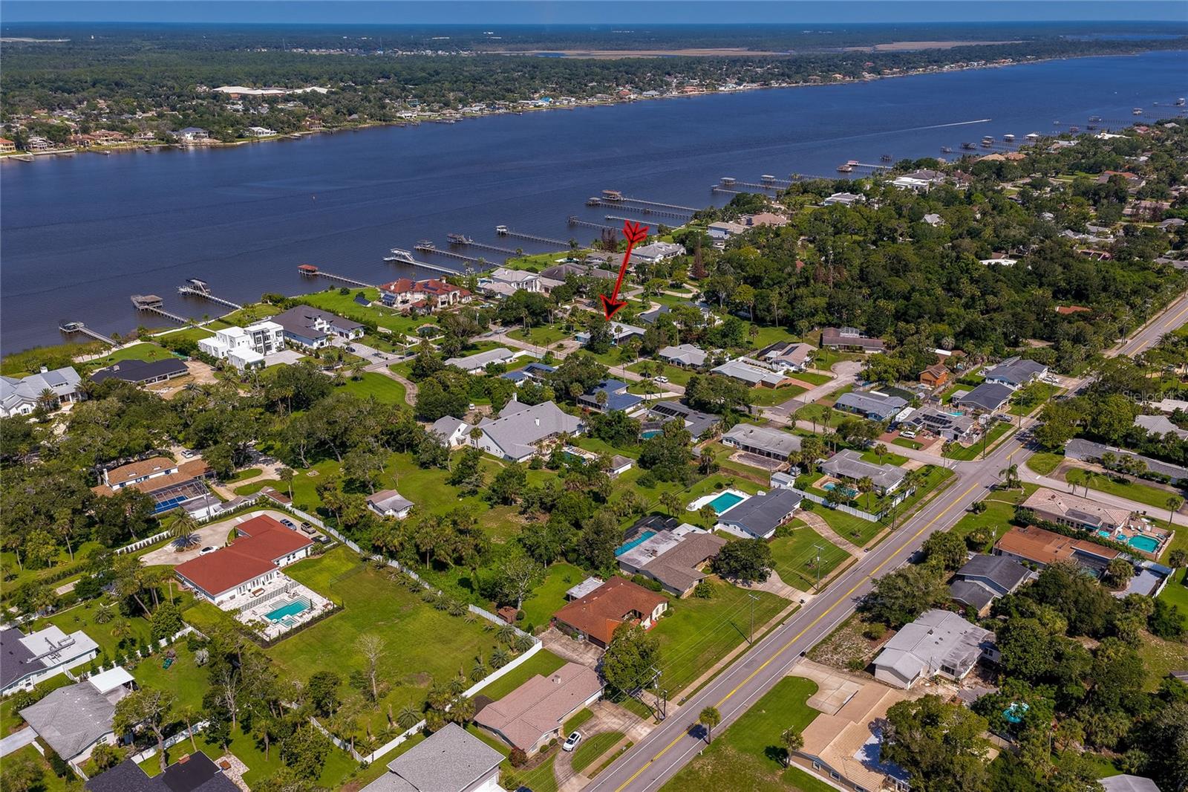
John Anderson Drive…Beautiful homes on a scenic drive with the Intracoastal River to the west and a short drive to the World’s Most Famous Beach to the east. Nestled on a desirable ½ acre corner lot along prestigious John Anderson Drive, this beautifully landscaped and updated home offers the perfect blend of privacy, convenience, and coastal living. Set back from the road with expansive front and side entry circular driveways, the property makes an impressive first impression while providing ample parking for family and guests. Designed for both grand entertaining and quiet evenings at home, this spacious residence comfortably hosts large gatherings, weekend visitors, and intimate dinners for four. With generous square footage, everyone has room to relax, recharge, and enjoy their own private space. One of the home's most distinctive features is its combination of a cozy double-sided wood-burning fireplace and a sparkling screened pool, allowing you to enjoy cool winter evenings by the fire and sunny afternoons poolside. Conveniently located near SR40, from boutique shopping and exceptional restaurants to boating, fishing, paddleboarding, and beach days, everything that makes coastal living special is just minutes away. Isn't it your turn to experience breathtaking sunrises over the Atlantic, spectacular sunsets along the Intracoastal, and the unmatched lifestyle that comes with a John Anderson Drive address? Recent updates provide added peace of mind, including a new roof (2026), 2 AC's (2026), 2 water heaters (2025), Pella windows (2024), exterior painted (2025). See Updates in Document tab for more information.
/u.realgeeks.media/findcoastalhomesnow/Logo-min.png)
Additional Information
- Interior Features
- Ceiling Fans(s), Kitchen/Family Room Combo, Living Room/Dining Room Combo, Open Floorplan, Solid Surface Counters, Solid Wood Cabinets, Thermostat, Walk-In Closet(s), Window Treatments
- Exterior Features
- Private Entrance, Private Mailbox, Private Yard
- Financing
- Cash, Conventional
- Location
- Corner Lot, Landscaped, Paved
- Community Features
- Street Lights, No Deed Restriction
- Property Description
- One Story
- Zoning
- R1
- Appliances
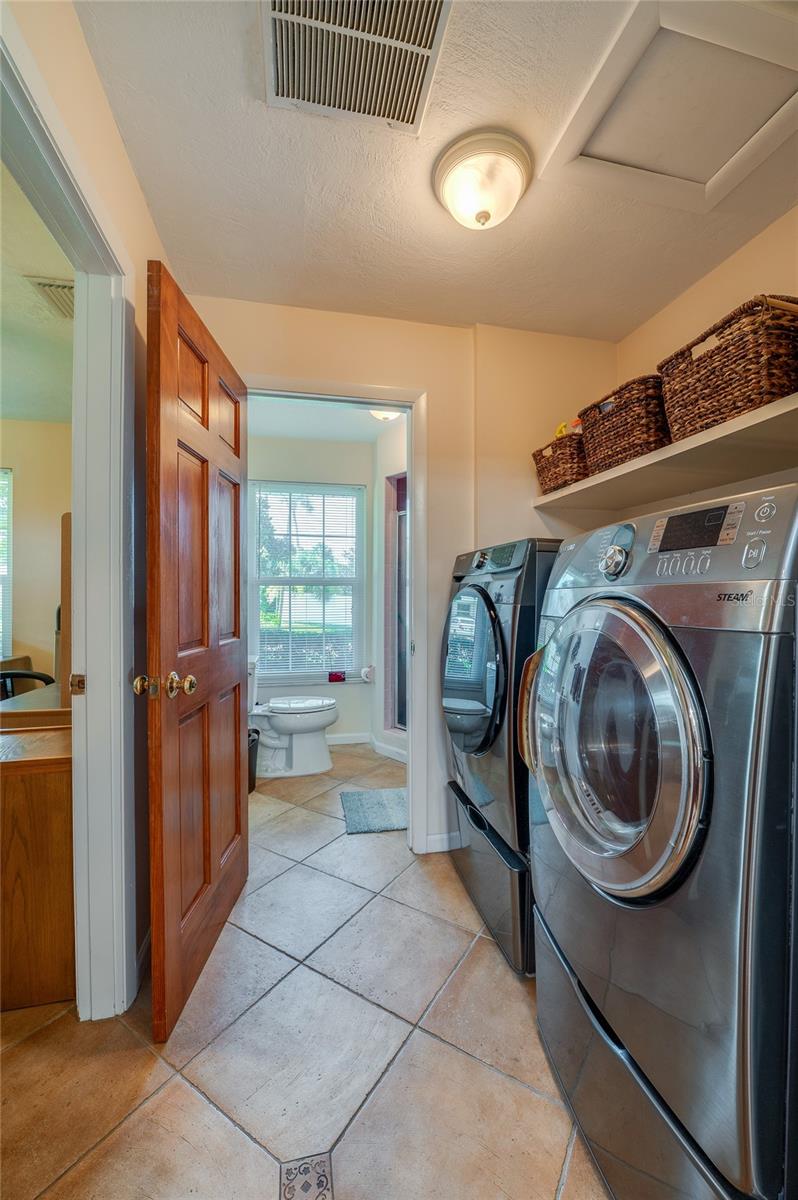
- Cooktop, Dishwasher, Disposal, Dryer, Electric Water Heater, Ice Maker, Microwave, Refrigerator, Washer
- Heating
- Electric
- Air Conditioning
- Central Air
- Exterior Construction
- Block, Stucco
- Exterior Features
- Private Entrance, Private Mailbox, Private Yard
- Stories
- 1
- Levels
- One
- Roof
- Other, Shingle
- Foundation
- Slab
- Pool
- Yes
- Pool Type
- In Ground, Pool Sweep, Screen Enclosure
- Parking
- Driveway, Garage Door Opener, Garage Faces Side
- Parking Features
- Driveway, Garage Door Opener, Garage Faces Side
- Garage
- 2 Car Garage
- Garage Spaces
- 2
- Garage Features
- Driveway, Garage Door Opener, Garage Faces Side
- View
- Pool, Water
Listing courtesy of ADAMS, CAMERON & CO., REALTORS. 386-717-3445
Mortgage Calculator
StellarMLS is the source of this information via Internet Data Exchange Program. All listing information is deemed reliable but not guaranteed and should be independently verified through personal inspection by appropriate professionals. Listings displayed on this website may be subject to prior sale or removal from sale. Availability of any listing should always be independently verified. Listing information is provided for consumer personal, non-commercial use, solely to identify potential properties for potential purchase. All other use is strictly prohibited and may violate relevant federal and state law. Data last updated on