Ormond Beach, FL 32174
- $547,000
- 3
- BD
- 2
- BA
- 2,146
- SqFt




- Sold Price
- $547,000
- List Price
- $535,000
- Status
- SOLD
- Days on Market
- 22
- Closing Date
- Sep 18, 2023
- MLS#
- W7856475
- Subtype
- Residential
- Style
- One Story
- Year Built
- 2006
- Bedrooms
- 3
- Bathrooms
- 2
- Full Baths
- 2
- Living Area
- 2,146
- Lot Size
- 9,360
- Acres
- 0.21
- Subdivision
- Plantation Bay Sec 1e-5 Unit 02
- MLS Area Major
- Ormond Beach
Property Description
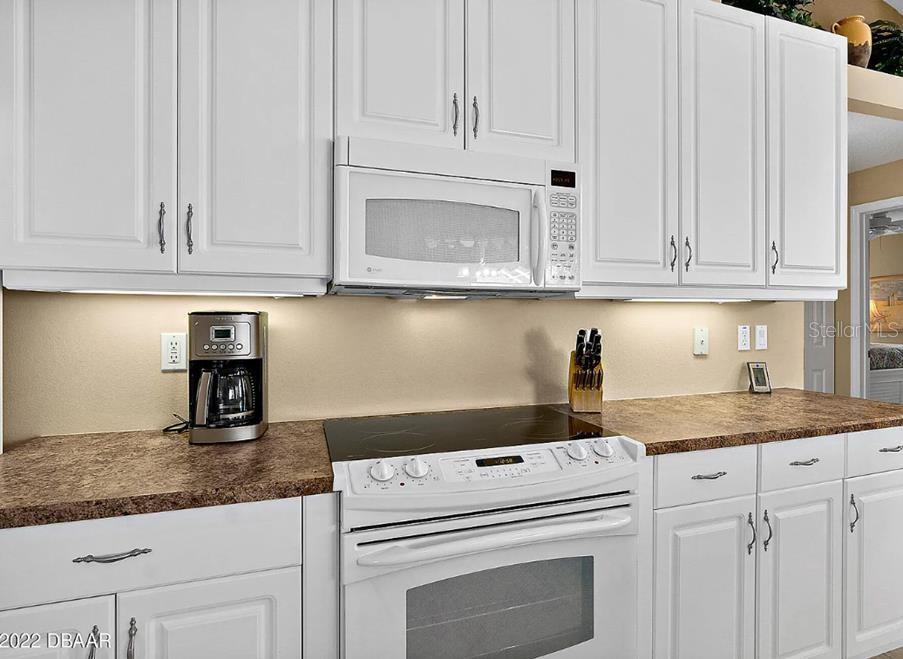
Private POOL and PUTTING GREENS! Beautiful home located in the very desirable Plantation Bay subdivision in Ormond Beach. This lightly lived in Ashley floor plan is located in a cul-de-sac and is in excellent condition and ready for new owners. Enter through the double front door with newly replaced privacy glass panels into the formal living room with cathedral ceilings. The formal dining room leads into the beautiful kitchen with white cabinets and tile floors. Kitchen overlooks a breakfast nook with remarkable lanai/pool view. Kitchen flows into the huge Family Room with 8-foot sliders out to the lanai. Plantation shutters throughout and cathedral ceilings allows for lots of natural light. Private Master Suite with trey ceiling and French doors leading to the lanai. Master bath has large walk-in closet and dual sinks, large walk-in tile shower with a soaker tub. House has a split floorplan with guest rooms opposite from master suite maximizing privacy. Brand new carpet and pad throughout. New washer and dryers. Includes fully integrated blue tooth music system with speakers in the lanai (2), living room (2) and master bedroom (2). Volume controls are installed on wall plates. Secluded extra-large screened-in back yard with oversized covered lanai and bar with newly installed privacy screens includes your own private professionally installed 5 hole putting greens that is maintenance free, along with the heated and JETTED saltwater pool. Upgrades include cathedral ceilings, surround sound, gutters, irrigation system and well, AC replaced in 2019, landscape lighting, alarm system, deeper garage with room for a golf cart! Great cul-de-sac location and walking distance to the Prestwick Park. Located in a GATED golf card friendly community of Plantation Bay. Optional amenities include 45-hole golf course, 2 community pools, 2 restaurants, tiki bar, pickle ball, tennis, bocce ball, fitness and spa center. Be advised 2 cats are on property, so please don't leave doors open (lanai is ok).
/u.realgeeks.media/findcoastalhomesnow/Logo-min.png)
Additional Information
- Amenities
- Clubhouse, Fitness Center, Gated, Golf Course, Maintenance, Optional Additional Fees, Park, Pickleball Court(s), Pool, Sauna, Security, Tennis Court(s), Trail(s)
- Interior Features
- Cathedral Ceiling(s), High Ceilings, Master Bedroom Main Floor, Tray Ceiling(s), Vaulted Ceiling(s), Walk-In Closet(s)
- Exterior Features
- French Doors, Lighting, Rain Gutters, Sliding Doors
- HOA Fee
- $270
- HOA Freqency
- Quarterly
- Financing
- Assumable, Cash, Conventional, FHA, Private Financing Available
- Location
- Cul-De-Sac
- Community Features
- Fishing, Fitness Center, Gated Community - Guard, Golf Carts OK, Golf, Playground, Pool, Racquetball, Sidewalks, Tennis Courts, No Deed Restriction, Golf Community, Maintenance Free, Security
- Property Description
- One Story
- Zoning
- PUD
- Appliances
- Dishwasher, Disposal, Electric Water Heater, Microwave, Range, Refrigerator, Washer
- Heating
- Electric, Heat Pump
- Air Conditioning
- Central Air
- Exterior Construction
- Block
- Exterior Features
- French Doors, Lighting, Rain Gutters, Sliding Doors
- Levels
- One
- Roof
- Shingle
- Foundation
- Slab
- Pool
- Yes
- Pool Type
- Heated, In Ground, Salt Water, Screen Enclosure
- Parking
- Driveway, Garage Door Opener, Golf Cart Parking, Ground Level, Oversized
- Parking Features
- Driveway, Garage Door Opener, Golf Cart Parking, Ground Level, Oversized
- Garage
- 2 Car Garage
- Garage Spaces
- 2
- Garage Features
- Driveway, Garage Door Opener, Golf Cart Parking, Ground Level, Oversized
- Elementary School
- Pathways Elem
- Middle School
- Ormond Beach Middle
- High School
- Seabreeze High School
- View
- Park/Greenbelt, Pool, Water
Listing courtesy of LISTWITHFREEDOM.COM. 855-456-4945
Selling Office: STELLAR NON-MEMBER OFFICE.Mortgage Calculator
StellarMLS is the source of this information via Internet Data Exchange Program. All listing information is deemed reliable but not guaranteed and should be independently verified through personal inspection by appropriate professionals. Listings displayed on this website may be subject to prior sale or removal from sale. Availability of any listing should always be independently verified. Listing information is provided for consumer personal, non-commercial use, solely to identify potential properties for potential purchase. All other use is strictly prohibited and may violate relevant federal and state law. Data last updated on