Share this with your friends


(904) 664-9864
Florida Coastal Team - LPT Realty
349 Water Oak Lane, Ormond Beach, FL 32174
- $311,000
- 3
- BD
- 2
- BA
- 1,306
- SqFt
- Sold Price
- $311,000
- List Price
- $336,300
- Status
- SOLD
- Days on Market
- 82
- Closing Date
- Mar 02, 2026
- MLS#
- O6358160
- Subtype
- Residential
- Style
- One Story
- Year Built
- 1972
- Bedrooms
- 3
- Bathrooms
- 2
- Full Baths
- 2
- Living Area
- 1,306
- Lot Size
- 12,040
- Acres
- 0.28
- Subdivision
- Tanglewood Forest Add 01
- MLS Area Major
- Ormond Beach
Property Description
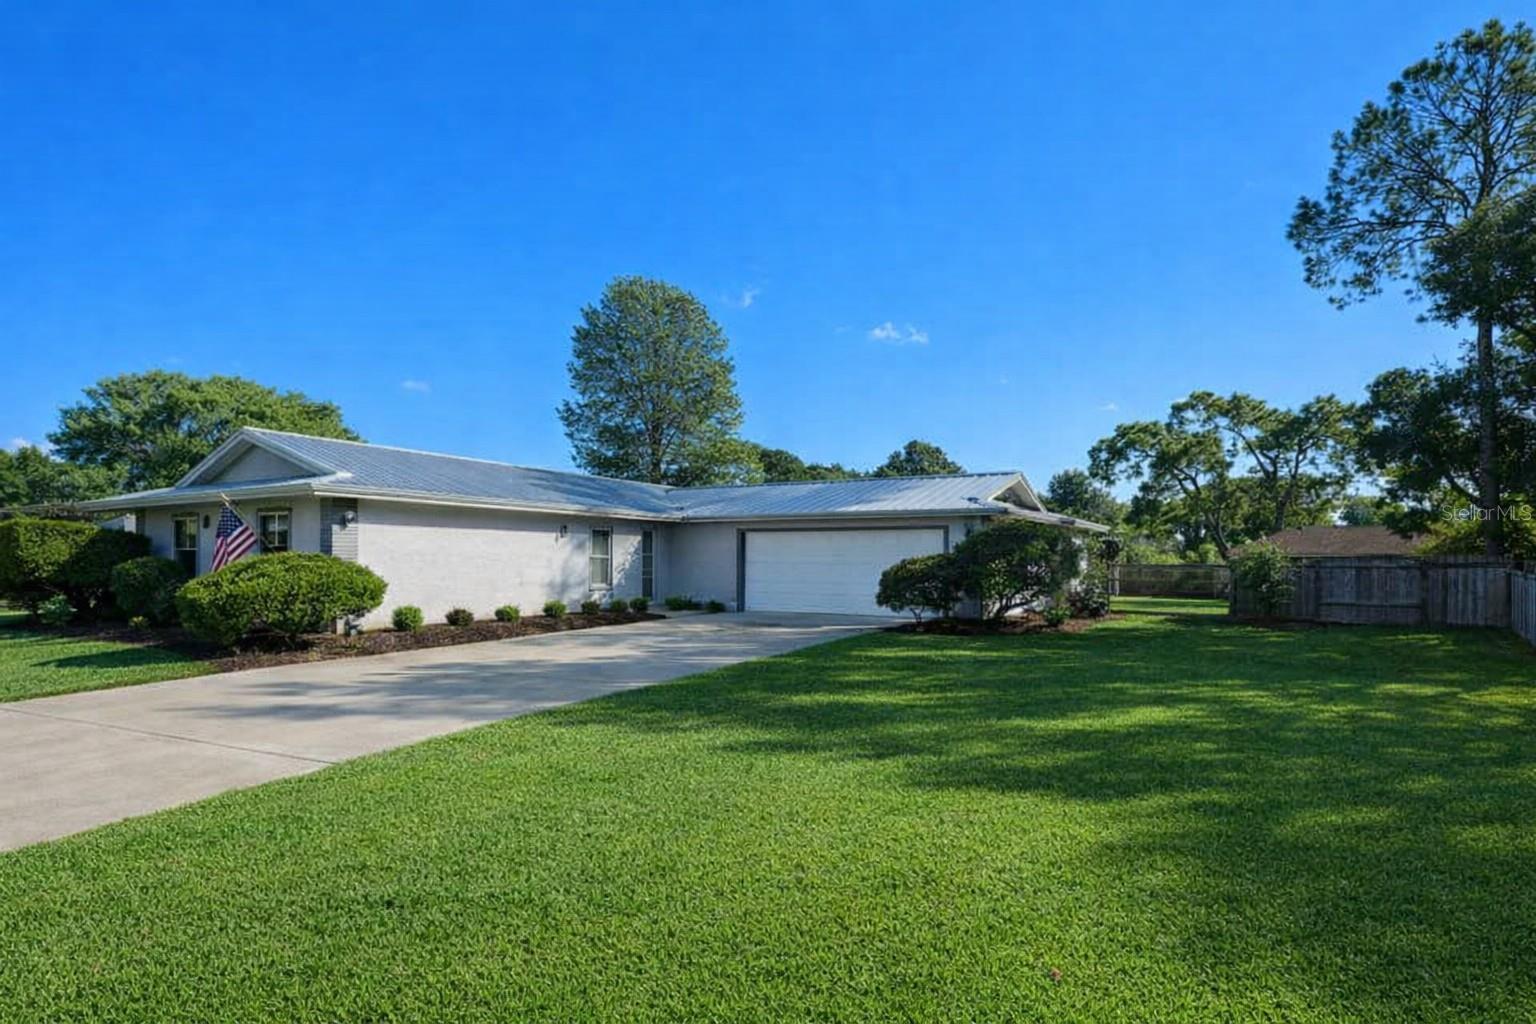
Renovated Ranch Retreat in Tanglewood – Ormond Beach Welcome to your dream home in the heart of the well-established Tanglewood community! This beautifully renovated 3-bedroom, 2-bath ranch-style gem offers modern comfort with timeless charm—perfectly situated near the scenic Tomoka River. Key Features: • Brand New Roof with a 25-year warranty and a New A/C System backed by a 2-year warranty for peace of mind. • Stylish Kitchen Renovation featuring white wood cabinetry, gleaming granite countertops, and top-of-the-line stainless steel appliances—all under a 2-year warranty. • Updated Bathrooms in both the master and guest suites, offering a fresh, contemporary feel. • Spacious Living & Dining Areas with elegant vinyl hardwood flooring throughout— ideal for entertaining or relaxing. • Screened Porch Overlooking a Park-Like Backyard with well irrigation for lush landscaping and vibrant blooms. • Generous Parking Space- 2.5 Car Attached Garage and extra large driveway with enough room for your RV or boat—perfect for adventurers and outdoor enthusiasts. Community Perks: • Voluntary HOA with access to a private park and boat ramp to the Tomoka River—just $25/year for a key. • Quiet, friendly neighborhood with mature trees and a welcoming atmosphere. Whether you're sipping coffee on the porch or launching your kayak into the river, this home offers the perfect blend of nature, comfort, and convenience. Come see why life in Tanglewood feels like a permanent vacation.
/u.realgeeks.media/findcoastalhomesnow/Logo-min.png)
Additional Information
- Interior Features
- Cathedral Ceiling(s), Ceiling Fans(s), High Ceilings, Open Floorplan, Stone Counters
- HOA Fee
- $25
- HOA Freqency
- Annually
- Financing
- Cash, Conventional, FHA, VA Loan
- Community Features
- No Deed Restriction
- Property Description
- One Story
- Zoning
- 01R4
- Appliances
- Dishwasher, Refrigerator
- Heating
- Central
- Air Conditioning
- Central Air
- Exterior Construction
- Frame
- Stories
- 1
- Levels
- One
- Roof
- Metal
- Foundation
- Block
- Garage
- 2 Car Garage
- Garage Spaces
- 2
Listing courtesy of BEST HOMES, LLC.. 305-879-3707
Selling Office: SERENITY REALTY GROUP.Mortgage Calculator
StellarMLS is the source of this information via Internet Data Exchange Program. All listing information is deemed reliable but not guaranteed and should be independently verified through personal inspection by appropriate professionals. Listings displayed on this website may be subject to prior sale or removal from sale. Availability of any listing should always be independently verified. Listing information is provided for consumer personal, non-commercial use, solely to identify potential properties for potential purchase. All other use is strictly prohibited and may violate relevant federal and state law. Data last updated on