1029 Stone Lake Drive, Ormond Beach, FL 32174
- $580,000
- 4
- BD
- 2
- BA
- 2,575
- SqFt






- Sold Price
- $580,000
- List Price
- $599,000
- Status
- SOLD
- Days on Market
- 100
- Closing Date
- Jul 31, 2024
- MLS#
- FC299751
- Subtype
- Residential
- Style
- One Story
- Architectural Style
- Ranch
- Year Built
- 2004
- Bedrooms
- 4
- Bathrooms
- 2
- Full Baths
- 2
- Living Area
- 2,575
- Lot Size
- 3,579
- Subdivision
- Plantation Bay
- MLS Area Major
- Ormond Beach
Property Description
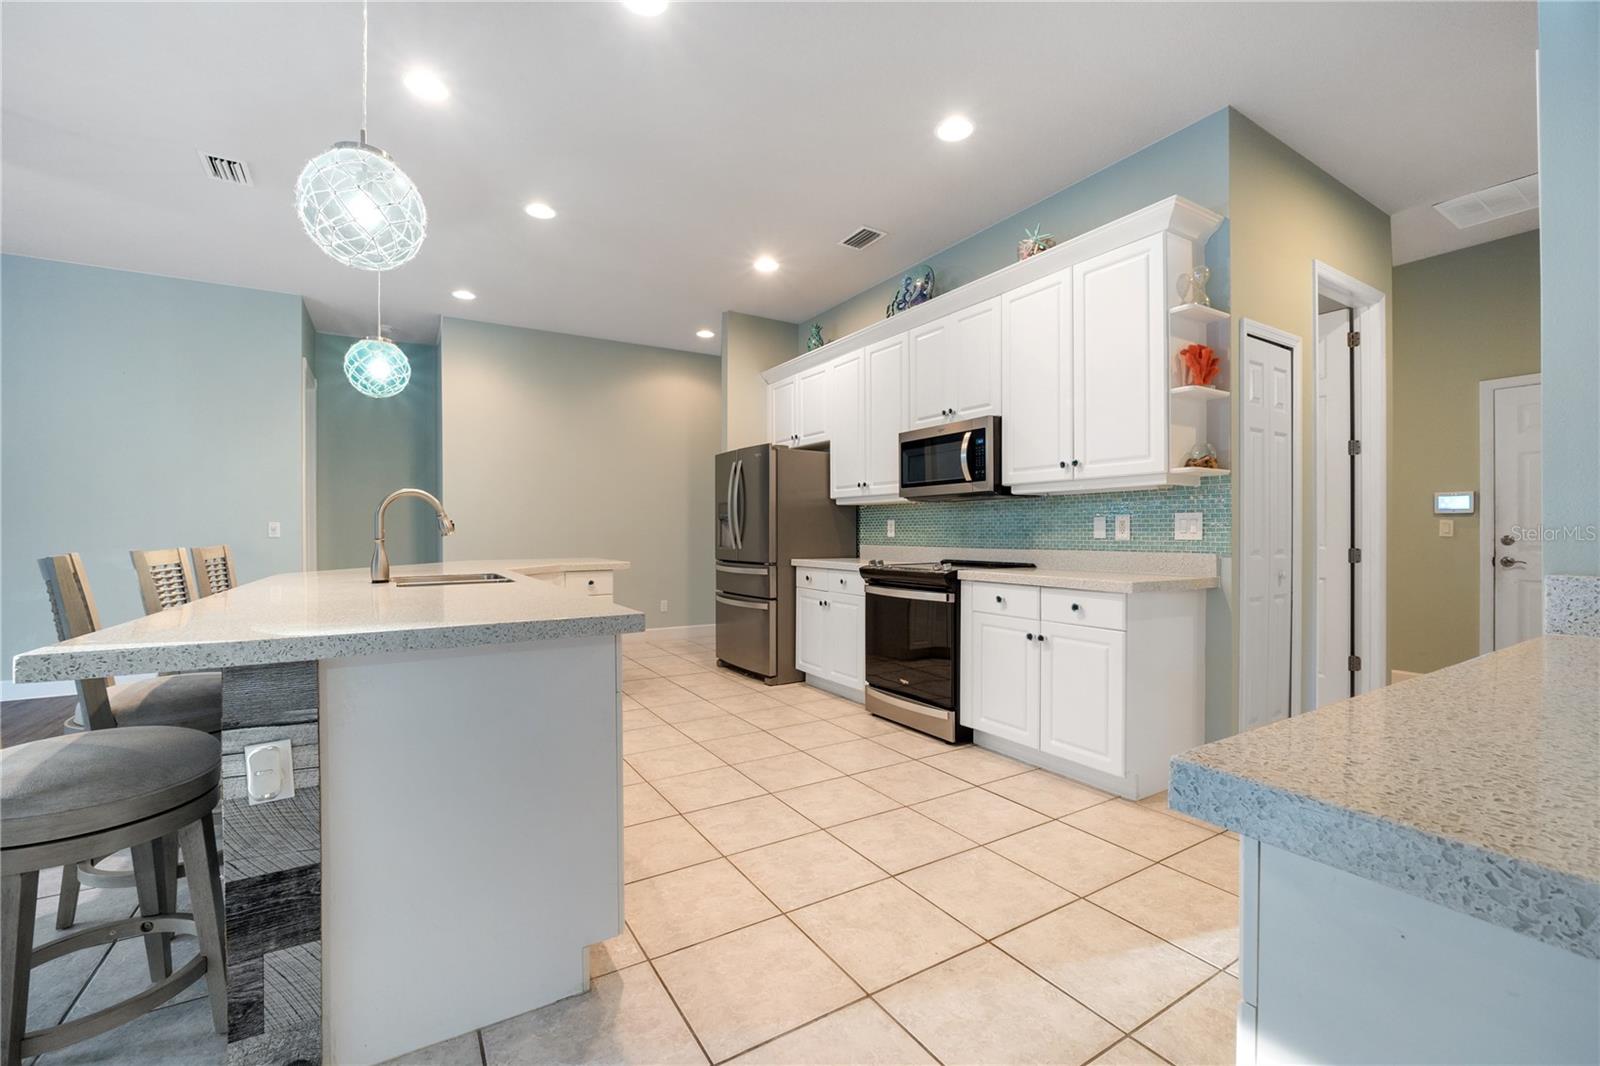
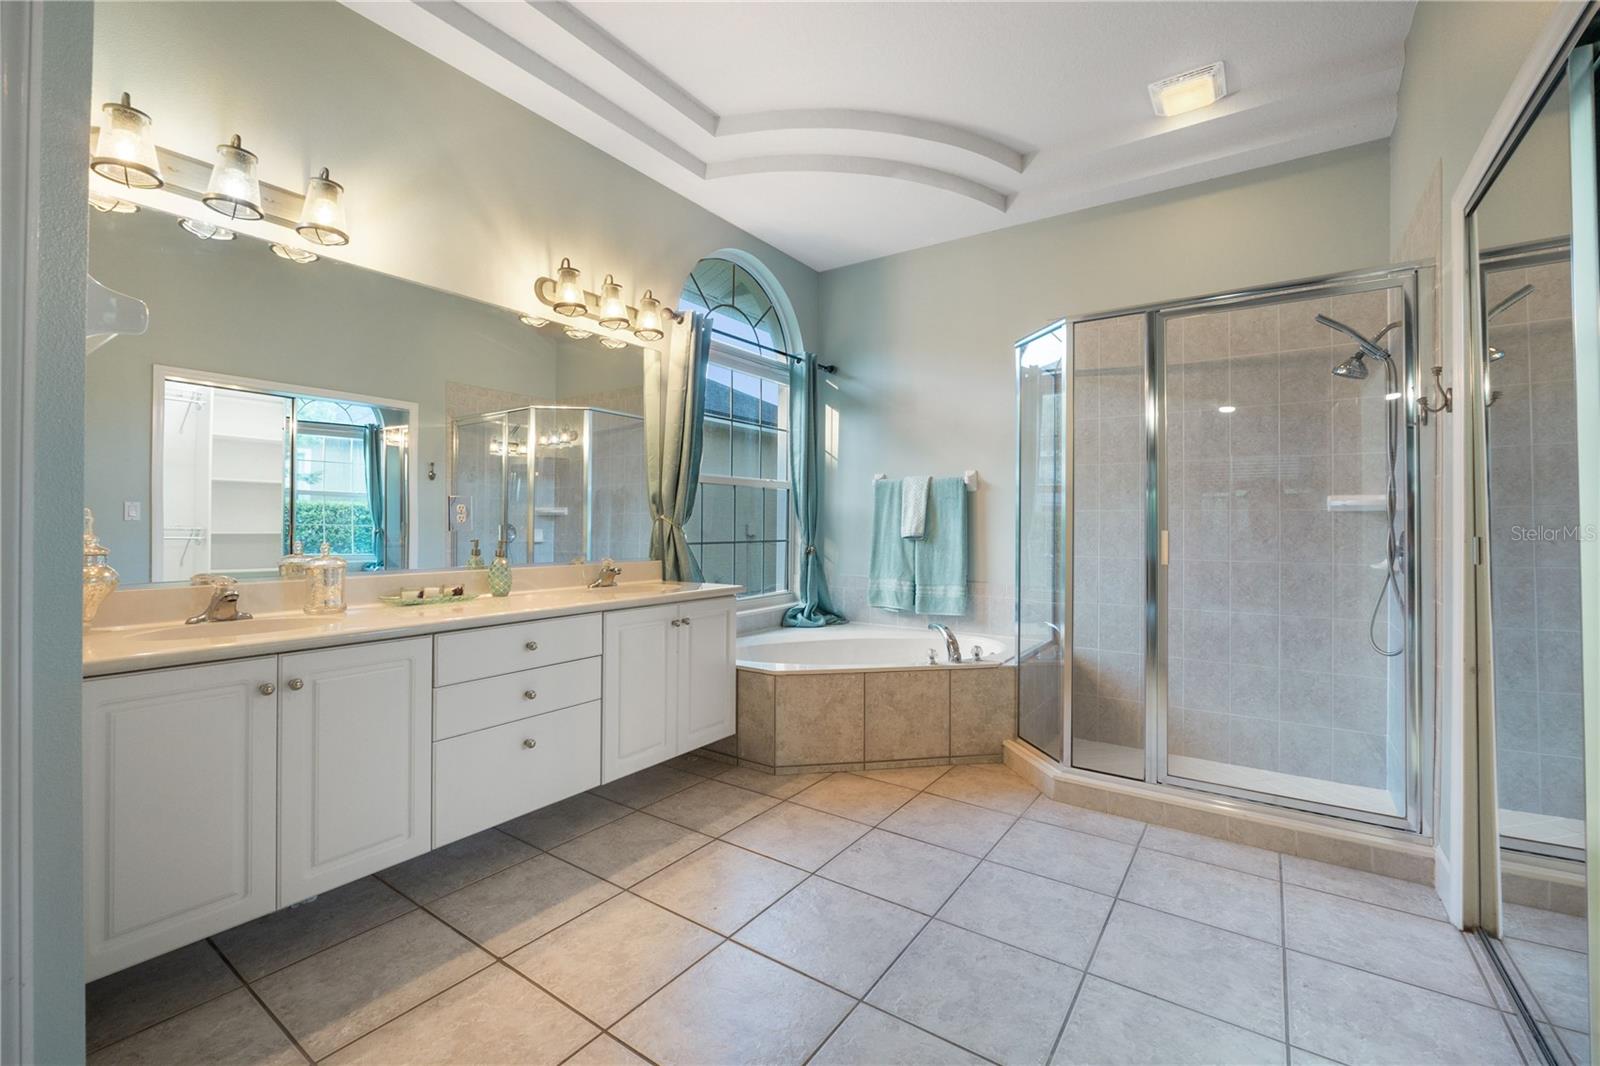
SELLERS ARE EXTREMELY MOTIVATED!! Welcome to your dream oasis in Plantation Bay! This stunning pool home boasts a picturesque 3-car garage and has undergone a complete renovation, offering contemporary elegance at every turn. Step into the heart of the home and discover a chef's kitchen, meticulously designed for both style and functionality. Equipped with top-of-the-line appliances and ample counter space, this kitchen is an entertainer's delight, perfect for hosting events and creating culinary masterpieces. The spacious layout of this home provides the ideal setting for family living, with plenty of room for relaxation and recreation. Whether you're lounging by the sparkling pool or gathering in the inviting living spaces, every moment spent here is sure to be cherished. Plantation Bay isn't just a community; it's a lifestyle. With its beautifully redone clubhouse, residents have access to world-class amenities including a prestigious golf course and a community center that offers endless opportunities for recreation and socializing. This is more than just a home; it's a place where memories are made and families thrive. Don't miss your chance to experience the unparalleled beauty and luxury of life in Plantation Bay. Schedule your showing today and start living the life you've always dreamed of!
/u.realgeeks.media/findcoastalhomesnow/Logo-min.png)
Additional Information
- Amenities
- Clubhouse, Fitness Center, Gated, Golf Course, Pool
- Interior Features
- Ceiling Fans(s), High Ceilings, Walk-In Closet(s)
- Exterior Features
- Rain Gutters
- HOA Fee
- $257
- HOA Freqency
- Quarterly
- Financing
- Cash, Conventional, FHA, VA Loan
- Community Features
- No Deed Restriction
- Property Description
- One Story
- Zoning
- OUT/CNTY
- Appliances
- Dishwasher, Dryer, Microwave, Refrigerator, Washer
- Heating
- Central, Electric
- Air Conditioning
- Central Air
- Exterior Construction
- Block, Stucco
- Exterior Features
- Rain Gutters
- Stories
- 1
- Levels
- One
- Roof
- Shingle
- Foundation
- Slab
- Pool
- Yes
- Pool Type
- In Ground, Lighting, Screen Enclosure
- Parking
- Oversized
- Parking Features
- Oversized
- Garage
- 3 Car Garage
- Garage Spaces
- 3
- Garage Features
- Oversized
Listing courtesy of KW REALTY ATLANTIC PARTNERS ST AUGUSTINE.
Selling Office: BERKSHIRE HATHAWAY HOMESERVICES PALM WEST REALTY.Mortgage Calculator
StellarMLS is the source of this information via Internet Data Exchange Program. All listing information is deemed reliable but not guaranteed and should be independently verified through personal inspection by appropriate professionals. Listings displayed on this website may be subject to prior sale or removal from sale. Availability of any listing should always be independently verified. Listing information is provided for consumer personal, non-commercial use, solely to identify potential properties for potential purchase. All other use is strictly prohibited and may violate relevant federal and state law. Data last updated on