1326 Hansberry Lane, Ormond Beach, FL 32174
- $373,000
- 2
- BD
- 2
- BA
- 1,551
- SqFt






- Sold Price
- $373,000
- List Price
- $379,900
- Status
- SOLD
- Days on Market
- 20
- Closing Date
- Dec 29, 2023
- MLS#
- FC295954
- Subtype
- Residential
- Style
- One Story
- Year Built
- 2010
- Bedrooms
- 2
- Bathrooms
- 2
- Full Baths
- 2
- Living Area
- 1,551
- Lot Size
- 5,590
- Acres
- 0.13
- Subdivision
- Plantation Bay
- Building Name
- Na
- MLS Area Major
- Ormond Beach
Property Description
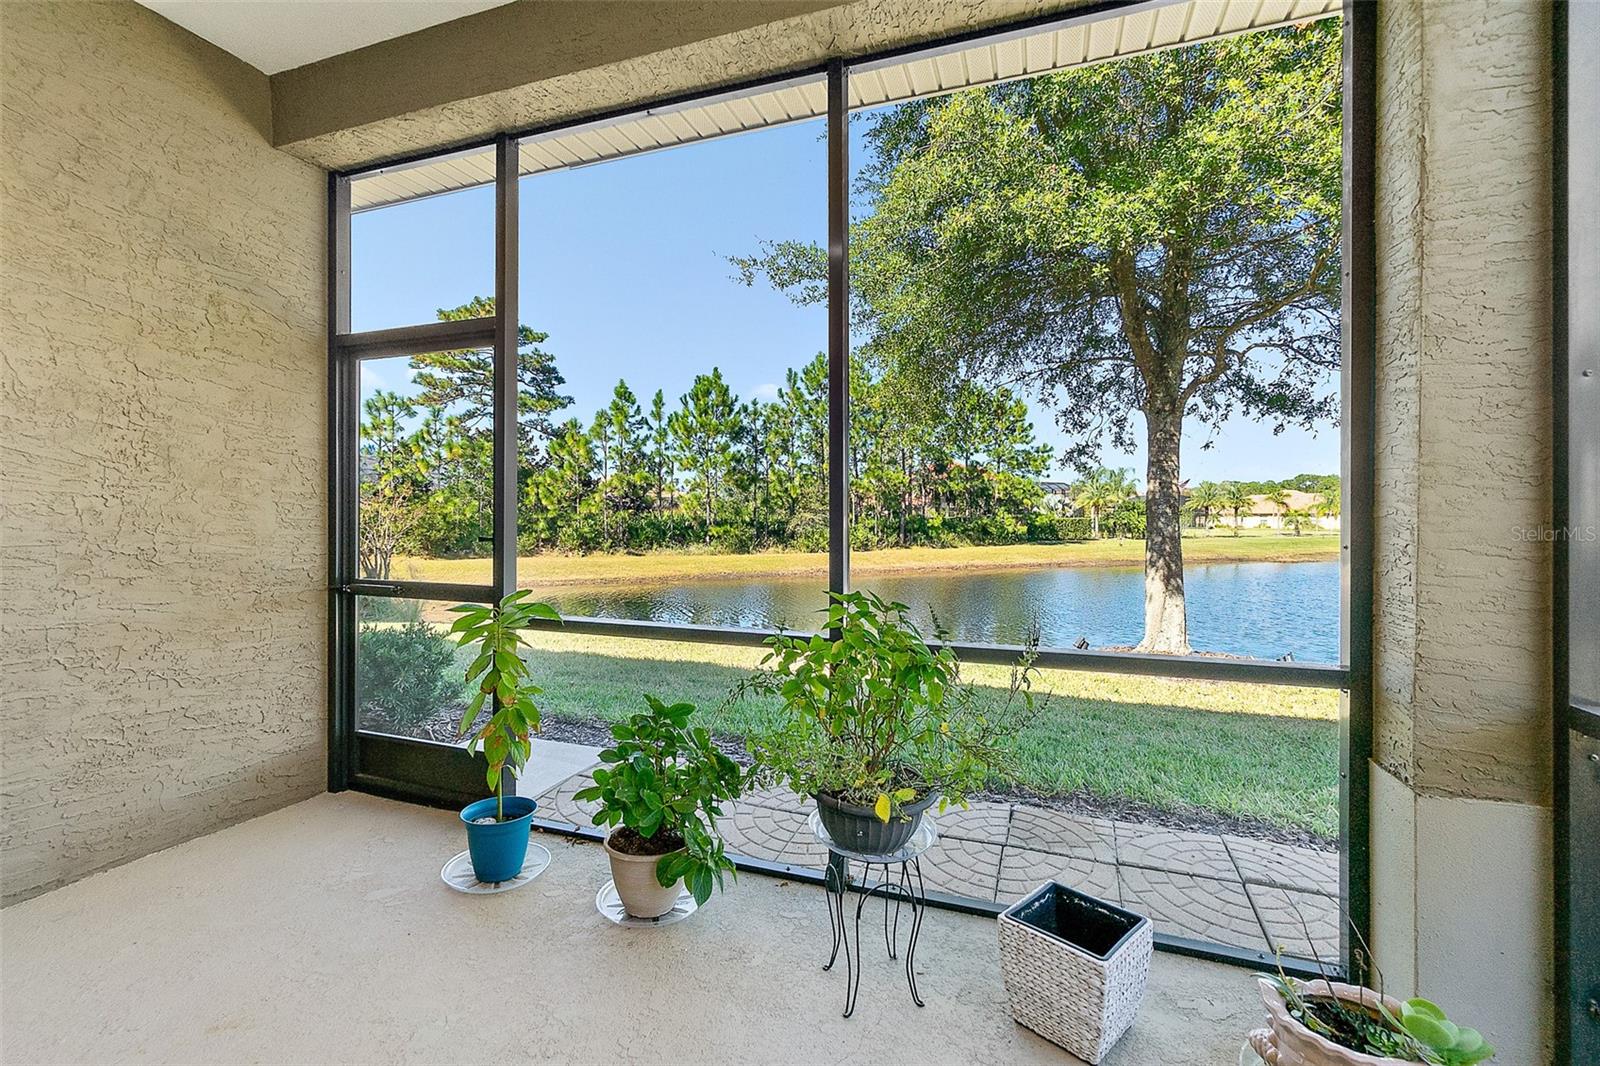
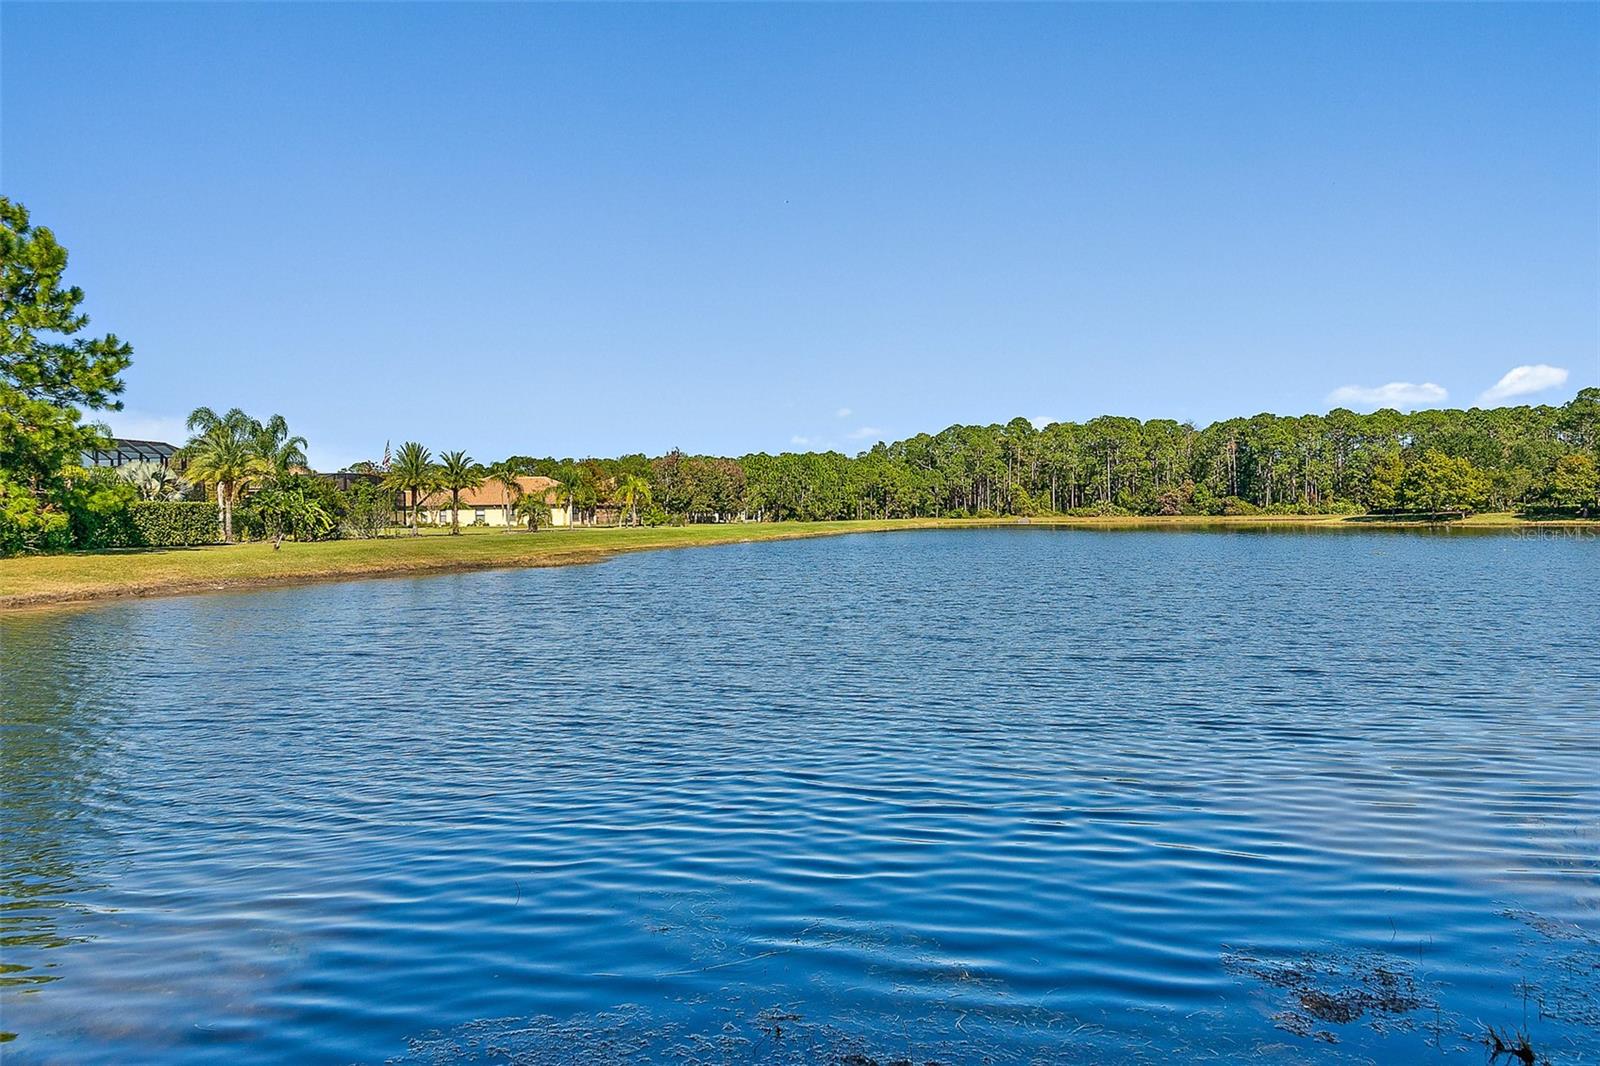
This amazing well-maintained lakefront Plantation Bay Townhouse sits on the end of a quiet cul-de-sac. This move in ready end unit has many upgrades including a new roof (Aug. 2023), A/C (2020), New Exterior Paint (Oct. 2023), Full house water treatment system (2021), Washer/Dryer (2020), Bathrooms remodeled (2022), Epoxy painted 2 car garage floor. BRAND-NEW lanai cage and screens (2023) BRAND-NEW High-End Pella Sliding Doors (2023), 3 New ceiling fans (2023), High end master bath vanity mirror w/LED lighting (2022). The open floor plan features tile flooring, 10 ft ceilings with crown moulding. Kitchen has stainless steel appliances, granite countertops and under counter LED lighting. The Flex room will make a great office or den and features glass French doors. Enjoy your morning coffee or an evening beverage while sitting in your lanai overlooking a natural setting with lake views. Plantation Bay offers 45 holes of golf, fitness center & spa, 2 pools, cabana, tennis, pickleball, bocce & 2 clubhouses (one of which is being replaced with a new state of the art 45,000 sq ft. clubhouse which is opening soon!). All of these amenities are optional and require additional membership fees NOT included in HOA dues. Plantation Bay also has walking and biking trails and has 3 separate gated entrances.
/u.realgeeks.media/findcoastalhomesnow/Logo-min.png)
Additional Information
- Interior Features
- Ceiling Fans(s), Crown Molding, High Ceilings, Living Room/Dining Room Combo, Primary Bedroom Main Floor, Open Floorplan
- Exterior Features
- Irrigation System, Sliding Doors
- HOA Fee
- $220
- HOA Freqency
- Monthly
- Financing
- Cash, Conventional, FHA, VA Loan
- Community Features
- Association Recreation - Owned, Clubhouse, Community Mailbox, Deed Restrictions, Fitness Center, Gated Community - Guard, Golf Carts OK, Golf, Park, Playground, Pool, Restaurant, Sidewalks, Special Community Restrictions, Tennis Courts, Golf Community
- Property Description
- One Story
- Zoning
- PUD
- Appliances
- Dishwasher, Dryer, Electric Water Heater, Microwave, Range, Refrigerator, Washer, Water Filtration System, Water Purifier, Water Softener, Whole House R.O. System
- Heating
- Electric
- Air Conditioning
- Central Air
- Exterior Construction
- Block, Stucco
- Exterior Features
- Irrigation System, Sliding Doors
- Levels
- One
- Roof
- Shingle
- Foundation
- Slab
- Pool
- Yes
- Garage
- 2 Car Garage
- Garage Spaces
- 2
Listing courtesy of TRADEMARK REALTY GROUP LLC.
Selling Office: TRADEMARK REALTY GROUP LLC.Mortgage Calculator
StellarMLS is the source of this information via Internet Data Exchange Program. All listing information is deemed reliable but not guaranteed and should be independently verified through personal inspection by appropriate professionals. Listings displayed on this website may be subject to prior sale or removal from sale. Availability of any listing should always be independently verified. Listing information is provided for consumer personal, non-commercial use, solely to identify potential properties for potential purchase. All other use is strictly prohibited and may violate relevant federal and state law. Data last updated on