56 Osprey Circle, Palm Coast, FL 32137
- $765,000
- 4
- BD
- 3
- BA
- 2,806
- SqFt




- Sold Price
- $765,000
- List Price
- $779,900
- Status
- SOLD
- Days on Market
- 21
- Closing Date
- May 13, 2024
- MLS#
- FC298217
- Subtype
- Residential
- Style
- One Story
- Year Built
- 2004
- Bedrooms
- 4
- Bathrooms
- 3
- Full Baths
- 3
- Living Area
- 2,806
- Lot Size
- 10,347
- Acres
- 0.24
- Subdivision
- Grand Haven
- MLS Area Major
- Palm Coast
Property Description
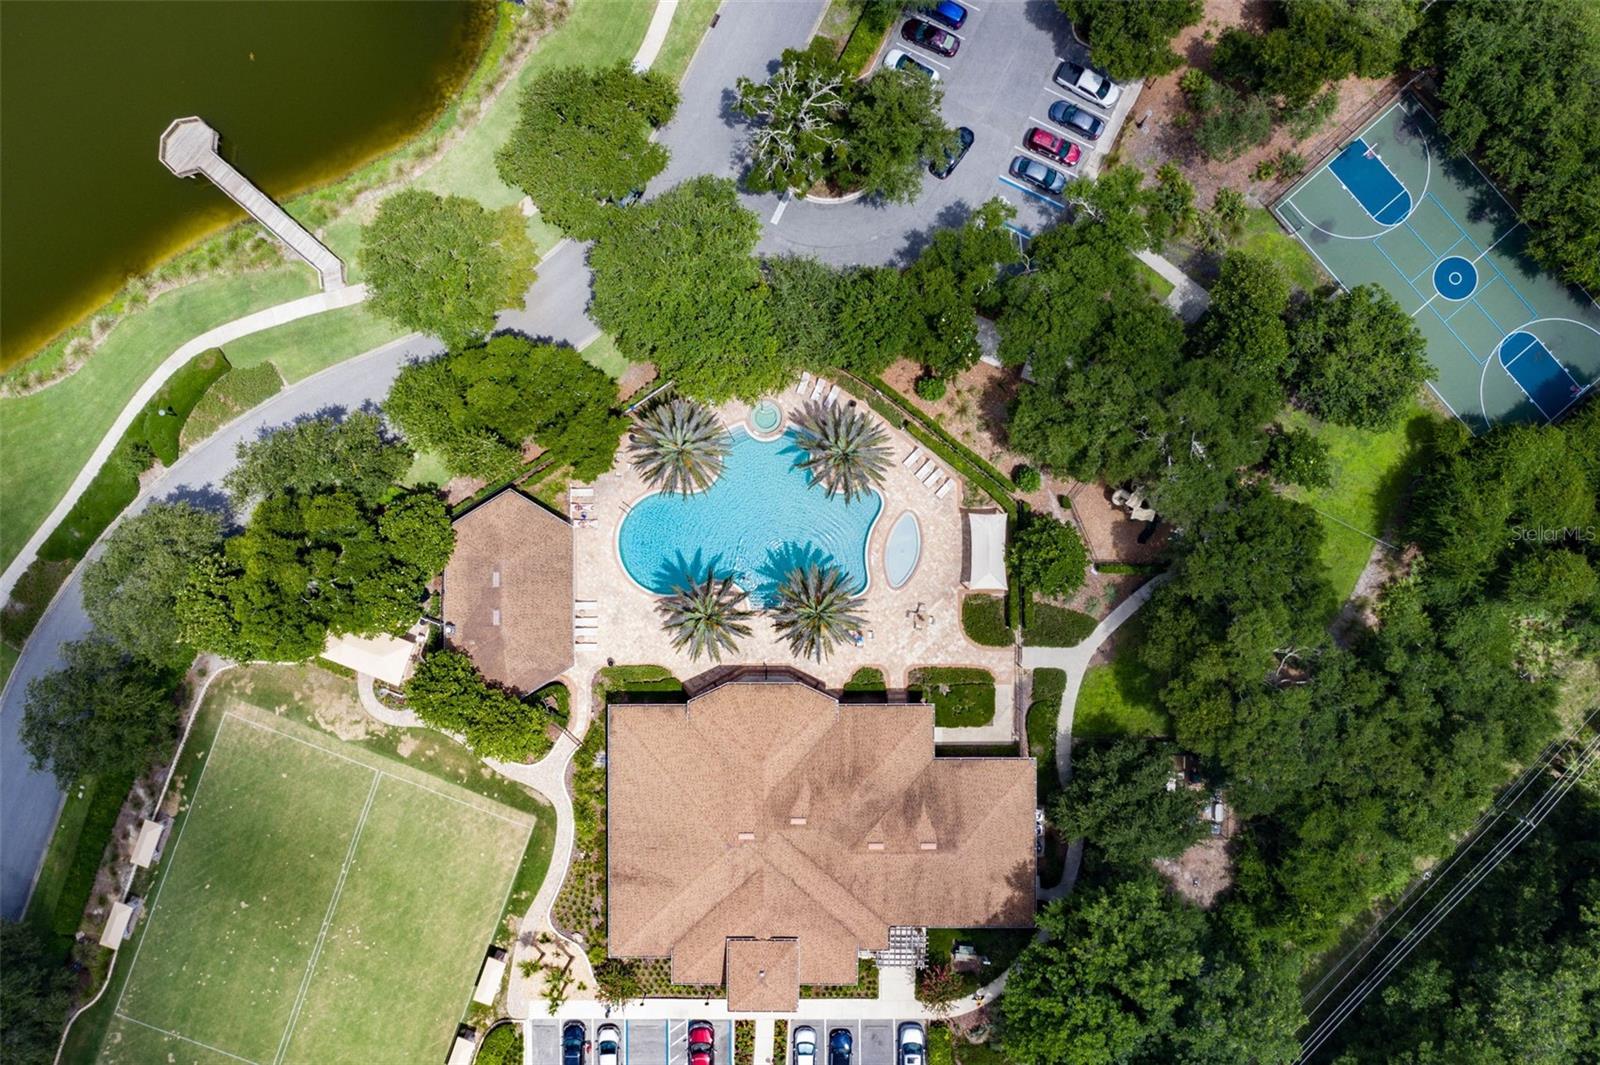
Welcome to 56 Osprey Circle, a coveted street in the highly desired Grand Haven community. Curb appeal & stunning attention to detail is evident is this spacious 4-bedroom Howell home with a lovely golf course view. A charming paver driveway & walkway will lead inside where you will immediately appreciate distinctive architectural elements such as soaring ceilings, crown molding, recessed lighting, & large windows providing natural light throughout the home. The open floor plan seamlessly connects the living spaces, creating a sense of flow and cohesion. The great room features sliders to the screened patio & provides an ideal setting for entertaining guests or simply unwinding after a long day. The kitchen is well appointed in the home, featuring high end appliances, sleek countertops, and ample cabinet space. The roomy bedrooms offer comfort and privacy, providing the perfect retreat at the end of the day. Each bedroom is thoughtfully designed with ample closet space including systems for organization. This home boasts a 4th bedroom PLUS a large office. The screened lanai offers a private backyard oasis with a heated spa & outdoor kitchen ideal for entertaining, outdoor dining, or simply enjoying the beautiful Florida weather, & it's complete with a bonus paver patio area outside of the enclosure. Lush landscaping surrounds the property, creating a serene and peaceful ambiance with a beautiful view. 56 Osprey Circle offers a wonderful opportunity to experience the best of Florida living. With its stylish design, comfortable living spaces, and prime location, this property embodies the essence of coastal charm and represents an ideal place to call home in Palm Coast. Grand Haven exemplifies an exceptional lifestyle including two heated Pools, Spa, Fitness Cener, Bocce Ball, Pickle Ball, Tennis, Croquet, walking trails, playground, dog park, & the cafe. Feel free to join the neighborhood Jack Nicklaus golf club for a separate membership fee. Don't forget to check out the virtual tour with drone footage for a great view of where this home sits in the community. (Roof 2023, furniture available outside of contract) Bedroom Closet Type: Walk-in Closet (Primary Bedroom).
/u.realgeeks.media/findcoastalhomesnow/Logo-min.png)
Additional Information
- Amenities
- Basketball Court, Clubhouse, Fence Restrictions, Fitness Center, Gated, Pickleball Court(s), Playground, Pool, Recreation Facilities, Spa/Hot Tub, Tennis Court(s), Trail(s)
- Interior Features
- Built-in Features, Crown Molding, Eat-in Kitchen, High Ceilings, Kitchen/Family Room Combo, Primary Bedroom Main Floor, Solid Surface Counters, Solid Wood Cabinets, Split Bedroom, Tray Ceiling(s), Vaulted Ceiling(s), Walk-In Closet(s), Window Treatments
- Exterior Features
- Irrigation System
- Taxes
- $2,729
- HOA Fee
- $150
- HOA Freqency
- Annually
- Financing
- Cash, Conventional, VA Loan
- Location
- Irregular Lot, Landscaped, Near Golf Course, On Golf Course, Oversized Lot, Sidewalk, Paved
- Community Features
- Clubhouse, Community Mailbox, Deed Restrictions, Dog Park, Fitness Center, Gated Community - Guard, Golf, Playground, Pool, Restaurant, Sidewalks, Special Community Restrictions, Tennis Courts, Golf Community
- Property Description
- One Story
- Zoning
- MPD
- Appliances
- Built-In Oven, Dishwasher, Disposal, Dryer, Electric Water Heater, Microwave, Range, Range Hood, Refrigerator, Washer
- Heating
- Electric, Heat Pump, Propane
- Air Conditioning
- Central Air
- Exterior Construction
- Block
- Exterior Features
- Irrigation System
- Levels
- One
- Roof
- Shingle
- Foundation
- Slab
- Pool
- Yes
- Garage
- 2 Car Garage
- Garage Spaces
- 2
- View
- Golf Course
Listing courtesy of RE/MAX SELECT PROFESSIONALS. 386-283-4966
Selling Office: COASTAL GATEWAY REAL ESTATE GROUP.Mortgage Calculator
StellarMLS is the source of this information via Internet Data Exchange Program. All listing information is deemed reliable but not guaranteed and should be independently verified through personal inspection by appropriate professionals. Listings displayed on this website may be subject to prior sale or removal from sale. Availability of any listing should always be independently verified. Listing information is provided for consumer personal, non-commercial use, solely to identify potential properties for potential purchase. All other use is strictly prohibited and may violate relevant federal and state law. Data last updated on