4 Providence Lane, Palm Coast, FL 32164
- $500,000
- 3
- BD
- 3
- BA
- 2,298
- SqFt
- Sold Price
- $500,000
- List Price
- $524,900
- Status
- SOLD
- Days on Market
- 5
- Closing Date
- Jun 29, 2026
- MLS#
- FC318458
- Subtype
- Residential
- Style
- One Story
- Architectural Style
- Mediterranean
- Year Built
- 2005
- Bedrooms
- 3
- Bathrooms
- 3
- Full Baths
- 3
- Living Area
- 2,298
- Lot Size
- 11,658
- Acres
- 0.26
- Subdivision
- Palm Coast Sec 24
- MLS Area Major
- Palm Coast
Property Description
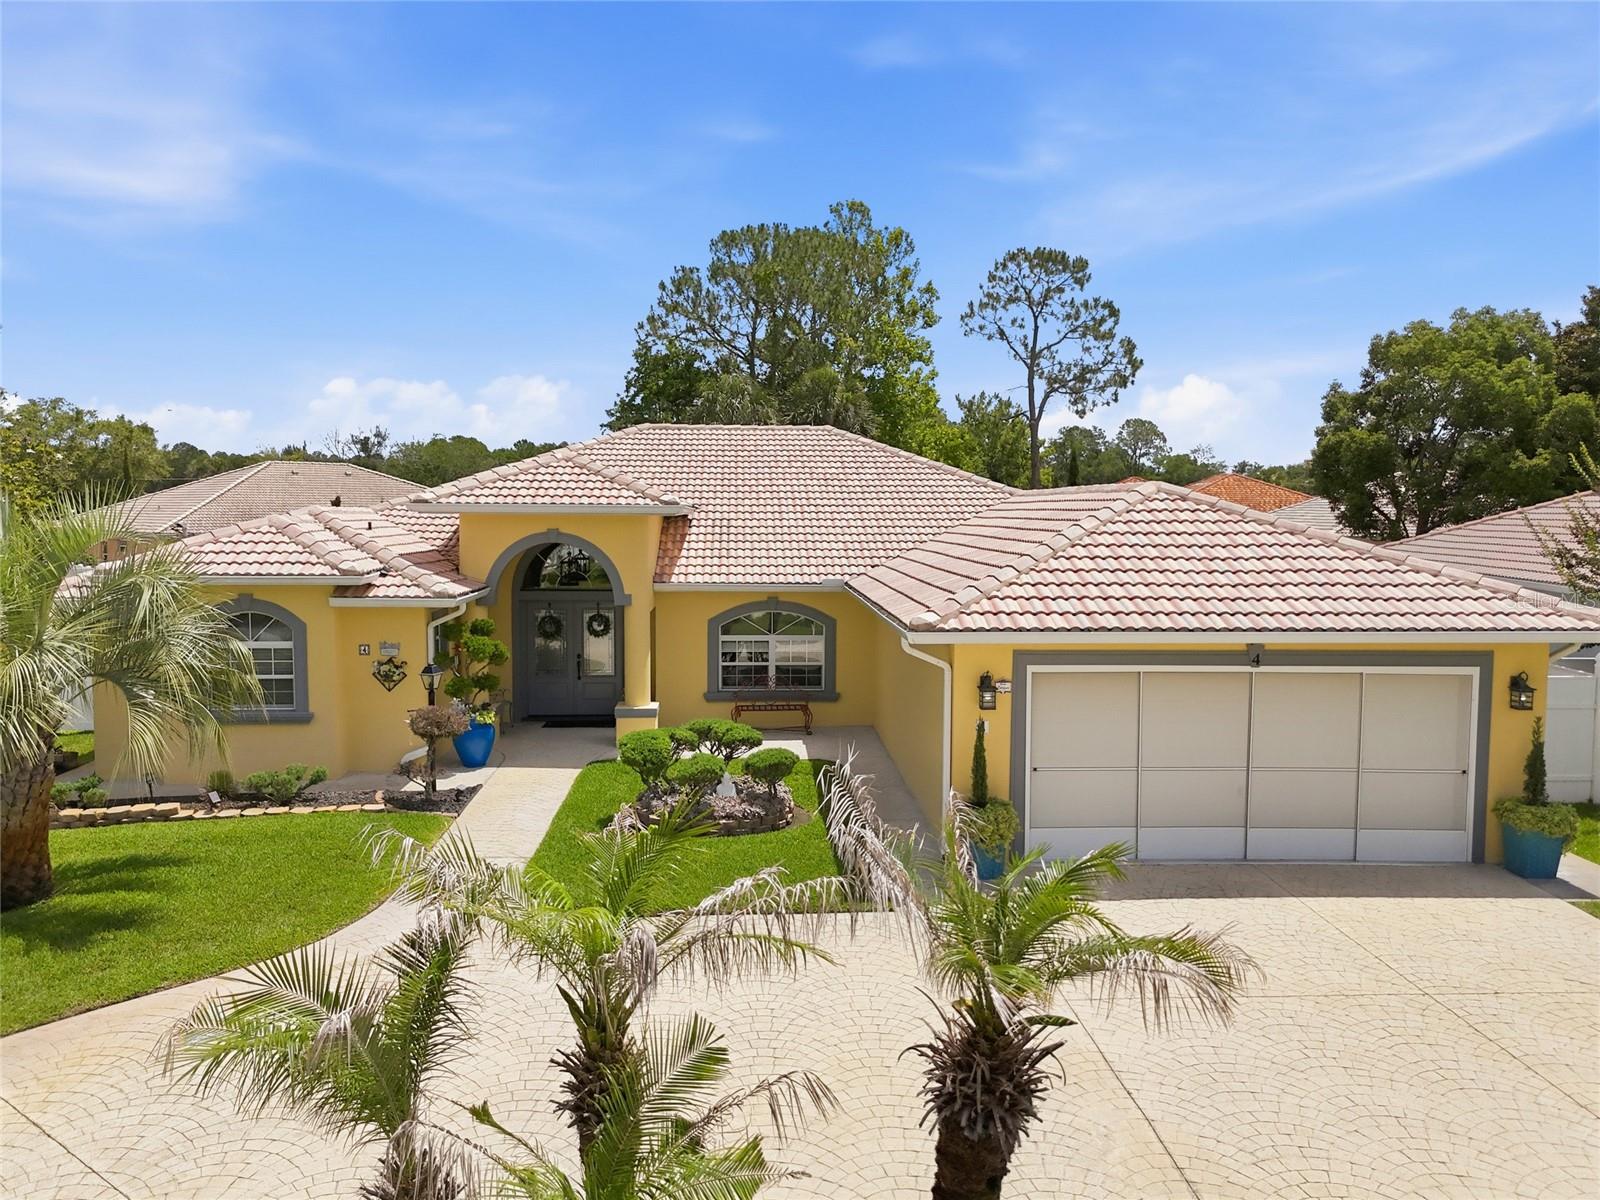
Welcome to 1 of only 3 Ana Paula Models ever built in Palm Coast by World Class Homes of NE Florida. It blends timeless Mediterranean-inspired architecture with quality craftsmanship and thoughtful design, this custom-built 3-bedroom, 3-bath home stands apart from today’s typical inventory. From the stamped circular driveway and elegant front elevation to the architectural ceiling details and ambient lighting, the home immediately delivers a sense of character and attention to detail. Designed for both comfortable everyday living and effortless entertaining, the open split floor plan offers multiple living and dining spaces, wood-look LVP flooring and tile throughout, a stylish electric fireplace, and seamless indoor/outdoor flow. The kitchen was designed to be both beautiful and functional, featuring extensive KraftMaid cabinetry, granite countertops, stainless appliances, farmhouse sink, breakfast bar, coffee and wine station with built-in wine fridge, pull-out shelving, deep storage drawers, and built-in spice rack. Pocket sliders open to an expansive 515 sq. ft. covered and tiled lanai overlooking the screened saltwater pool and private backyard setting. The lanai also features a convenient private pool bath, creating an ideal setup for outdoor entertaining and poolside living. Additional outdoor features include a paver fire pit area, mature landscaping, full fencing, and storage shed. A truly distinctive Palm Coast home that feels custom in every sense of the word.
/u.realgeeks.media/findcoastalhomesnow/Logo-min.png)
Additional Information
- Interior Features
- Ceiling Fans(s), Crown Molding, Open Floorplan, Solid Surface Counters, Solid Wood Cabinets, Split Bedroom, Vaulted Ceiling(s), Window Treatments
- Exterior Features
- Fire Pit, Private Mailbox, Private Yard, Rain Gutters, Sliding Doors
- Location
- Landscaped, Oversized Lot, Private
- Community Features
- No Deed Restriction
- Property Description
- One Story
- Zoning
- DPX
- Appliances
- Dishwasher, Disposal, Dryer, Electric Water Heater, Microwave, Range, Refrigerator, Washer, Wine Refrigerator
- Heating
- Electric, Heat Pump
- Air Conditioning
- Central Air
- Exterior Construction
- Block, Concrete, Stucco
- Exterior Features
- Fire Pit, Private Mailbox, Private Yard, Rain Gutters, Sliding Doors
- Stories
- 1
- Levels
- One
- Roof
- Tile
- Foundation
- Slab
- Pool
- Yes
- Pool Type
- In Ground, Outside Bath Access, Salt Water, Screen Enclosure
- Garage
- 2 Car Garage
- Garage Spaces
- 2
Listing courtesy of BERKSHIRE HATHAWAY HOMESERVICE (FLORIDA PARK). 386-445-7000
Selling Office: FULL SAIL REALTY AND MANAGEMENT.Mortgage Calculator
StellarMLS is the source of this information via Internet Data Exchange Program. All listing information is deemed reliable but not guaranteed and should be independently verified through personal inspection by appropriate professionals. Listings displayed on this website may be subject to prior sale or removal from sale. Availability of any listing should always be independently verified. Listing information is provided for consumer personal, non-commercial use, solely to identify potential properties for potential purchase. All other use is strictly prohibited and may violate relevant federal and state law. Data last updated on