Share this with your friends


(904) 664-9864
Florida Coastal Team - LPT Realty
45 Riverview Bend S Unit 1932, Palm Coast, FL 32137
- $490,000
- 3
- BD
- 3
- BA
- 2,007
- SqFt






- Sold Price
- $490,000
- List Price
- $525,000
- Status
- SOLD
- Days on Market
- 73
- Closing Date
- Feb 25, 2025
- MLS#
- FC304669
- Subtype
- Residential
- Style
- One Story
- Year Built
- 2006
- Bedrooms
- 3
- Bathrooms
- 3
- Full Baths
- 3
- Living Area
- 2,007
- Lot Size
- 14,468
- Acres
- 0.33
- Subdivision
- Tidelands
- Building Name
- 45
- MLS Area Major
- Palm Coast
Property Description
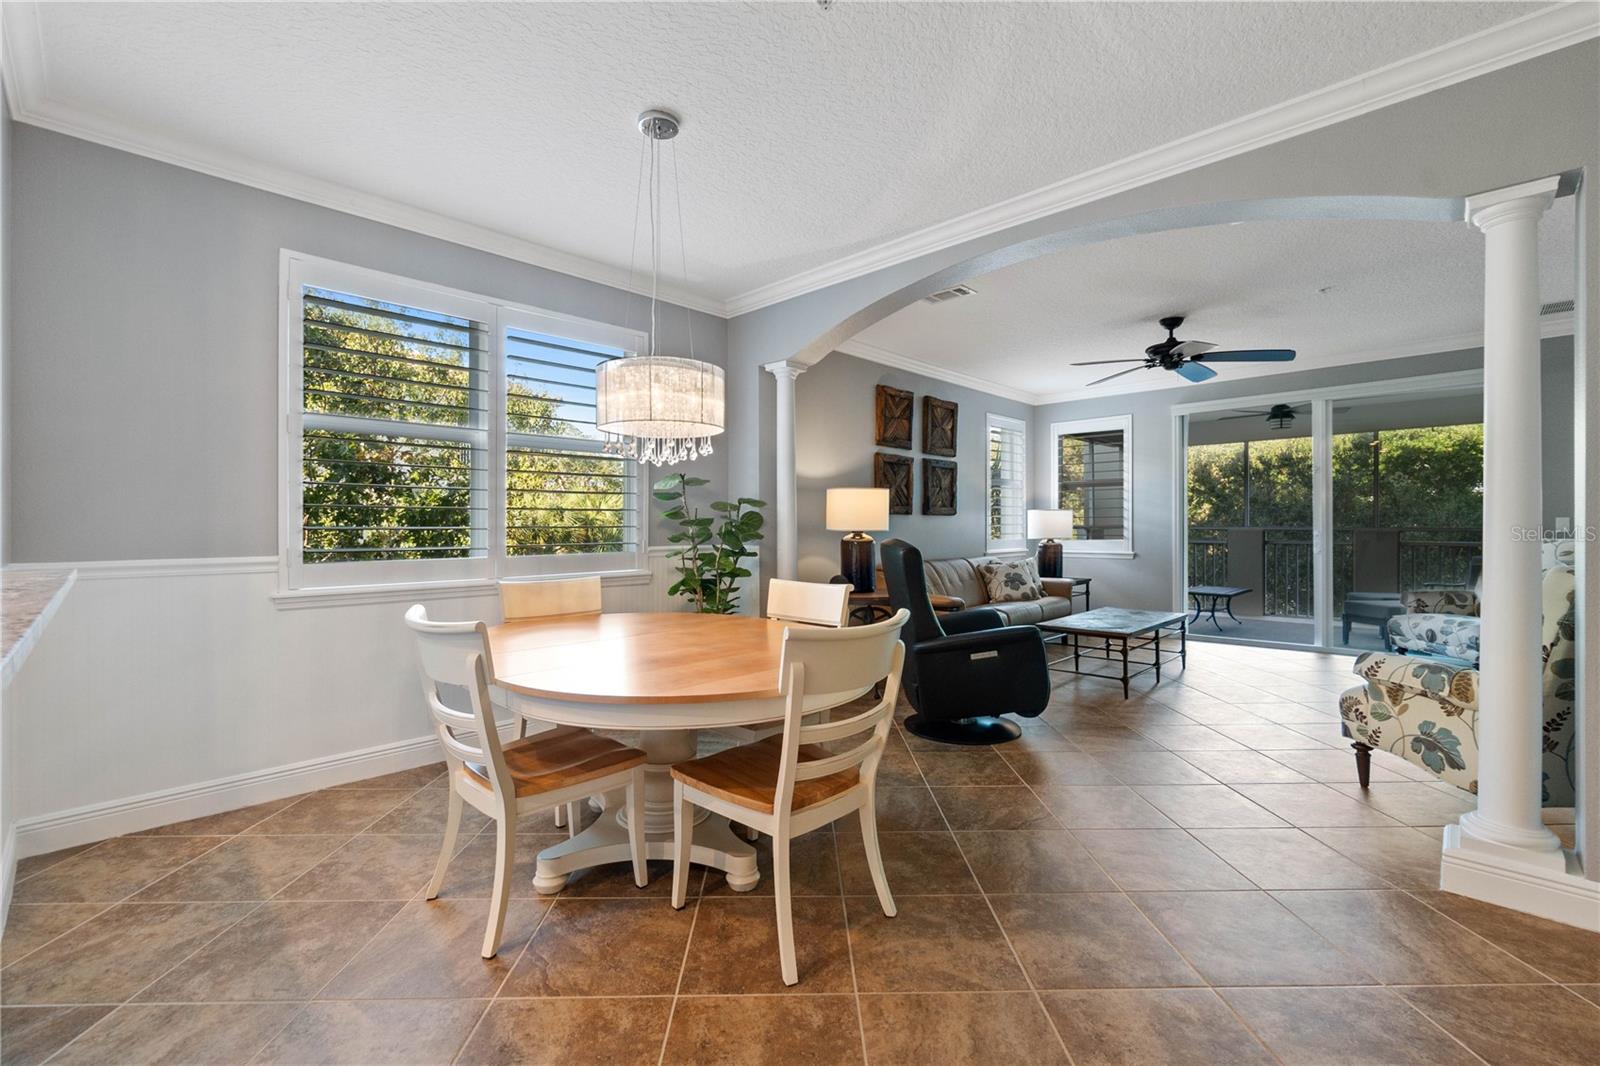
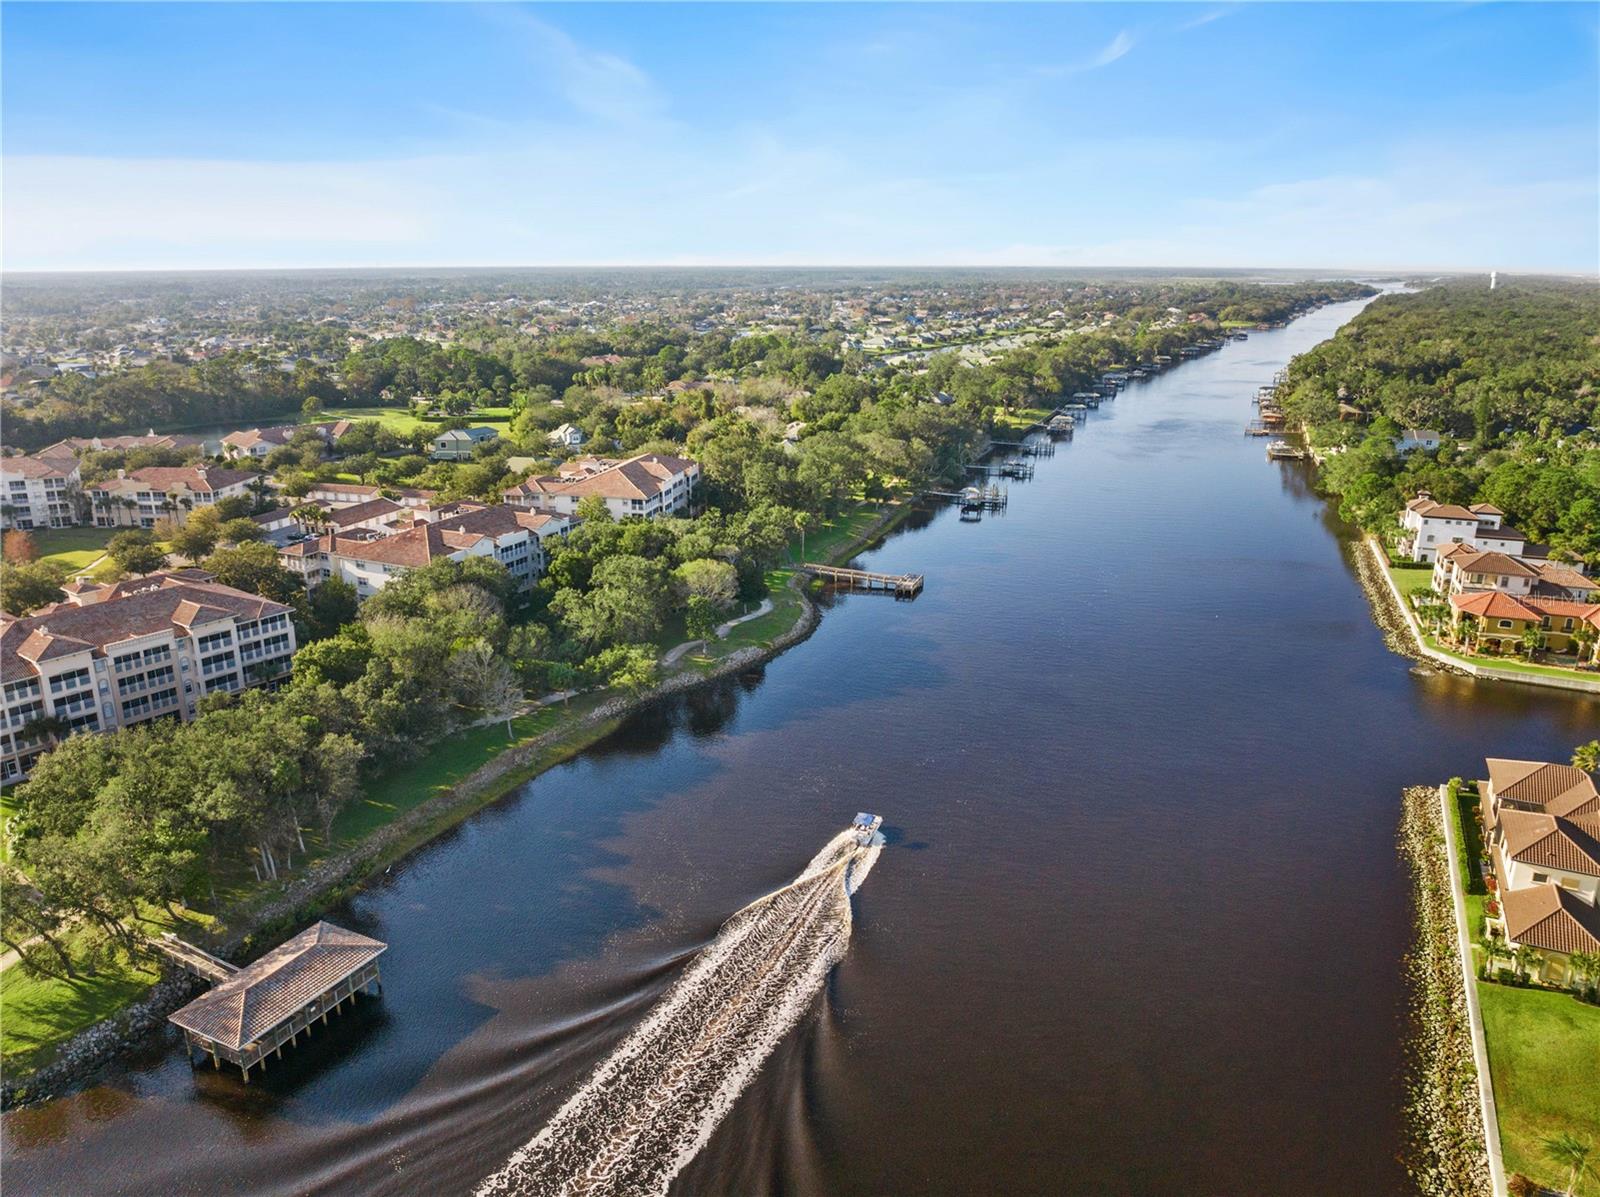
Discover this exquisite home, in the secure gated Tidelands Community. 3 bedroom, 3 bath, 2,007 sq. ft. corner Condo with breathtaking views of the Intracoastal Waterway. Newly painted interior, crown molding throughout, wainscoting in the main living area, bamboo wood flooring in Primary Suite with large walk-in closet and additional storage closet. Dual sinks, jacuzzi soaking tub, and frameless walk-in shower for luxurious retreat. Direct access to screened balcony from primary bedroom to enjoy your morning coffee. Newly upgraded kitchen with painted lacquer cabinets, upgraded granite surfaces, stainless-steel appliance, custom breakfast nook with large storage bench and additional items listed on feature sheet. Carefree living with a homeowner's association that covers trash, cable, internet, landscaping, tree trimming, and exterior painting. Scenic two-mile walking trail around the entire community with beautiful views of the Intracoastal. Centrally located elevator creates easy access to condo. Private on-site owner's storage unit with ample space for all of your belongings. Don't miss this rare opportunity to own a piece of paradise in this vibrant waterfront community!
/u.realgeeks.media/findcoastalhomesnow/Logo-min.png)
Additional Information
- Interior Features
- Ceiling Fans(s), Crown Molding, Eat-in Kitchen, Stone Counters, Walk-In Closet(s), Window Treatments
- Exterior Features
- Balcony, Sliding Doors
- HOA Fee
- $735
- HOA Freqency
- Monthly
- Pets Allowed
- Yes
- Pets
- Yes
- Building Name
- 45
- Financing
- Cash, Conventional
- Community Features
- Association Recreation - Owned, Clubhouse, Deed Restrictions, Fitness Center, Gated Community - No Guard, No Truck/RV/Motorcycle Parking, Pool, Special Community Restrictions, Tennis Courts, Wheelchair Access
- Property Description
- One Story
- Zoning
- MPD
- Appliances
- Built-In Oven, Dishwasher, Disposal, Dryer, Electric Water Heater, Microwave, Range, Refrigerator, Washer
- Heating
- Central, Electric
- Air Conditioning
- Central Air
- Exterior Construction
- Block, Stucco
- Exterior Features
- Balcony, Sliding Doors
- Stories
- 4
- Levels
- One
- Roof
- Tile
- Foundation
- Slab
- Pool
- Yes
- View
- Water
Listing courtesy of VENTURE DEVELOPMENT REALTY, INC.
Selling Office: STELLAR NON-MEMBER OFFICE.Mortgage Calculator
StellarMLS is the source of this information via Internet Data Exchange Program. All listing information is deemed reliable but not guaranteed and should be independently verified through personal inspection by appropriate professionals. Listings displayed on this website may be subject to prior sale or removal from sale. Availability of any listing should always be independently verified. Listing information is provided for consumer personal, non-commercial use, solely to identify potential properties for potential purchase. All other use is strictly prohibited and may violate relevant federal and state law. Data last updated on