50 Osprey Circle, Palm Coast, FL 32137
- $860,000
- 4
- BD
- 3
- BA
- 2,866
- SqFt




- Sold Price
- $860,000
- List Price
- $875,000
- Status
- SOLD
- Days on Market
- 12
- Closing Date
- Jul 31, 2024
- MLS#
- FC300481
- Subtype
- Residential
- Style
- Two Story
- Architectural Style
- Custom, Florida
- Year Built
- 2003
- Bedrooms
- 4
- Bathrooms
- 3
- Full Baths
- 3
- Living Area
- 2,866
- Lot Size
- 10,160
- Acres
- 0.23
- Subdivision
- Grand Haven
- MLS Area Major
- Palm Coast
Property Description
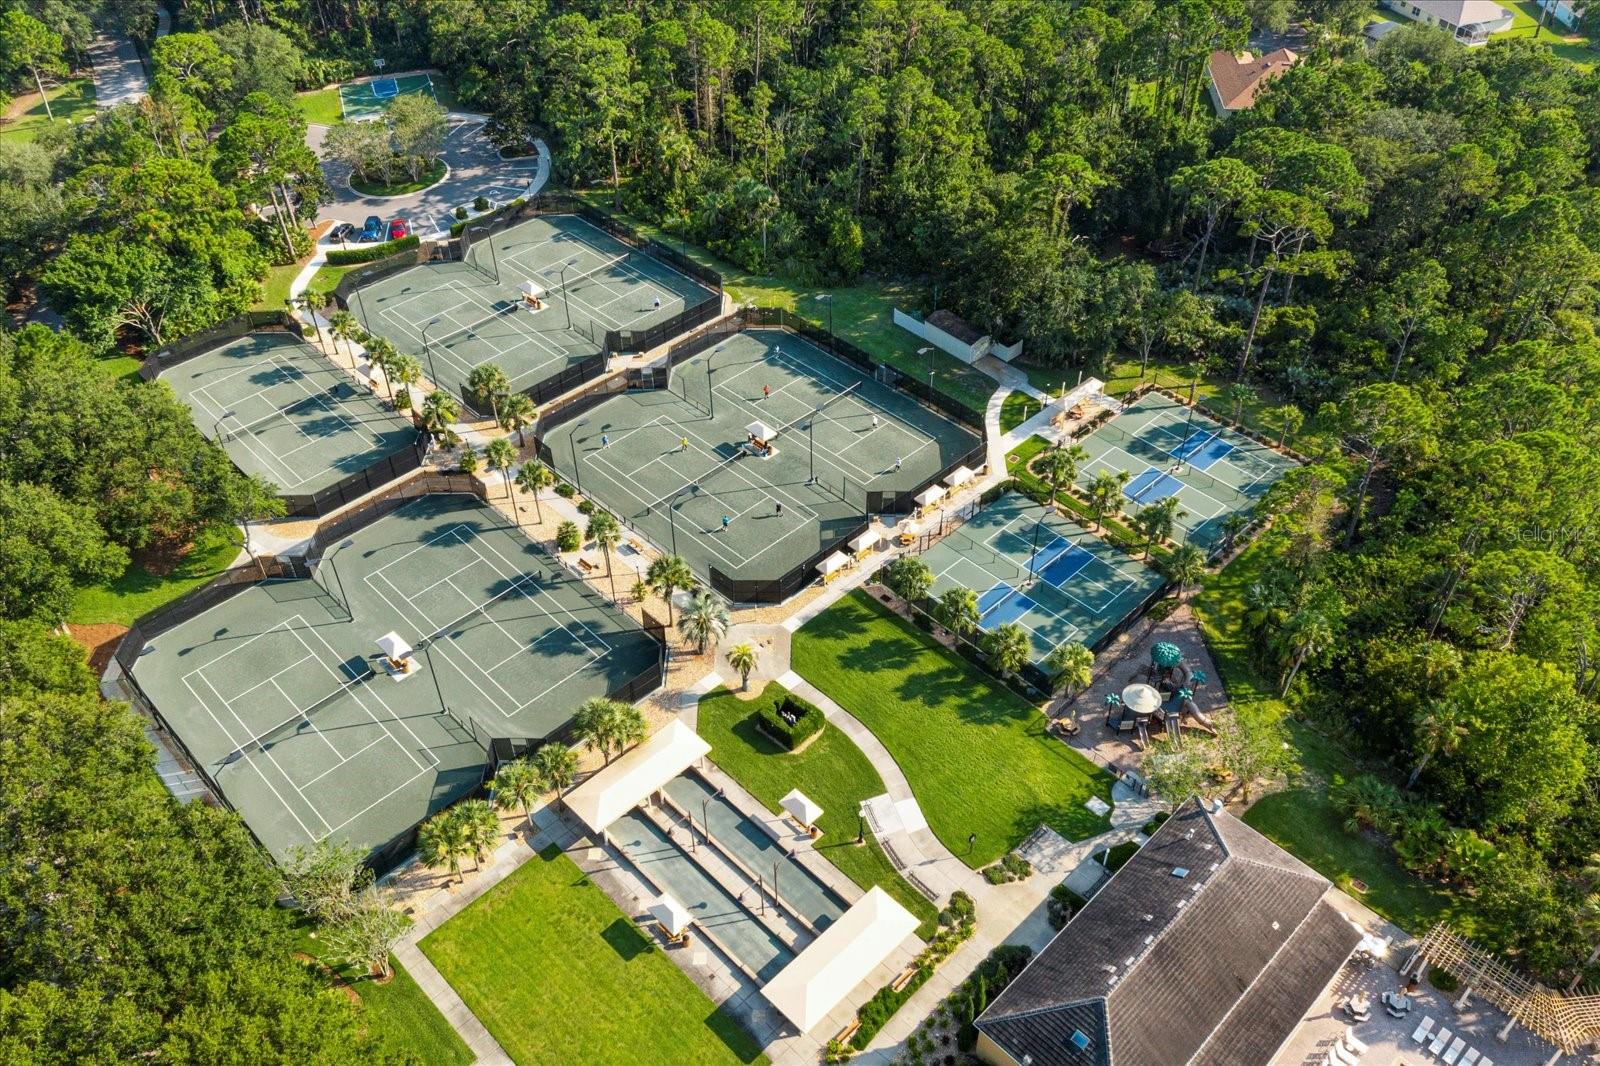
Welcome to your oasis of elegance in the prestigious Osprey Lakes Village community of Grand Haven. This exquisite 4 bedroom, 3 bath luxury home invites you to experience the epitome of refined living. Prepare to fall in love. So many details curated to create a living space you will love spending time in. As you step inside you'll be greeted by the grandeur of the sweeping entryway, adorned with a new 3/0 8/0 impact hurricane-rated exterior fiberglass door with decorative glass. and matching hurricane rated sidelines and transom to match door glass. With all windows & sliding glass doors replaced in 2022 with PGT WinGuard Vinyl impact-resistant windows/doors featuring triple-paned low E Energy Shield Max glass, this home ensures efficiency year-round and tranquility from outside noise. Entertain guests effortlessly in the expansive open floor plan showcasing newly installed luxury vinyl plank flooring throughout the first floor and new carpet in the upstairs bedroom and stairway. The stunning linear fireplace (gas) with stone and mantle sets the tone for enjoying intimate family moments in the family room. The new shaker-style cabinets and new granite countertops in the kitchen exude modern sophistication, complemented by new stainless-steel appliances including a large farm sink, electric oven/stove, microwave oven, and refrigerator/freezer, disposal, and pantry. Retreat to the tranquility of the primary suite, featuring two walk-in closets, tons of space and private sliding glass doors to access the pool and view of the golf course. The updated sinks, water faucets, as well as new granite countertops and shaker-style cabinets provide a welcoming ensuite bath. For guests seeking privacy and comfort, a large guest retreat awaits upstairs, complete with its own full bath. Step outside to your own private sanctuary paradise, where a 645 square foot L-shaped pool beckons with its bronze dome-style screen enclosure featuring 20X20 charcoal mesh screen to keep out no-see-ums. The pool, completed in April of 2022, boasts an Aquacal166A heat pump, three ColorVision LED illuminated bubblers, UV light filtration system, and full cleaning and circulation floor system for pristine waters year-round. You’ll never get tired of enjoying that morning cup of coffee next to your crystal blue pool overlooking the esteemed golf course. Other notable features include a new roof & gutters installed in 2021 and the roof includes laminated composition shingles and water barrier membrane over entire surface, new steel impact-resistant garage door, updated beautiful landscaping with a new sprinkler system, and landscape lighting throughout the yard. Not to mention the new 82’ water well which provides water for landscaping and lawn. Live the Florida lifestyle you’ve been looking for in this extraordinary residence located within a sought-after, breathtaking community of Grand Haven where luxury knows no bounds. Enjoy the robust selection of amenities, such as the two heated pools & spa, fitness center, Croquet, walking trails, playground, dog park, clubhouse, 24-hour guarded gate, restaurant, tennis, pickleball, bocce ball, shuffle board and more. Residents can join the Jack Nicklaus golf club for a separate membership fee but optional. This home is where your heart will be!
/u.realgeeks.media/findcoastalhomesnow/Logo-min.png)
Additional Information
- Amenities
- Clubhouse, Fitness Center, Gated, Golf Course, Pickleball Court(s), Playground, Pool, Shuffleboard Court, Spa/Hot Tub, Tennis Court(s)
- Interior Features
- Ceiling Fans(s), High Ceilings, Open Floorplan, Primary Bedroom Main Floor, Solid Surface Counters, Split Bedroom, Thermostat, Walk-In Closet(s)
- Exterior Features
- Irrigation System, Lighting, Sidewalk, Sliding Doors
- Taxes
- $2,729
- HOA Fee
- $150
- HOA Freqency
- Annually
- Financing
- Cash, Conventional, FHA, VA Loan
- Location
- City Limits, Landscaped, Level, Near Golf Course, On Golf Course, Sidewalk, Paved
- Community Features
- Clubhouse, Community Mailbox, Deed Restrictions, Fitness Center, Gated Community - Guard, Golf, Playground, Pool, Restaurant, Sidewalks, Special Community Restrictions, Tennis Courts, Golf Community
- Property Description
- Two Story
- Zoning
- MPD
- Appliances
- Cooktop, Dishwasher, Disposal, Microwave, Range Hood, Refrigerator
- Heating
- Central
- Air Conditioning
- Mini-Split Unit(s)
- Exterior Construction
- Block, Stucco
- Exterior Features
- Irrigation System, Lighting, Sidewalk, Sliding Doors
- Levels
- Two
- Roof
- Shingle
- Foundation
- Slab
- Pool
- Yes
- Pool Type
- Gunite, Heated, In Ground, Lighting, Screen Enclosure, Self Cleaning
- Parking
- Garage Door Opener, Oversized
- Parking Features
- Garage Door Opener, Oversized
- Garage
- 2 Car Garage
- Garage Spaces
- 2
- Garage Features
- Garage Door Opener, Oversized
- View
- Golf Course
Listing courtesy of KELLER WILLIAMS RLTY FL. PARTN. 386-944-2800
Selling Office: TAKE ACTION PROPERTIES, LLC.Mortgage Calculator
StellarMLS is the source of this information via Internet Data Exchange Program. All listing information is deemed reliable but not guaranteed and should be independently verified through personal inspection by appropriate professionals. Listings displayed on this website may be subject to prior sale or removal from sale. Availability of any listing should always be independently verified. Listing information is provided for consumer personal, non-commercial use, solely to identify potential properties for potential purchase. All other use is strictly prohibited and may violate relevant federal and state law. Data last updated on