55 Scarlet Oak Circle, Palm Coast, FL 32137
- $830,000
- 3
- BD
- 3
- BA
- 2,458
- SqFt




- Sold Price
- $830,000
- List Price
- $875,000
- Status
- SOLD
- Days on Market
- 216
- Closing Date
- Aug 07, 2024
- MLS#
- FC296765
- Subtype
- Residential
- Style
- One Story
- Architectural Style
- Florida
- Year Built
- 2015
- Bedrooms
- 3
- Bathrooms
- 3
- Full Baths
- 3
- Living Area
- 2,458
- Lot Size
- 26,441
- Acres
- 0.61
- Subdivision
- Grand Haven
- MLS Area Major
- Palm Coast
Property Description
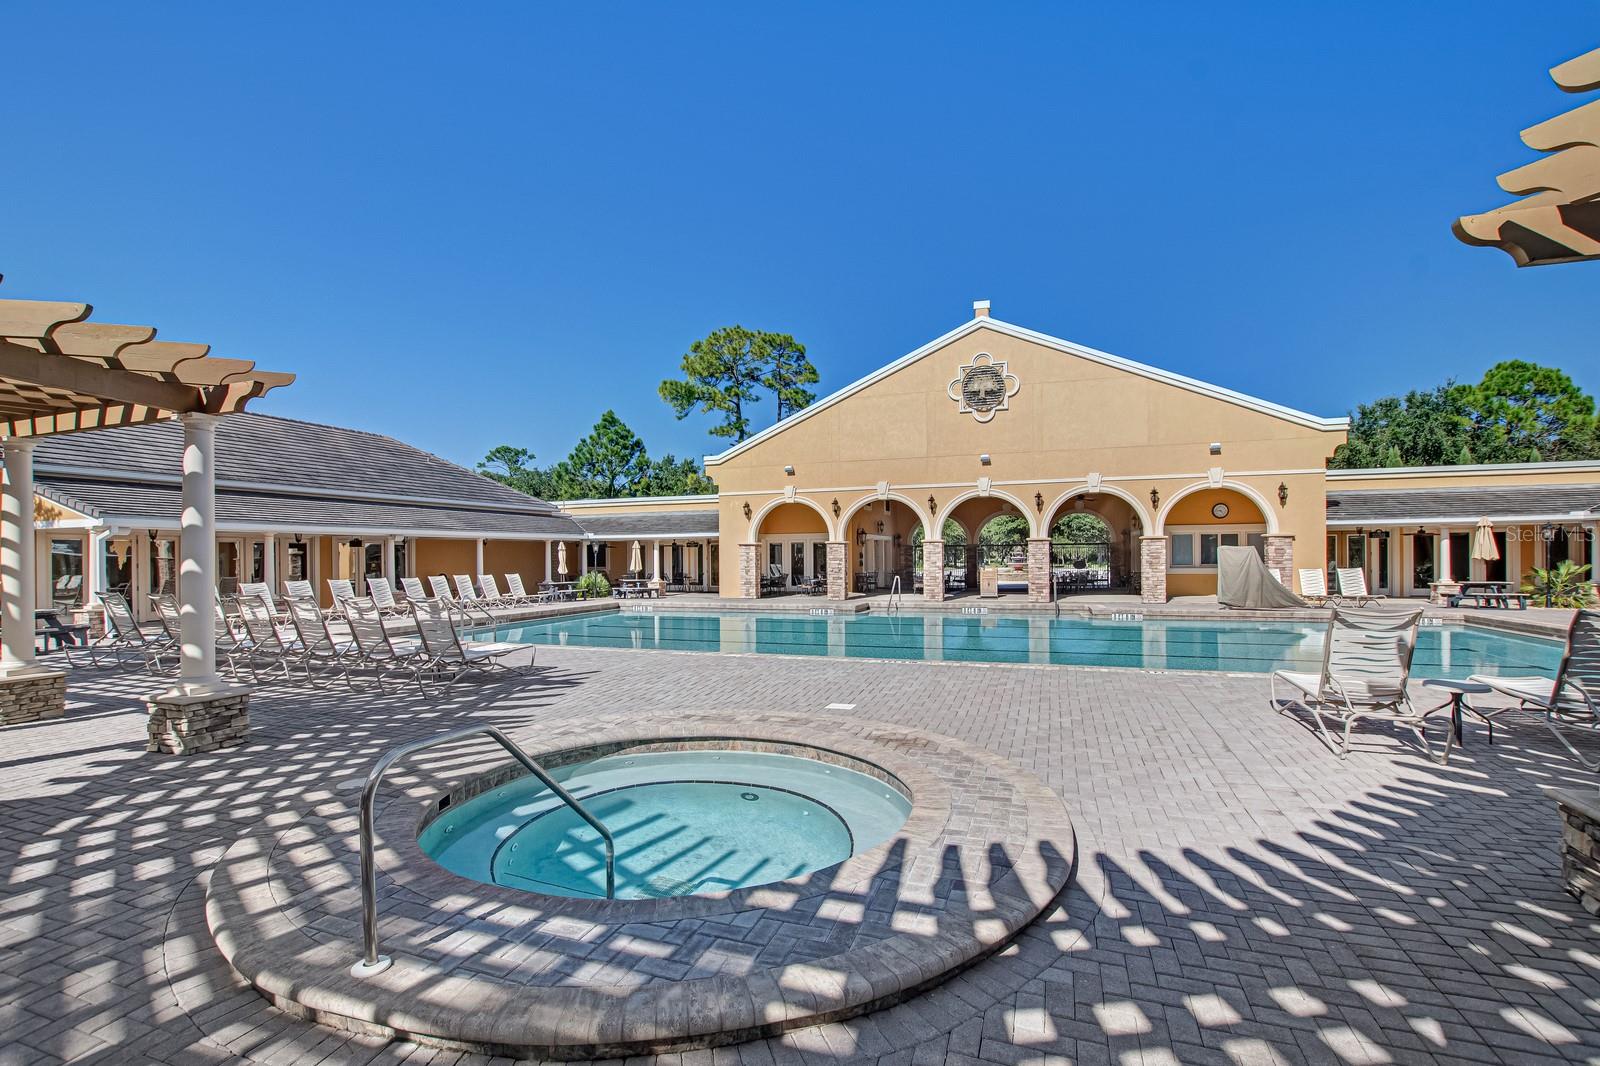
Selling Agent Bonus Available BEAUTIFUL / LIKE NEW WHY WAIT TO BUILD??? This Custom Home was Built in 2015 located in desirable, upscale gated community of Wild Oaks Estates of Grand Haven; with 2458 Living SqFt. This Home features a great room floor plan with 3-4 Bedrooms, 4th bedroom could be an Office/Bedroom with built-in closet, plus 3 Baths,. Primary bedroom suit offers “His & Hers” large walk-in closets with custom-built shelves and the suite’s spacious bathroom with two separate sink vanities and makeup vanity invites you in to pamper yourself in the oversized spa tub and walk in shower. Great Room features a Electric Fireplace and Built in wall Shelves, separate Dining Room, and Granite Counters and an oversized bar counter, with walk in Pantry in the Chef's kitchen, Adjoining the kitchen is the Breakfast nook area. This Open Floor Plan freely blends indoor and outdoor spaces making it ideal for entertaining. Outside enjoy your heated pool with raised Hot Tub off your expansive covered patio & open lanai area, all within a screened enclosure. Other Features include: Whole house water purification System Plantation Shutters throughout, and 70 Inch TV in Living room conveys. Oversized 3 car garage (936 SqFt). Grand Haven Amenities are plentiful; Tennis, Pickleball, Bocce, Croquet, Fitness Centers, Pools, and Waterside Cafe dining and additional Activities are run by an on site Amenities staff providing too many other activities to list. Grand Haven is conveniently located close to shopping plazas and restaurants, bike trails, easy access to interstate I-95, scenic Route A1A, just a short drive to the beach and to the ICW Intracoastal Waterway. Come and join the Lifestyle that you have been dreaming of. One or more photos were virtually staged. Room Feature: Linen Closet In Bath (Primary Bathroom). Bedroom Closet Type: Walk-in Closet (Primary Bedroom).
/u.realgeeks.media/findcoastalhomesnow/Logo-min.png)
Additional Information
- Amenities
- Basketball Court, Clubhouse, Fitness Center, Gated, Park, Pickleball Court(s), Playground, Pool, Racquetball, Recreation Facilities, Spa/Hot Tub, Tennis Court(s), Trail(s)
- Interior Features
- Built-in Features, Ceiling Fans(s), Coffered Ceiling(s), Crown Molding, Eat-in Kitchen, High Ceilings, Open Floorplan, Primary Bedroom Main Floor, Solid Surface Counters, Solid Wood Cabinets, Split Bedroom, Thermostat, Tray Ceiling(s), Walk-In Closet(s), Window Treatments
- Exterior Features
- French Doors, Irrigation System, Lighting, Private Mailbox, Rain Gutters
- Taxes
- $2,729
- Financing
- Cash, Conventional, VA Loan
- Location
- Landscaped
- Community Features
- Deed Restrictions, Dog Park, Fitness Center, Gated Community - Guard, Park, Pool, Restaurant, Sidewalks, Tennis Courts
- Property Description
- One Story
- Zoning
- PUD
- Appliances
- Built-In Oven, Cooktop, Dishwasher, Disposal, Dryer, Electric Water Heater, Exhaust Fan, Ice Maker, Microwave, Range Hood, Refrigerator, Washer, Water Filtration System, Water Purifier, Water Softener
- Heating
- Central, Electric, Heat Pump, Propane
- Air Conditioning
- Central Air
- Exterior Construction
- Block, Stucco
- Exterior Features
- French Doors, Irrigation System, Lighting, Private Mailbox, Rain Gutters
- Stories
- 1
- Levels
- One
- Roof
- Shingle
- Foundation
- Slab
- Pool
- Yes
- Pool Type
- Gunite, Heated, In Ground, Screen Enclosure
- Parking
- Driveway, Garage Door Opener, Garage Faces Side, Oversized
- Parking Features
- Driveway, Garage Door Opener, Garage Faces Side, Oversized
- Garage
- 3 Car Garage
- Garage Spaces
- 3
- Garage Features
- Driveway, Garage Door Opener, Garage Faces Side, Oversized
- Elementary School
- Old Kings Elementary
- Middle School
- Indian Trails Middle-Fc
- High School
- Matanzas High
- View
- Trees/Woods
Listing courtesy of BERKSHIRE HATHAWAY HOMESERVICES PALM WEST REALTY.
Selling Office: STELLAR NON-MEMBER OFFICE.Mortgage Calculator
StellarMLS is the source of this information via Internet Data Exchange Program. All listing information is deemed reliable but not guaranteed and should be independently verified through personal inspection by appropriate professionals. Listings displayed on this website may be subject to prior sale or removal from sale. Availability of any listing should always be independently verified. Listing information is provided for consumer personal, non-commercial use, solely to identify potential properties for potential purchase. All other use is strictly prohibited and may violate relevant federal and state law. Data last updated on