826 Cherry Elm Drive Unit 217, St. Augustine, FL 32092
- $340,000
- 3
- BD
- 3
- BA
- 1,760
- SqFt




- Sold Price
- $340,000
- List Price
- $369,990
- Status
- CLOSED
- Days on Market
- 137
- Closing Date
- Dec 31, 2024
- MLS#
- 2034177
- Subtype
- Residential
- New Construction
- Yes
- Year Built
- 2024
- Bedrooms
- 3
- Bathrooms
- 3
- Full Baths
- 2
- Half Baths
- 1
- Living Area
- 1,760
- Lot Size
- 2,613
- Acres
- 0.06
- Subdivision
- Cherry Elm Townhomes
- Neighborhood
- 305-World Golf Village Area-Central
Property Description
Introducing our newly available builder inventory: the stunning OSPREY floor plan, a two-story home designed with convenience and modern living in mind. This elegant residence features an owner's suite on the first floor, ensuring a private and accessible retreat. The OSPREY boasts three spacious bedrooms, two and a half baths, and a versatile loft area, perfect for an office or additional living space. With a two-car garage and a picturesque location on a serene pond, this home combines functionality with beautiful surroundings. Inside, you'll find 42'' gray kitchen and bath cabinets that provide a clean and contemporary look, complemented by sleek quartz kitchen countertops. The home is move-in ready, complete with whole-house blinds, gutters, and security system prewires for your peace of mind. The exterior features pavered driveways and utilizes natural gas, adding both practicality and aesthetic appeal. Additionally, the builder offers a comprehensive warranty for added assurance. Dream Finders Homes also provides special financing incentives, making your dream home more attainable than ever. Discover the OSPREY floor plan today and step into a home that effortlessly blends style, comfort, and convenience.
/u.realgeeks.media/findcoastalhomesnow/Logo-min.png)
Additional Information
- Amenities
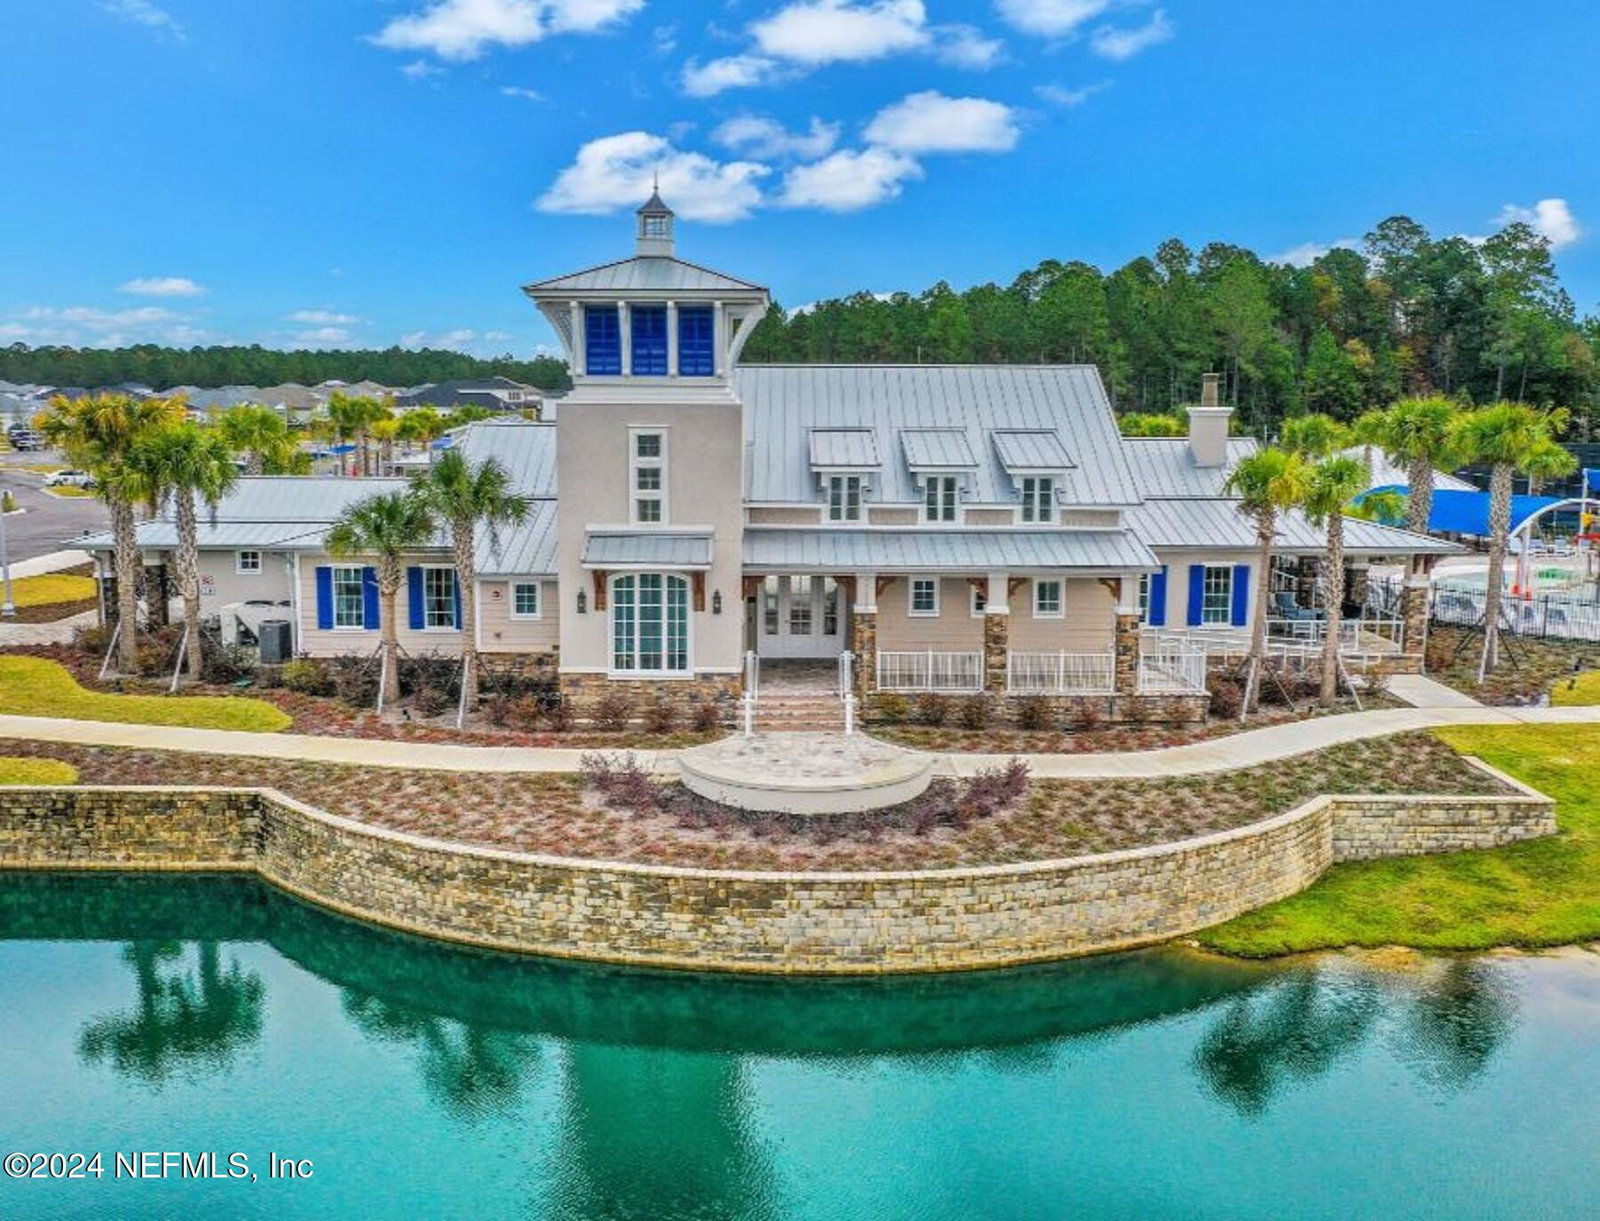
- Clubhouse, Jogging Path, Maintenance Grounds, Playground, Tennis Court(s), Children's Pool, Pool
- Interior Features
- Breakfast Bar, Entrance Foyer, Pantry, Primary Downstairs, Walk-In Closet(s), Primary Bathroom - Shower No Tub, Split Bedrooms
- HOA Fee
- $205
- Air Conditioning
- Central Air, Electric
- Stories
- 2
- Roof
- Shingle
- Garage Spaces
- 2
- Elementary School
- Wards Creek
- Middle School
- Pacetti Bay
- High School
- Tocoi Creek
Listing courtesy of OLYMPUS EXECUTIVE REALTY, INC.
Selling Office: .