Share this with your friends


(904) 664-9864
Florida Coastal Team - LPT Realty
113 Footbridge Road, St. Johns, FL 32259
- $695,000
- 5
- BD
- 4
- BA
- 3,614
- SqFt








- Sold Price
- $695,000
- List Price
- $750,000
- Status
- CLOSED
- Days on Market
- 113
- Closing Date
- Aug 21, 2025
- MLS#
- 2079126
- Subtype
- Residential
- Style
- Traditional
- Year Built
- 2019
- Bedrooms
- 5
- Bathrooms
- 4
- Full Baths
- 4
- Living Area
- 3,614
- Lot Size
- 13,068
- Acres
- 0.30
- Subdivision
- Rivertown
- Neighborhood
- 302-Orangedale Area
Property Description
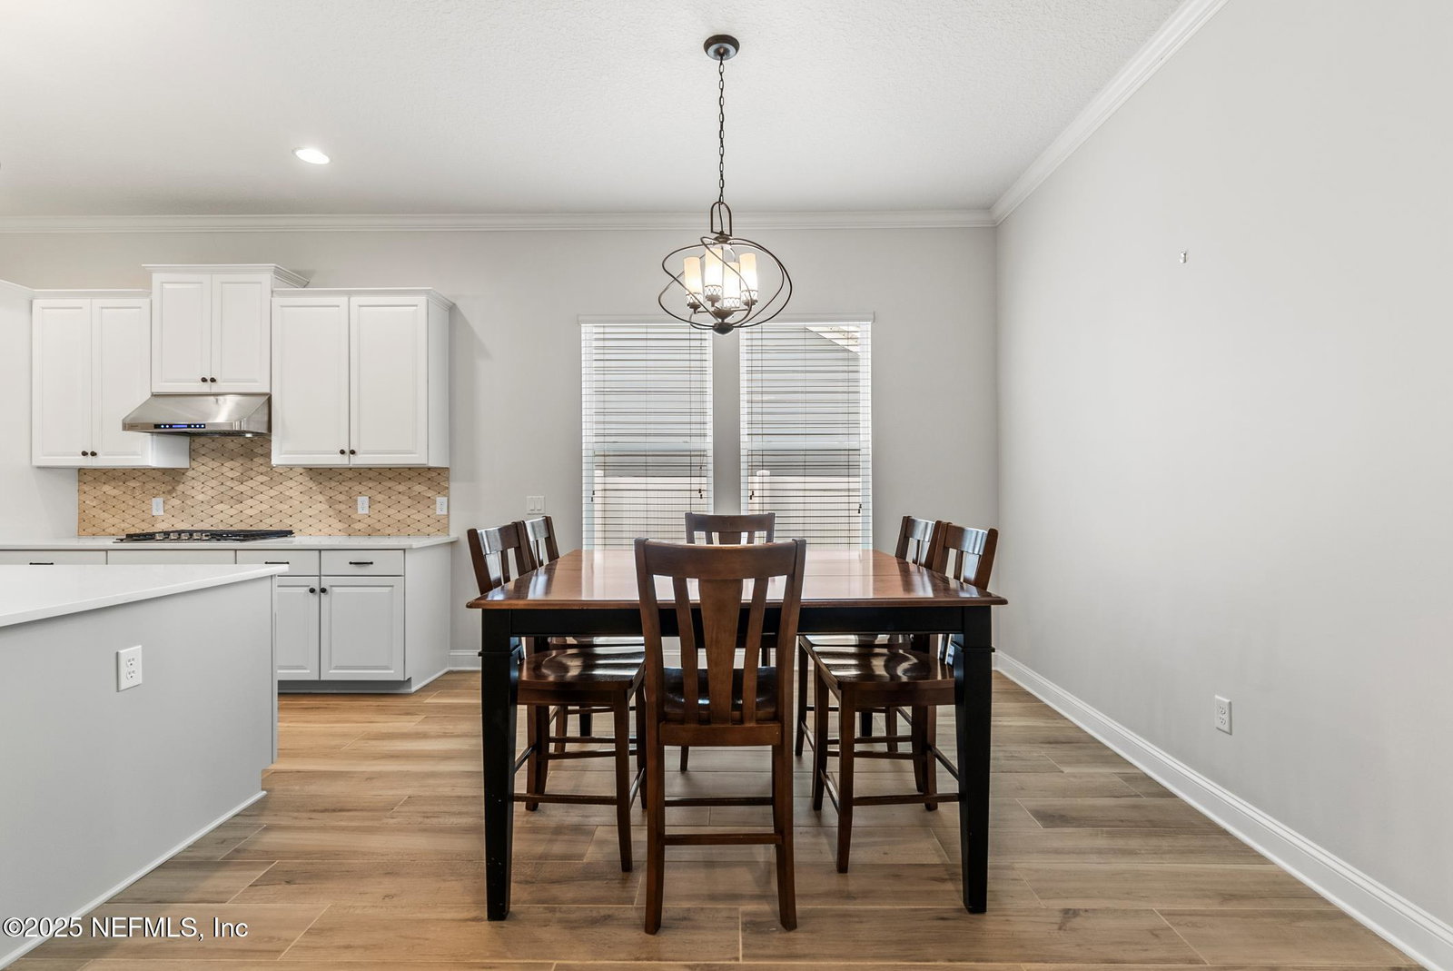
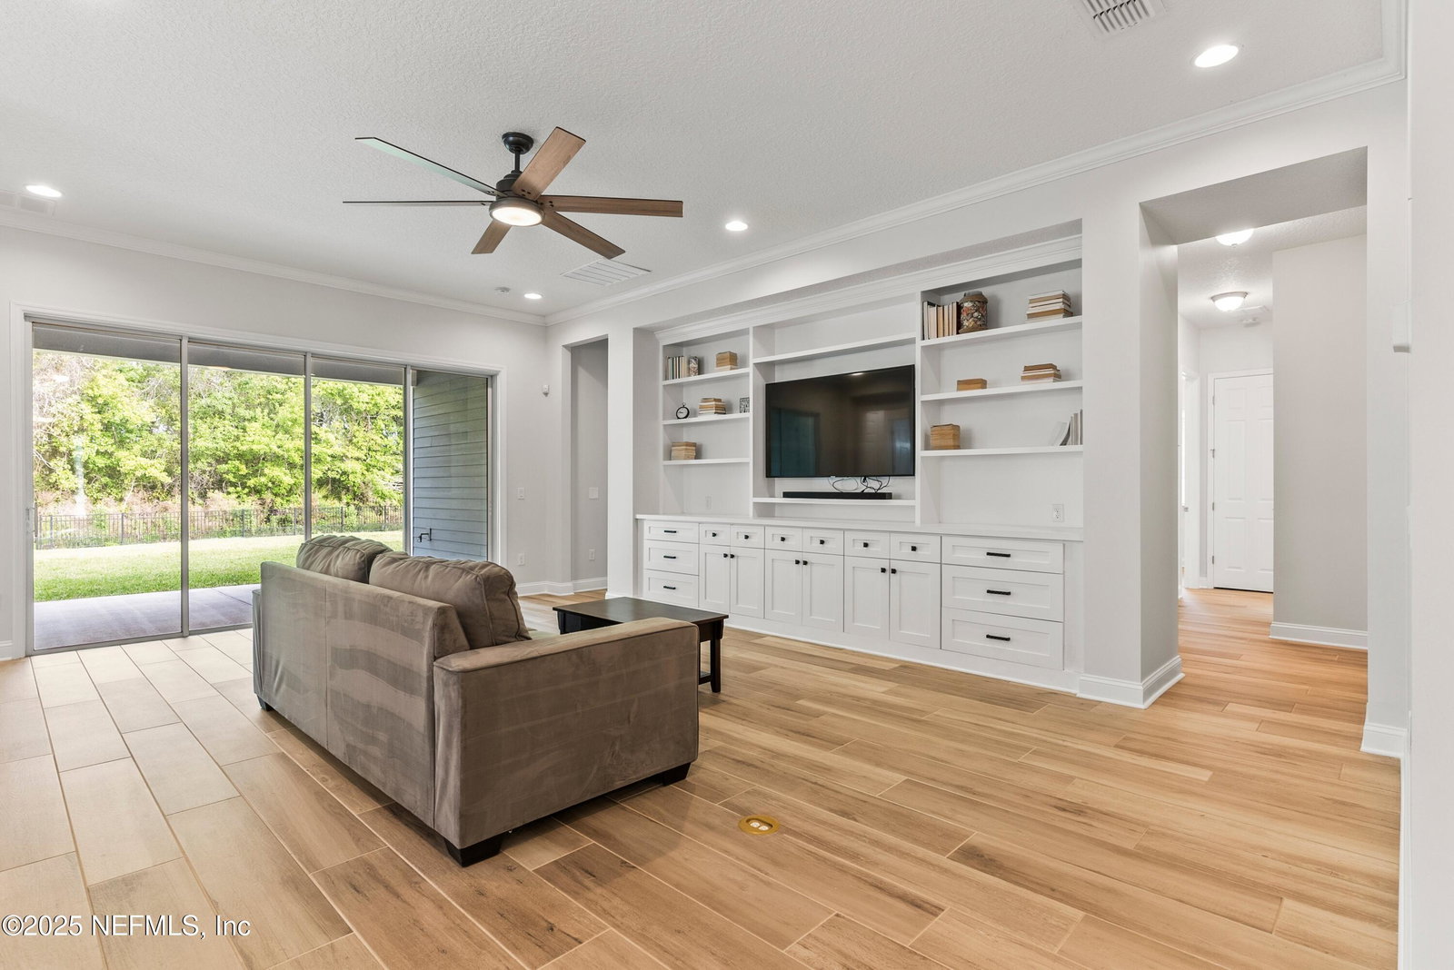
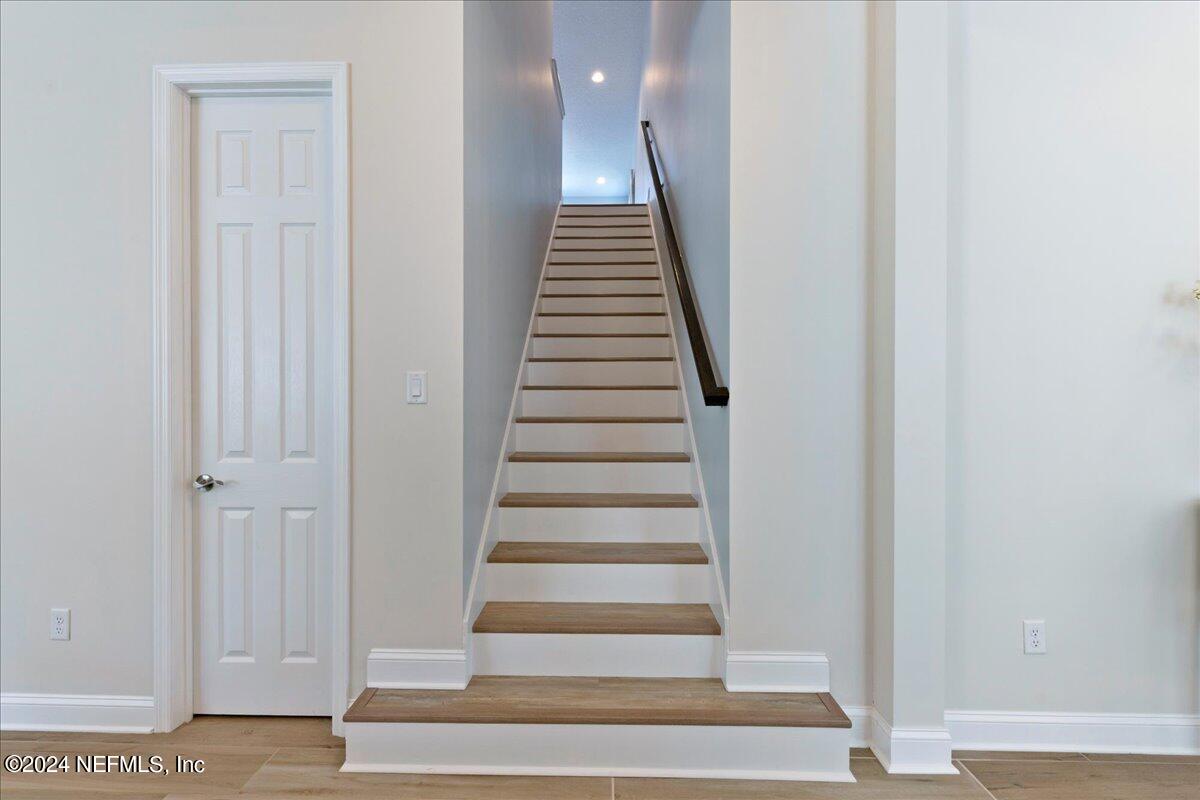
Retreat to unparalleled luxury in this stunning 5-bedroom, 4-bathroom estate, nestled within the prestigious Rivertown community. Crafted for the refined homeowner, this exquisite residence features a graceful open layout, a chic formal dining area, a secluded office, a flexible loft space, an ensuite bedroom, and a roomy 3-car garage. Meticulously curated with high-end designer finishes, this home exudes elegance at every turn. Highlights include sleek white cabinetry, extended wood-look tile flooring, custom built-in cabinetry, quartz countertops, and fresh interior paint. The gourmet kitchen is a chef's dream, featuring stainless steel appliances, double ovens, a gas cooktop, and an expansive island with seating perfect for culinary creations and seamless entertaining. Beyond the sliding glass doors, an expansive lanai awaits, offering a tranquil retreat to enjoy the privacy of your fenced yard and the scenic natural surroundings. The lavish primary suite is a sanctuary unto itself, featuring a serene sitting area, walk-in closets, and a spa-inspired en-suite bath, creating the ultimate space for relaxation and indulgence. Located in St. Johns County, Rivertown is renowned for its top-rated schools and convenient access to everything you need. Community amenities include a clubhouse, swimming pool, tennis courts, playgrounds, an exercise room, and much more. Don't miss the opportunity to make this beautiful home yours! Welcome home!
/u.realgeeks.media/findcoastalhomesnow/Logo-min.png)
Additional Information
- Amenities
- Basketball Court, Clubhouse, Dog Park, Fitness Center, Jogging Path, Park, Playground, Tennis Court(s), Children's Pool, Pool
- Interior Features
- Breakfast Bar, Built-in Features, Ceiling Fan(s), Entrance Foyer, His and Hers Closets, In-Law Floorplan, Kitchen Island, Open Floorplan, Pantry, Primary Downstairs, Walk-In Closet(s), Primary Bathroom - Shower No Tub, Split Bedrooms, Breakfast Nook
- HOA Fee
- $55
- Property Description
- Traditional
- Heating
- Central
- Air Conditioning
- Central Air
- Stories
- 2
- Levels
- Two
- Roof
- Shingle
- Parking
- Attached, Garage, Garage Door Opener
- Garage Spaces
- 3
Listing courtesy of WATSON REALTY CORP.
Selling Office: .