Share this with your friends


(904) 664-9864
Florida Coastal Team - LPT Realty
96008 Cade Street, Yulee, FL 32097
- $332,275
- 3
- BD
- 2
- BA
- 1,684
- SqFt




- Sold Price
- $332,275
- List Price
- $339,900
- Status
- CLOSED
- Days on Market
- 8
- Closing Date
- Jun 12, 2025
- MLS#
- 112347
- Subtype
- Residential
- Style
- Ranch, One Story
- Year Built
- 2006
- Bedrooms
- 3
- Bathrooms
- 2
- Full Baths
- 2
- Living Area
- 1,684
- Acres
- 0.18
- Subdivision
- Heron Isles
Property Description
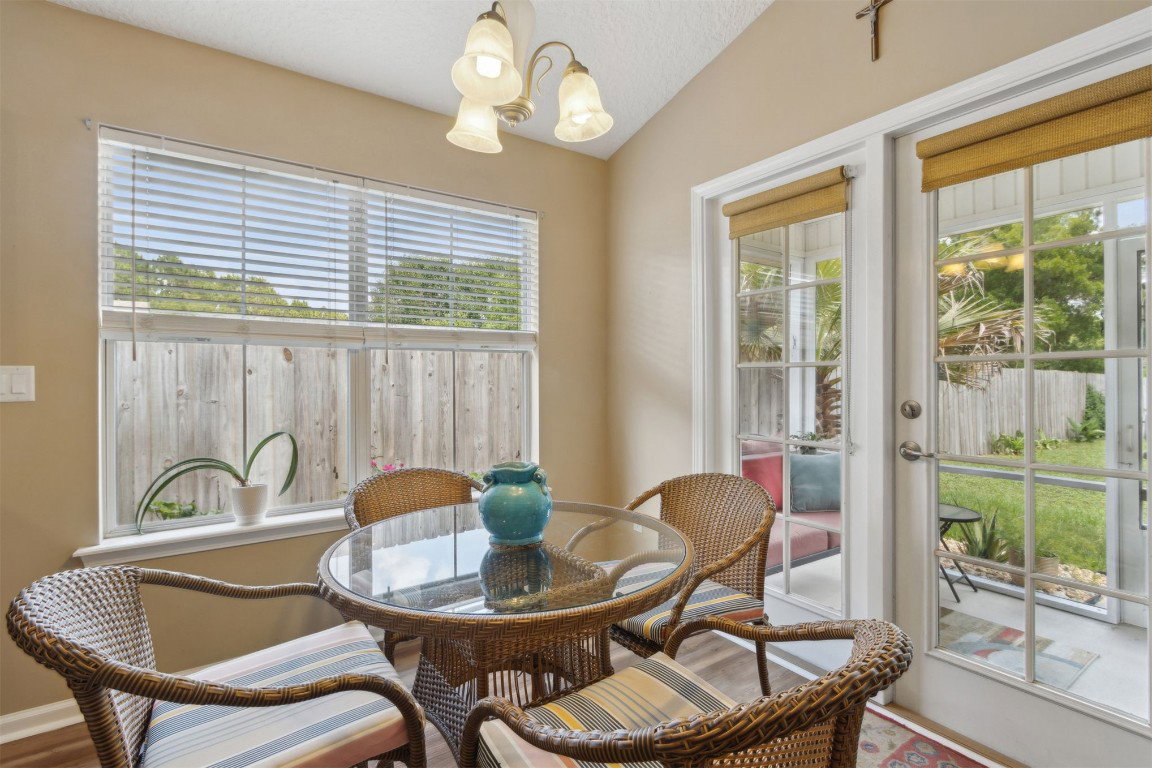
This charming ranch home sits on a quiet cul-de-sac, offering beautiful curb appeal and peaceful preserve views on one of the largest lots in Heron Isles! DOUBLE BONUS: BRAND NEW ROOF and the CDD FEE is PAID OFF! This 3-bedroom, 2-bath home, sold partially furnished, offers a functional open layout with NEW luxury vinyl plank flooring throughout, soaring ceilings, and a spacious feel. The kitchen is designed for real-life living, with bar seating, walk-in pantry, a cozy breakfast nook, and plenty of prep space - great for everyday meals or casual entertaining. The split-bedroom design provides privacy, with the primary suite tucked away behind double doors featuring a walk-in closet, dual sinks, soaking tub, and separate shower. Step outside to enjoy the screened-in porch and fully fenced backyard, complete with citrus trees and a raised garden bed. Whether you're sipping your morning coffee or winding down at the end of the day, this outdoor space is made for Florida living. Conveniently located near the community playground and just minutes from shopping, dining, and an easy drive to Amelia Island, Jacksonville, and Kings Bay.
/u.realgeeks.media/findcoastalhomesnow/Logo-min.png)
Additional Information
- Interior Features
- Ceiling Fan(s), French Door(s)/Atrium Door(s), Split Bedrooms, Vaulted Ceiling(s), Window Treatments
- Exterior Features
- Fence, Fruit Trees, Sprinkler/Irrigation
- HOA Fee
- $100
- HOA Freqency
- Annually
- Financing
- Cash
- Property Description
- Ranch, One Story
- Zoning
- PUD
- Appliances
- Dryer, Dishwasher, Microwave, Refrigerator, Stove, Washer
- Heating
- Heat Pump
- Air Conditioning
- Heat Pump
- Stories
- 1
- Levels
- One
- Roof
- Shingle
- Parking Features
- Driveway, Two Car Garage, Garage Door Opener
- Garage Spaces
- 2
Listing courtesy of SUMMER HOUSE REALTY.
Selling Office: NON-MEMBER.