629 Old Bluff Drive, Ponte Vedra, FL 32081
- $1,425,000
- 4
- BD
- 4
- BA
- 3,132
- SqFt


- Sold Price
- $1,425,000
- List Price
- $1,500,000
- Status
- CLOSED
- Days on Market
- 40
- Closing Date
- Apr 16, 2024
- MLS#
- 2012145
- Subtype
- Residential
- Style
- Traditional
- Year Built
- 2016
- Bedrooms
- 4
- Bathrooms
- 4
- Full Baths
- 3
- Half Baths
- 1
- Living Area
- 3,132
- Lot Size
- 16,988
- Acres
- 0.39
- Subdivision
- Coastal Oaks At Nocatee
- Neighborhood
- 272-Nocatee South
Property Description
Is this a model home? This single-story Toll Bros-built home is situated on one of the largest lots available in Coastal Oaks! Abutting the conservation preserve and being tucked away near the Old Bluff Dr cul-de-sac, you will appreciate the serenity this home has to offer. With the stunning pool and a convenient summer kitchen, complete with beverage cooler, in the expansive lanai area, the casual elegance of this home is perfect for both entertaining and relaxation. Enter the home with 14' high ceilings and immediately appreciate the outdoors coming in. The floor-to-ceiling travertine fireplace & custom built-ins accentuate the warmth of the home. Over the past two years, numerous enhancements including hardwood flooring, lighting, landscaping, gas pool heater, and so much more have been added to create this model-like home. The bright open kitchen with a new custom-designed butler pantry is ideal for the chef! Plus all high-end Jenn-Air appliances! The 3-car garage has a beautiful epoxy floor and ample space to park your golf cart. Zoned for top-rate St. Johns County Schools. Enjoy the numerous amenities and activities exclusively for Nocatee residents.
/u.realgeeks.media/findcoastalhomesnow/Logo-min.png)
Additional Information
- Amenities
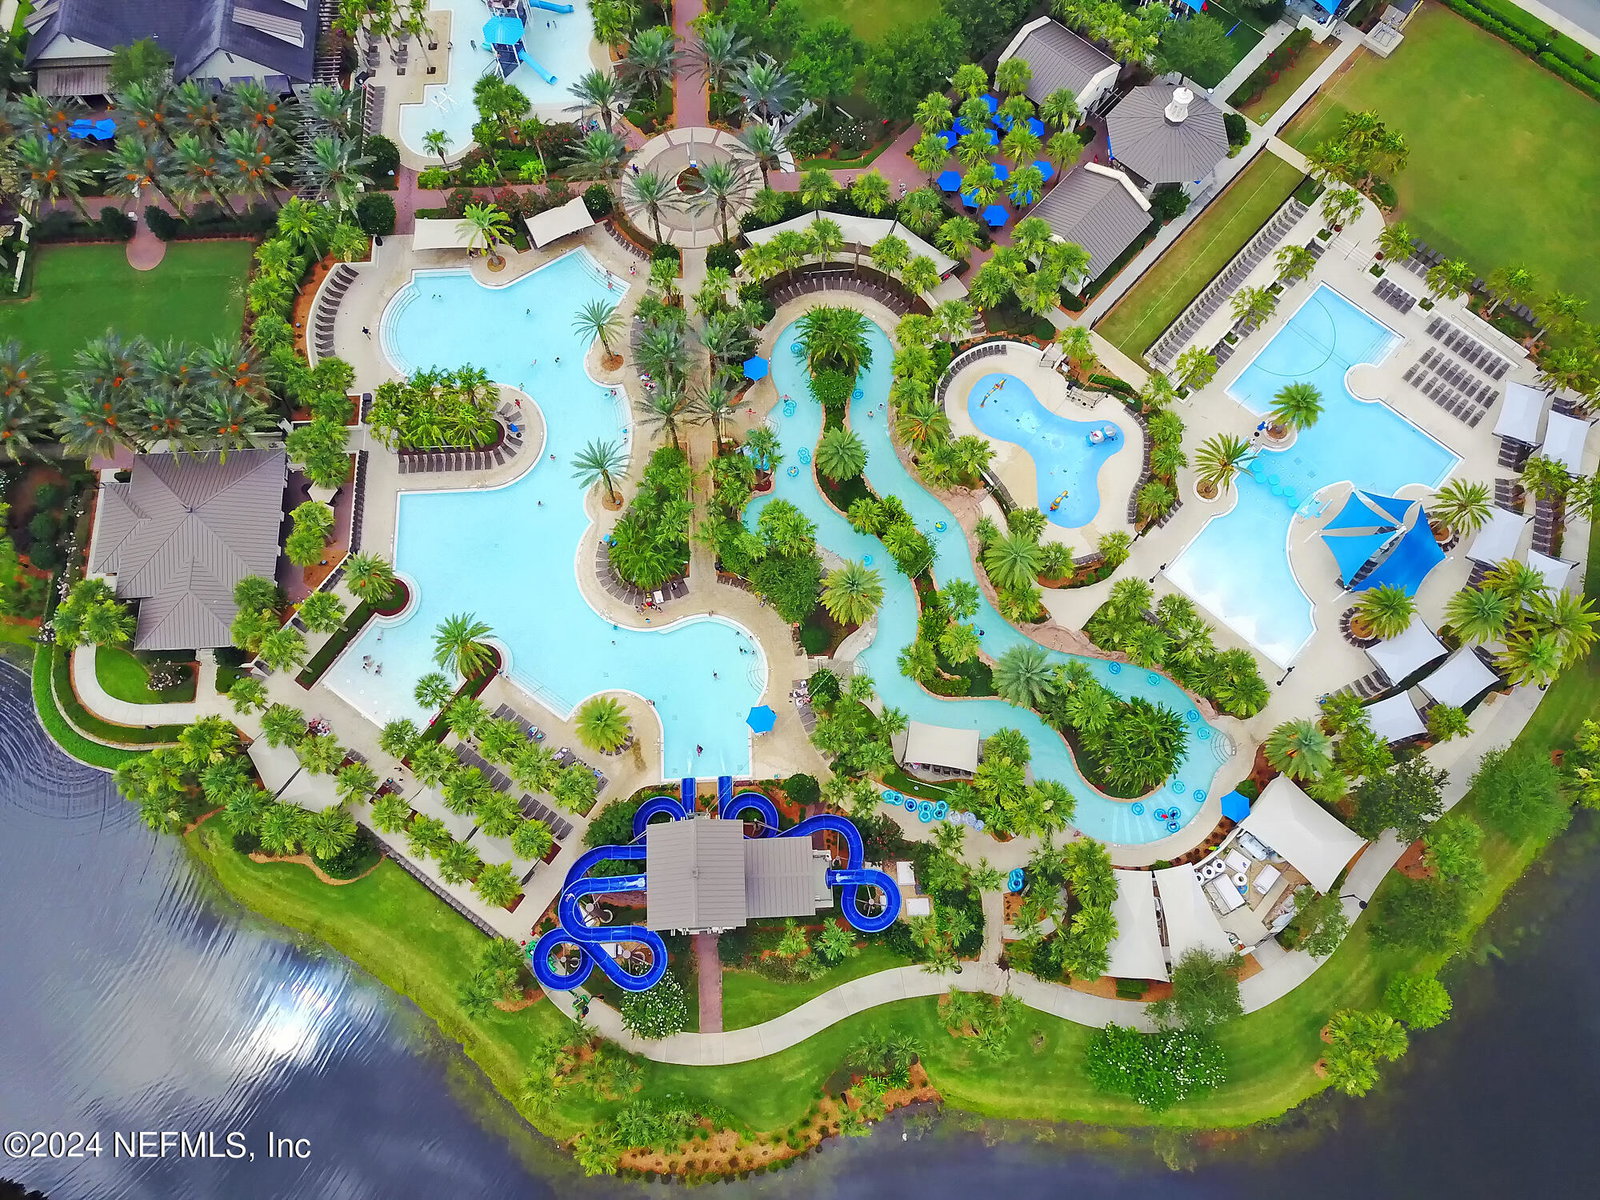
- Basketball Court, Barbecue, Clubhouse, Dog Park, Fitness Center, Gated, Jogging Path, Park, Playground, Security, Tennis Court(s), Pickleball, Boat Launch, Children's Pool, Pool
- Interior Features
- Breakfast Bar, Ceiling Fan(s), Entrance Foyer, His and Hers Closets, Kitchen Island, Open Floorplan, Pantry, Walk-In Closet(s), Primary Bathroom -Tub with Separate Shower, Butler Pantry, Split Bedrooms, Breakfast Nook, Guest Suite, Jack and Jill Bath
- Exterior Features
- Outdoor Kitchen
- HOA Fee
- $682
- Property Description
- Traditional
- Heating
- Central, Zoned
- Air Conditioning
- Central Air
- Stories
- 1
- Levels
- One
- Roof
- Shingle
- Pool
- Yes
- Pool Type
- Gas Heat, Heated, In Ground, Screen Enclosure
- Parking
- Garage, Garage Door Opener
- Garage Spaces
- 3
- Elementary School
- Pine Island Academy
- Middle School
- Pine Island Academy
- High School
- Allen D. Nease
Listing courtesy of BERKSHIRE HATHAWAY HOMESERVICES FLORIDA NETWORK REALTY.
Selling Office: .