113 Oyster Shell Terrace, Ponte Vedra, FL 32081
- $482,359
- 2
- BD
- 2
- BA
- 1,529
- SqFt




- Sold Price
- $482,359
- List Price
- $485,690
- Status
- CLOSED
- Days on Market
- 89
- Closing Date
- Sep 26, 2024
- MLS#
- 2022754
- Subtype
- Residential
- Style
- Craftsman, Villa
- New Construction
- Yes
- Year Built
- 2024
- Bedrooms
- 2
- Bathrooms
- 2
- Full Baths
- 2
- Living Area
- 1,529
- Subdivision
- Del Webb Nocatee
- Neighborhood
- 272-Nocatee South
Property Description
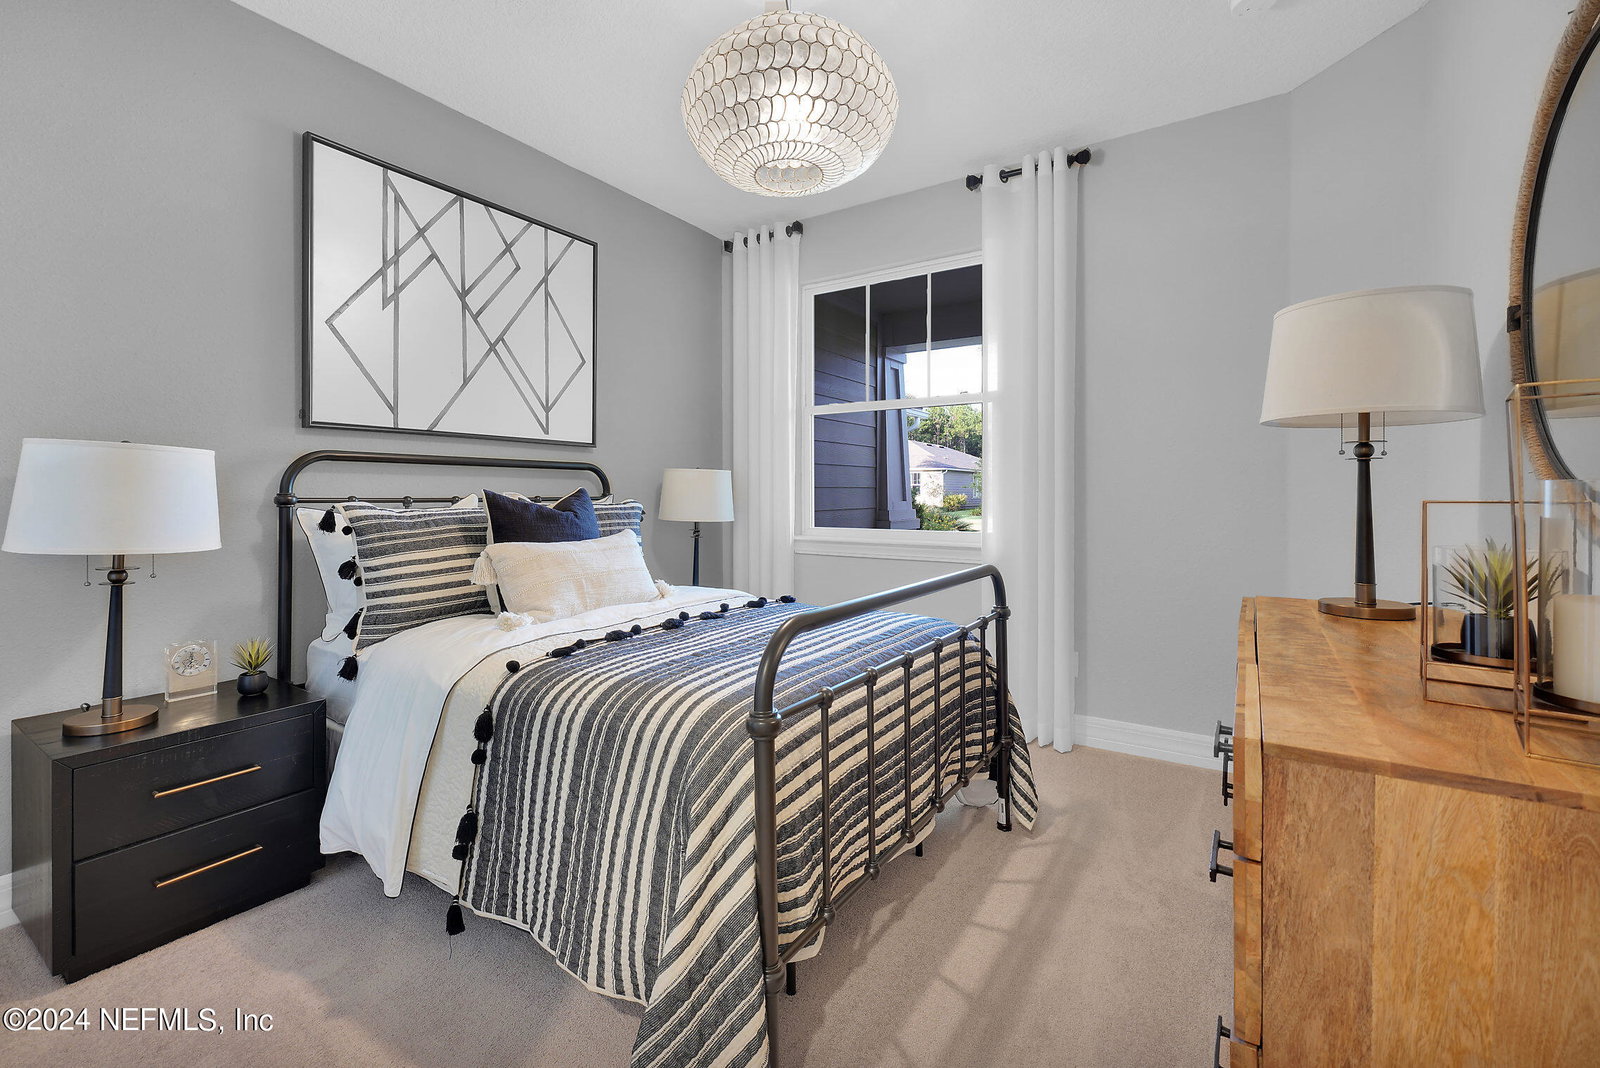
This new construction Ellenwood floorplan showcases our Craftsman Elevation and offers a beautiful Paved Driveway and Entryway into your home, Luxury Vinyl Plank Flooring throughout the main living areas, and 2-car garage with 4' Garage Extension. Upon entry, greet friends and family in a formal Entryway and Foyer that leads into your beautiful Kitchen with Whirlpool Stainless-Steel Appliances, Café, upgraded 42'' Upper White Cabinets accented with a White Hexagon Backsplash, and Quartz Countertops. Make indoor/outdoor entertaining a breeze with a spacious Gathering Room that leads to your Extended Covered Lanai. Find the additional space you need with a versatile Flex Room just off the Foyer that can be utilized as an In-Home Office or Library. The private Owner's Suite features an En Suite Bathroom with a large Walk-In Closet, Dual-Sink Vanity with Soft Close White Cabinets, Private Water Closet, Linen Closet, and Walk-In Glass-Enclosed Shower.
/u.realgeeks.media/findcoastalhomesnow/Logo-min.png)
Additional Information
- Amenities
- Clubhouse, Dog Park, Fitness Center, Gated, Jogging Path, Park, Spa/Hot Tub, Tennis Court(s), Trash, Pickleball, Pool
- Interior Features
- Entrance Foyer, Kitchen Island, Primary Downstairs, Walk-In Closet(s), Primary Bathroom - Shower No Tub, Primary Bathroom - Tub with Shower
- HOA Fee
- $399
- Property Description
- Craftsman, Villa
- Heating
- Central
- Air Conditioning
- Central Air
- Stories
- 1
- Levels
- One
- Roof
- Shingle
- Parking
- Attached, Garage, Garage Door Opener
- Garage Spaces
- 2
Listing courtesy of PULTE REALTY OF NORTH FLORIDA, LLC..
Selling Office: .