5714 Tomahawk Lake Drive, Jacksonville, FL 32254
- $289,909
- 3
- BD
- 2
- BA
- 1,570
- SqFt




- Sold Price
- $289,909
- List Price
- $289,909
- Status
- CLOSED
- Days on Market
- 109
- Closing Date
- Oct 23, 2024
- MLS#
- 2031385
- Subtype
- Residential
- New Construction
- Yes
- Year Built
- 2024
- Bedrooms
- 3
- Bathrooms
- 2
- Full Baths
- 2
- Living Area
- 1,570
- Subdivision
- Irongate
- Neighborhood
- 074-Paxon
Property Description
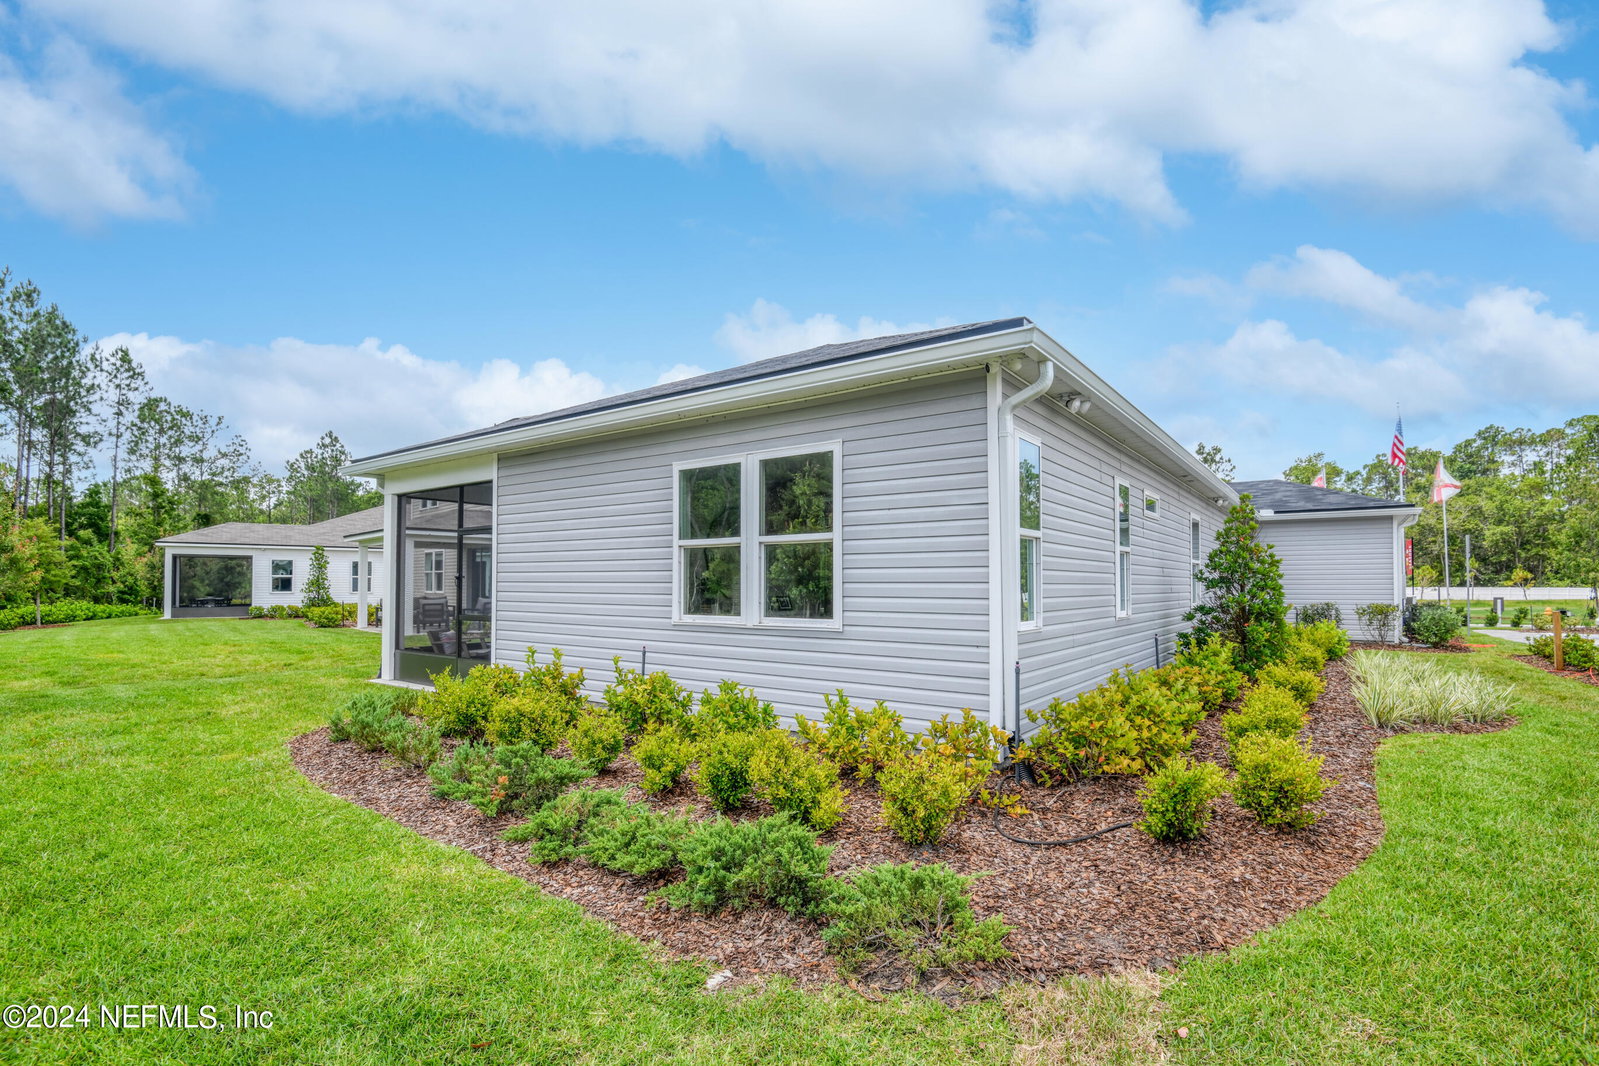
The Beech plan offers a smartly designed balance between private living and open entertaining spaces. You'll love an inviting covered patio located just off the great room, featuring sophisticated sliding doors that offer a seamless flow between outdoor and indoor living. The great room also flows into a dining nook and spacious kitchen, boasting a built-in pantry and an attractive breakfast-bar island. Two bedrooms share access to a full hall bath and linen closet, with a convenient laundry room nearby. And occupying its own separate area of the home, a generous master suite includes a private bath and walk-in closet. Completing the layout, a 2-car garage features a mud room entry with an optional key drop.SAMPLE PHOTOS Actual homes as constructed may not contain the features and layouts depicted and may vary from image(s).
/u.realgeeks.media/findcoastalhomesnow/Logo-min.png)
Additional Information
- Interior Features
- Kitchen Island, Open Floorplan, Pantry, Walk-In Closet(s), Primary Bathroom - Shower No Tub
- HOA Fee
- $211
- Air Conditioning
- Central Air
- Stories
- 1
- Levels
- One
- Roof
- Shingle
- Pool Type
- None
- Garage Spaces
- 2
Listing courtesy of THE REALTY EXPERIENCE POWERED.
Selling Office: .