136 Fenimore Lane, Palm Coast, FL 32137
- $375,890
- 3
- BD
- 2
- BA
- 1,555
- SqFt




- Sold Price
- $375,890
- List Price
- $369,900
- Status
- SOLD
- Days on Market
- 72
- Closing Date
- Apr 02, 2024
- MLS#
- FC296583
- Subtype
- Residential
- Style
- One Story
- New Construction
- Yes
- Year Built
- 2023
- Bedrooms
- 3
- Bathrooms
- 2
- Full Baths
- 2
- Living Area
- 1,555
- Lot Size
- 10,193
- Acres
- 0.23
- Subdivision
- Palm Coast Sec 09
- MLS Area Major
- Palm Coast
Property Description
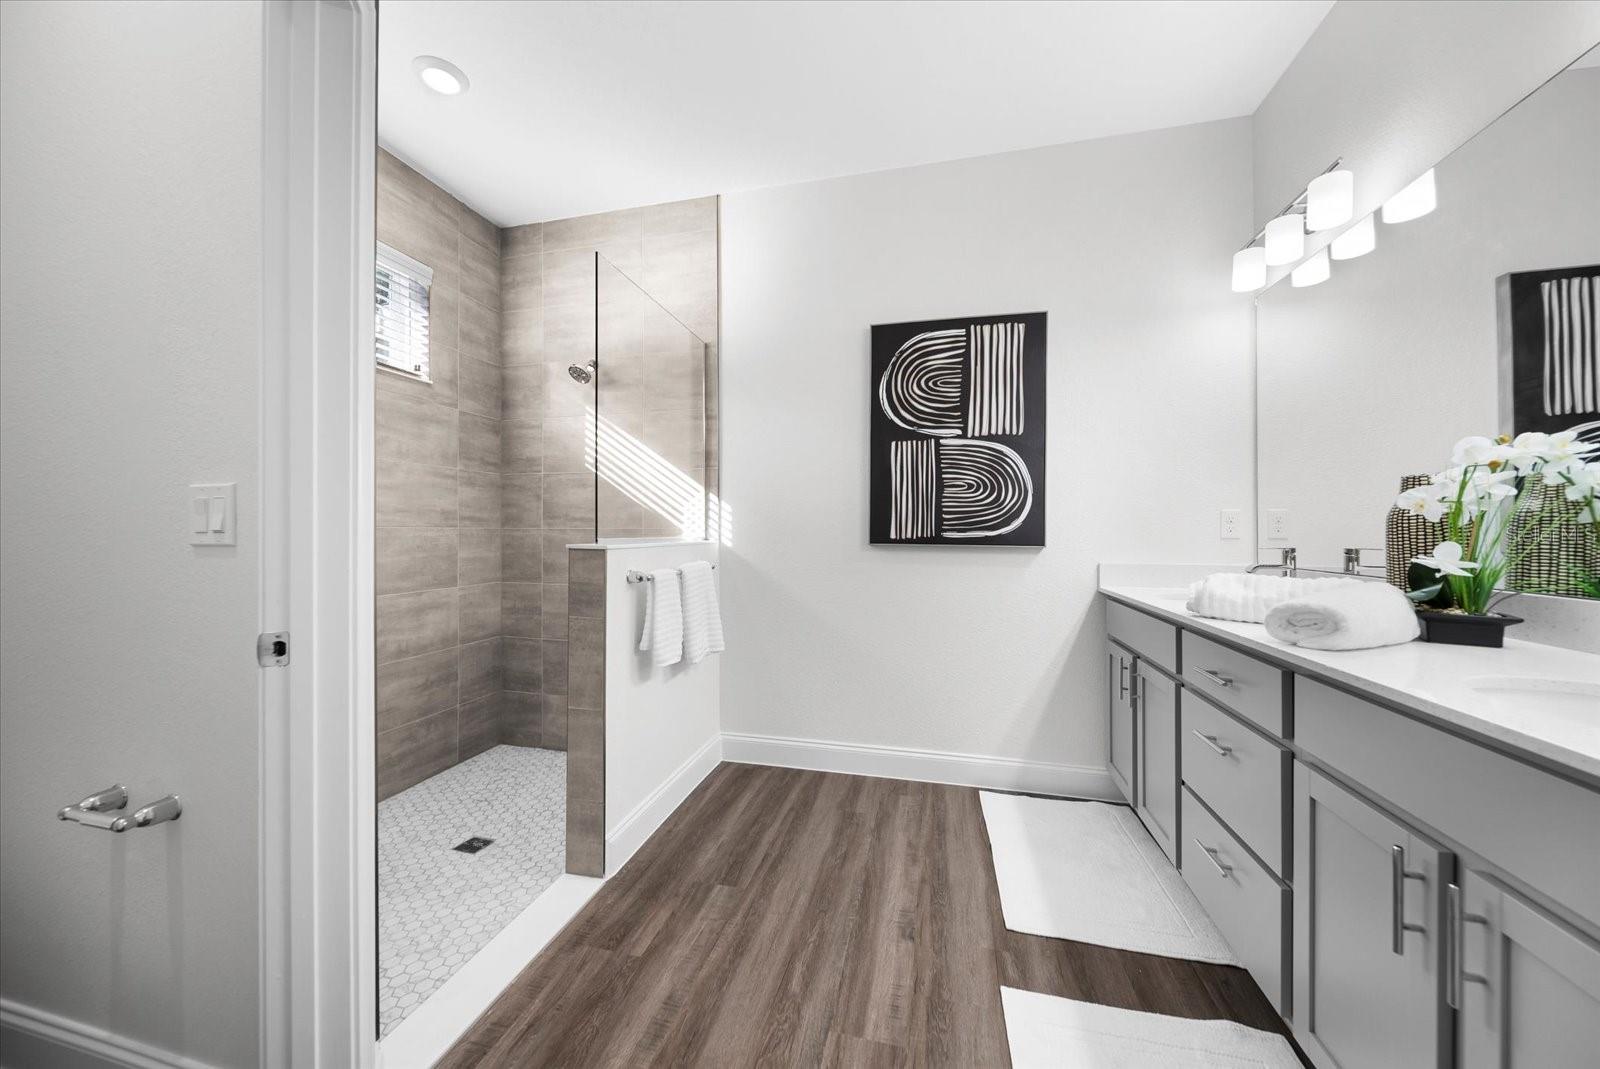
Under Construction. **Act quickly, as we're offering up to $20,000 in incentives on most of our ready-to-move-in homes** to your dream home! This stunning floor plan offers the perfect blend of elegance and comfort. As you step through the impressive 8' entry doorway, you'll be greeted by 9'4'' ceilings that create a sense of spaciousness throughout. Boasting 3 bedrooms, 2 baths, and a 2-car garage, this residence is designed for modern living. The open concept layout, adorned with luxurious LVP flooring throughout, creates a seamless flow from room to room. The kitchen is a chef's delight, featuring quartz counters, stainless steel appliances, and a charming breakfast nook with a designer kitchen faucet. Indulge in the opulence of the owner's suite bathroom, where LVP flooring meets a shower with tile to the ceiling, a double sink vanity with quartz countertops, a water room, and a linen closet. The master bedroom is a haven with a spacious walk-in closet and additional closet space, making it the perfect retreat. Natural sunlight floods the living spaces through three beautiful front windows overlooking the inviting front porch. Step outside through sliders to the back covered lanai, offering a perfect spot to relax and entertain. Built by Caspian, known for high-quality craftsmanship that sets them apart from other builders, this home is a masterpiece. With underground electricity and being a block construction, it ensures durability and reliability. Don't miss out on the opportunity to own this exceptional home. Call now to schedule a viewing and discover the unparalleled quality and features that await you. Secure your dream home before it's gone! Pictures are of the Model home at 194 Bird of Paradise with added upgrades.
/u.realgeeks.media/findcoastalhomesnow/Logo-min.png)
Additional Information
- Interior Features
- Cathedral Ceiling(s), Eat-in Kitchen, High Ceilings, Kitchen/Family Room Combo, Open Floorplan, Primary Bedroom Main Floor, Solid Surface Counters, Thermostat, Walk-In Closet(s)
- Exterior Features
- Lighting, Sliding Doors
- Financing
- Cash, Conventional, FHA, VA Loan
- Location
- Cleared
- Community Features
- No Deed Restriction
- Property Description
- One Story
- Zoning
- SFR3
- Appliances
- Dishwasher, Disposal, Electric Water Heater, Microwave, Range
- Heating
- Central
- Air Conditioning
- Central Air
- Exterior Construction
- Stucco
- Exterior Features
- Lighting, Sliding Doors
- Levels
- One
- Roof
- Shingle
- Foundation
- Block
- Garage
- 2 Car Garage
- Garage Spaces
- 2
- Elementary School
- Belle Terre Elementary
- Middle School
- Indian Trails Middle-Fc
- High School
- Matanzas High
Listing courtesy of EAZ REALTY LLC.
Selling Office: KW REALTY ATLANTIC PARTNERS ST AUGUSTINE.Mortgage Calculator
StellarMLS is the source of this information via Internet Data Exchange Program. All listing information is deemed reliable but not guaranteed and should be independently verified through personal inspection by appropriate professionals. Listings displayed on this website may be subject to prior sale or removal from sale. Availability of any listing should always be independently verified. Listing information is provided for consumer personal, non-commercial use, solely to identify potential properties for potential purchase. All other use is strictly prohibited and may violate relevant federal and state law. Data last updated on