19 Farragut Drive, Palm Coast, FL 32137
- $289,900
- 4
- BD
- 2
- BA
- 1,578
- SqFt




- Sold Price
- $289,900
- List Price
- $289,900
- Status
- SOLD
- Days on Market
- 86
- Closing Date
- Jan 30, 2024
- MLS#
- FC294354
- Subtype
- Residential
- Style
- One Story
- Year Built
- 1974
- Bedrooms
- 4
- Bathrooms
- 2
- Full Baths
- 2
- Living Area
- 1,578
- Lot Size
- 11,600
- Acres
- 0.27
- Subdivision
- Palm Harbor Center Ph 01
- MLS Area Major
- Palm Coast
Property Description
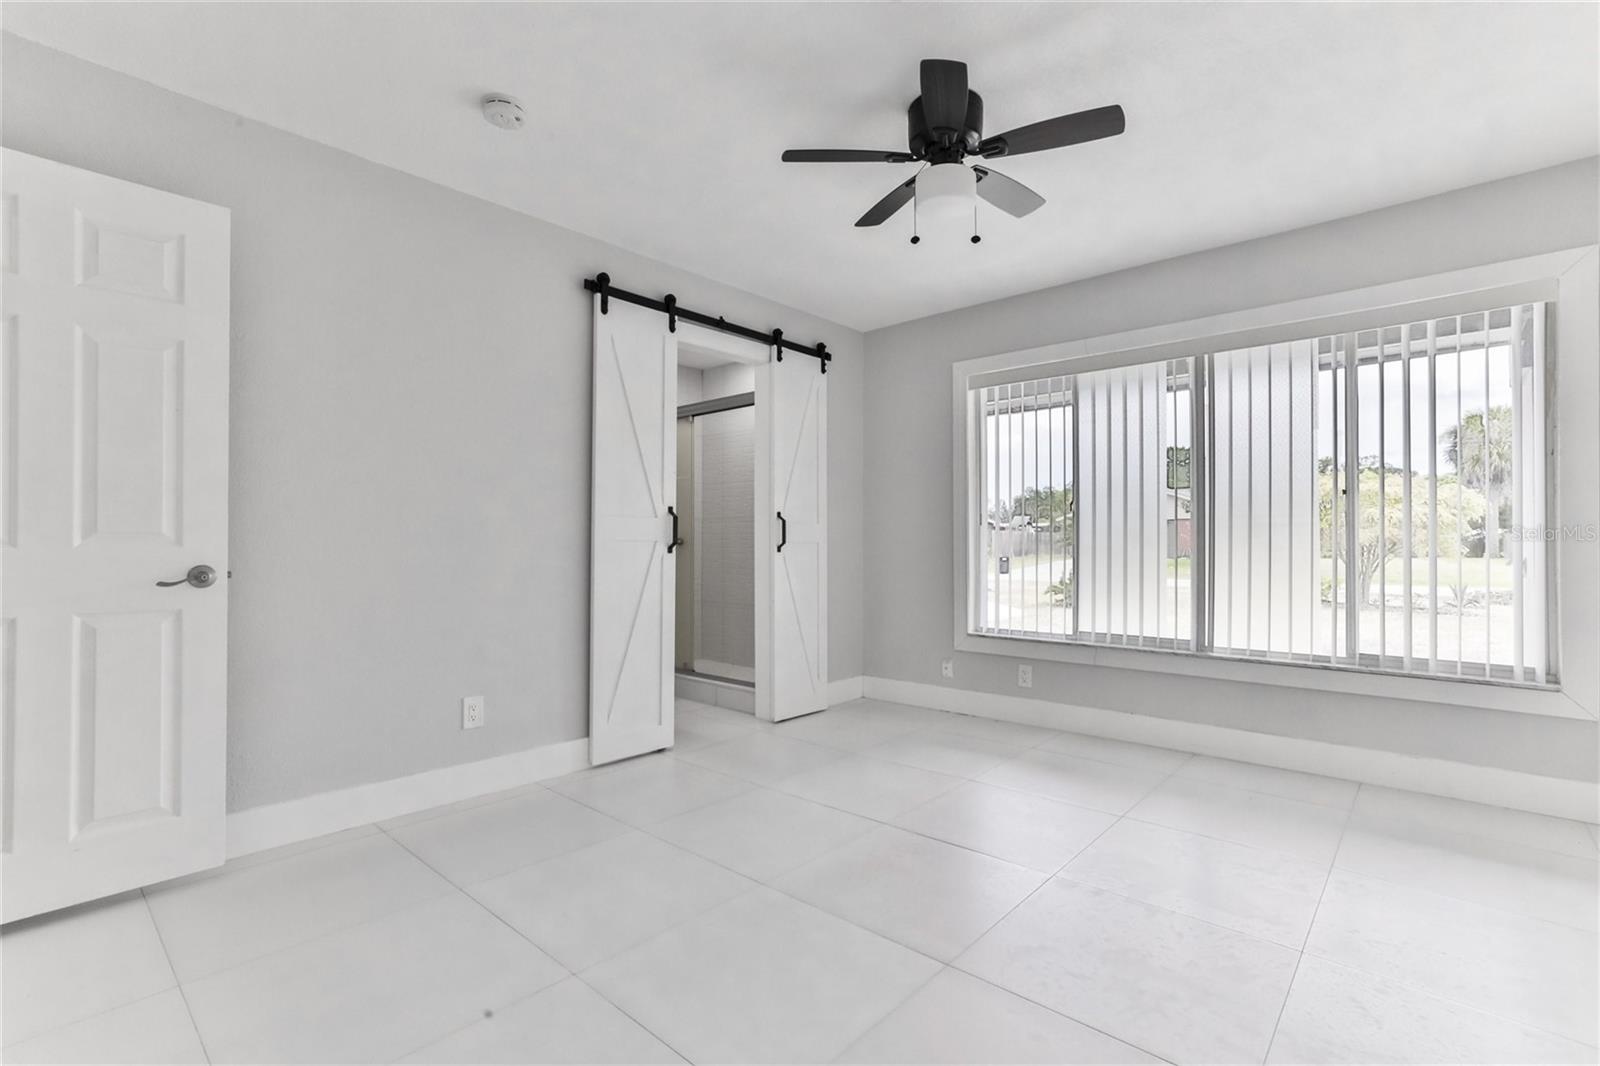
Motivated seller , price has been reduced ! Absolutely gorgeous, cozy, light and bright, remodeled home for SALE on a freshwater canal! Freshly painted, NEW flooring throughout, NEW 2023 Roof, NEW water heater, NEW kitchen cabinets, SS appliance package and counter tops with a large island for cooking or entertaining, fully remodeled bathrooms and many other upgrades! Did I mention an extended back patio, NEW garage opener system and NEW garage door? Master bedroom has a walk in closet, updated Master bath and a cool Barn door as un upgrade ! Guest bedrooms have fans in each room and let in plenty of light! Split floor plan for privacy with bedrooms located on both sides, slider door leads to a back patio overlooking the canal from one of the guest bedrooms! Another slider opens from the kitchen up to a second covered patio that’s partially screened and is perfect for having company over for a large cookout or using as summer kitchen. The separate utility room has a new stackable washer and dryer included! This home has so much to offer and is located a short walk from shopping, restaurants, parks, trails and only 5 minutes from Jungle Hut beach! Move in ready! Seller will build out 2 drywall closets in guest bedrooms.
/u.realgeeks.media/findcoastalhomesnow/Logo-min.png)
Additional Information
- Interior Features
- Primary Bedroom Main Floor, Solid Surface Counters, Split Bedroom, Thermostat, Walk-In Closet(s)
- Exterior Features
- Courtyard, Private Mailbox, Sliding Doors
- Financing
- Cash, Conventional, FHA
- Community Features
- No Deed Restriction
- Property Description
- One Story
- Zoning
- SFR2
- Appliances
- Cooktop, Dishwasher, Dryer, Microwave, Range, Refrigerator, Washer
- Heating
- Central
- Air Conditioning
- Central Air
- Exterior Construction
- Stucco
- Exterior Features
- Courtyard, Private Mailbox, Sliding Doors
- Levels
- One
- Roof
- Shingle
- Foundation
- Block
- Garage
- 1 Car Garage
- Garage Spaces
- 1
Listing courtesy of APEX REALTY PROPERTY MANAGEMEN.
Selling Office: STELLAR NON-MEMBER OFFICE.Mortgage Calculator
StellarMLS is the source of this information via Internet Data Exchange Program. All listing information is deemed reliable but not guaranteed and should be independently verified through personal inspection by appropriate professionals. Listings displayed on this website may be subject to prior sale or removal from sale. Availability of any listing should always be independently verified. Listing information is provided for consumer personal, non-commercial use, solely to identify potential properties for potential purchase. All other use is strictly prohibited and may violate relevant federal and state law. Data last updated on