146 Day Dream Drive, St. Augustine, FL 32092
- $399,990
- 2
- BD
- 2
- BA
- 1,581
- SqFt


- Sold Price
- $399,990
- List Price
- $399,990
- Status
- CLOSED
- Days on Market
- 211
- Closing Date
- Sep 02, 2025
- MLS#
- 2062129
- Subtype
- Residential
- Style
- Ranch
- New Construction
- Yes
- Year Built
- 2025
- Bedrooms
- 2
- Bathrooms
- 2
- Full Baths
- 2
- Living Area
- 1,581
- Lot Size
- 6,969
- Acres
- 0.16
- Subdivision
- Reverie At Silverleaf
- Neighborhood
- 305-World Golf Village Area-Central
Property Description
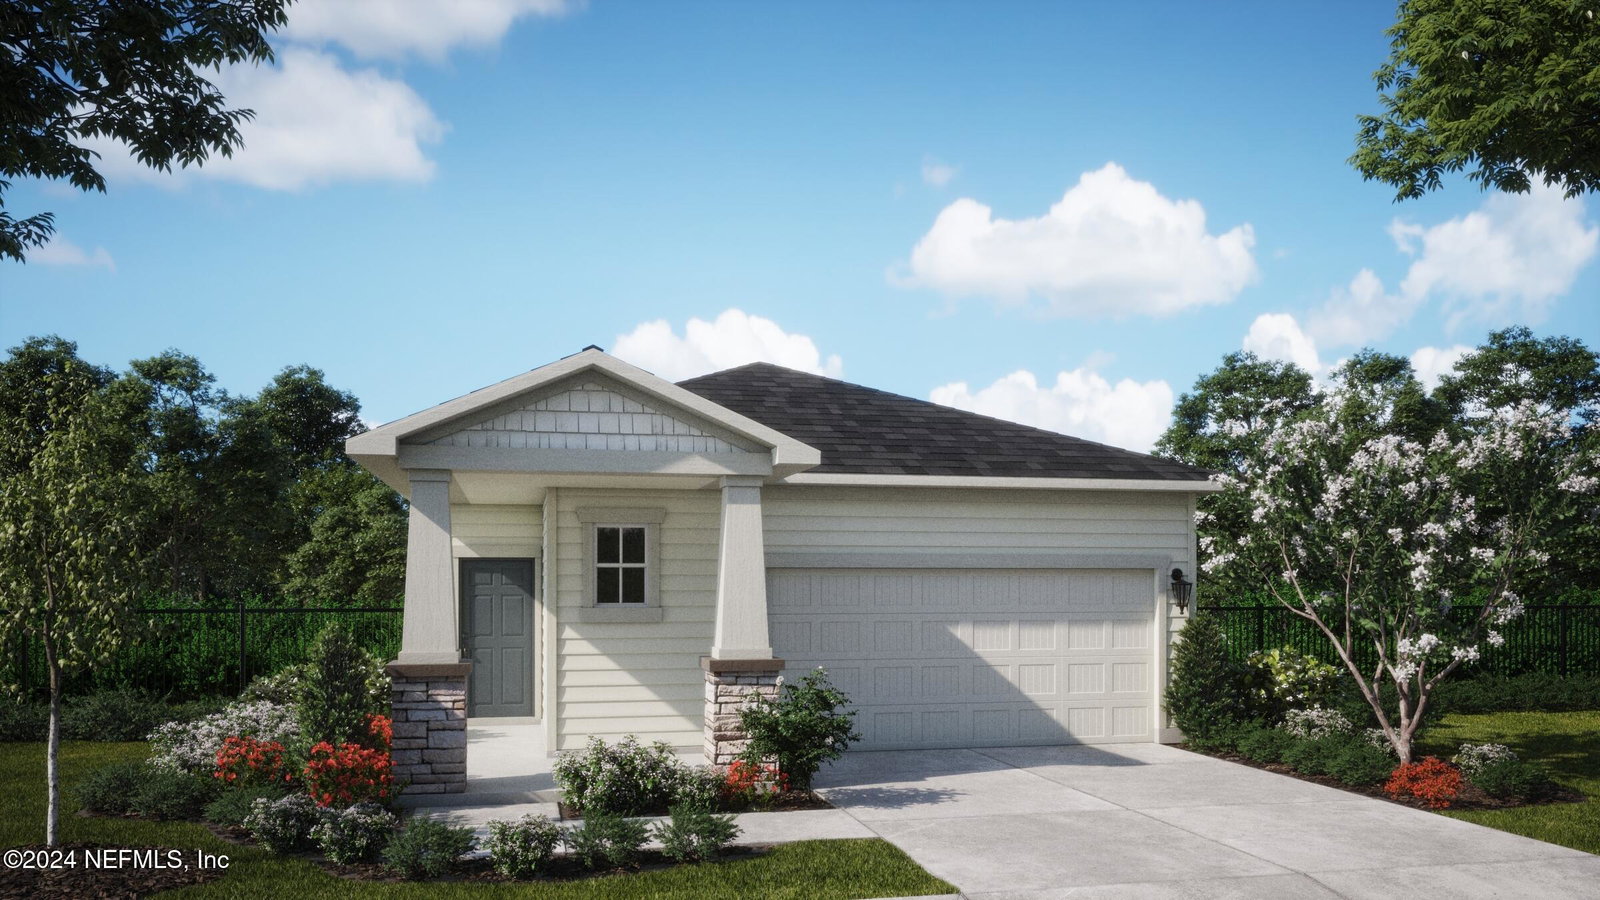
The Pine floor plan from the Grove Collection, offering 1,581 sq. ft. of versatile living space. This beautifully designed home features: 2 Bedrooms + Flex Room 2 Bathrooms 2-Car Garage READY IN FEBRUARY 2025 Key Features: Open-Concept Living: The spacious great room flows into a well-appointed kitchen, creating an ideal space for both daily life and entertaining. Flex Room: Perfect for a home office, hobbies, or additional guest space. Owner's Suite: Includes a walk-in closet and an en suite bathroom, offering a private retreat. Lanai: Covered outdoor space to enjoy the Florida sunshine. Community Benefits at Reverie at Silverleaf: Reverie at Silverleaf offers exclusive access to world-class amenities tailored for an active and social lifestyle: Clubhouse with a multipurpose room, fitness center, and catering kitchen. Outdoor recreation, including a resort-style pool with sundeck, spa, and pickleball courts. Event Lawn and additional sports courts for Bocce Ball and Corn Hole. Maintenance-Free Living: A homeowners' association takes care of amenity upkeep and lawn care, giving you more time to enjoy life. Prime Location: Situated in St. Augustine, FL, this private gated community offers easy access to shopping, dining, healthcare, and entertainment, while providing a serene environment surrounded by natural beauty. Don't miss your chance to embrace the best of Florida living in this thoughtfully designed home and amenity-rich community. Contact us today for more details or to schedule a tour!
/u.realgeeks.media/findcoastalhomesnow/Logo-min.png)
Additional Information
- Amenities
- Clubhouse, Dog Park, Gated, Jogging Path, Pickleball, Spa/Hot Tub
- Interior Features
- Kitchen Island, Open Floorplan, Pantry, Primary Bathroom - Shower No Tub, Primary Downstairs, Split Bedrooms, Walk-In Closet(s)
- HOA Fee
- $233
- Property Description
- Ranch
- Heating
- Central
- Air Conditioning
- Central Air
- Stories
- 1
- Levels
- One
- Roof
- Shingle
- Parking
- Attached, Garage, Garage Door Opener
- Garage Spaces
- 2
Listing courtesy of OLYMPUS EXECUTIVE REALTY, INC.
Selling Office: .