Share this with your friends


(904) 664-9864
Florida Coastal Team - LPT Realty
85026 Napeague Drive, Fernandina Beach, FL 32034
- $925,000
- 4
- BD
- 4
- BA
- 3,272
- SqFt




- Sold Price
- $925,000
- List Price
- $999,000
- Status
- CLOSED
- Days on Market
- 116
- Closing Date
- Nov 19, 2025
- MLS#
- 2095150
- Subtype
- Residential
- Style
- Traditional
- New Construction
- Yes
- Year Built
- 2025
- Bedrooms
- 4
- Bathrooms
- 4
- Full Baths
- 3
- Half Baths
- 1
- Living Area
- 3,272
- Lot Size
- 28,314
- Acres
- 0.65
- Subdivision
- North Hampton
- Neighborhood
- 472-Oneil/Nassaville/Holly Point
Property Description
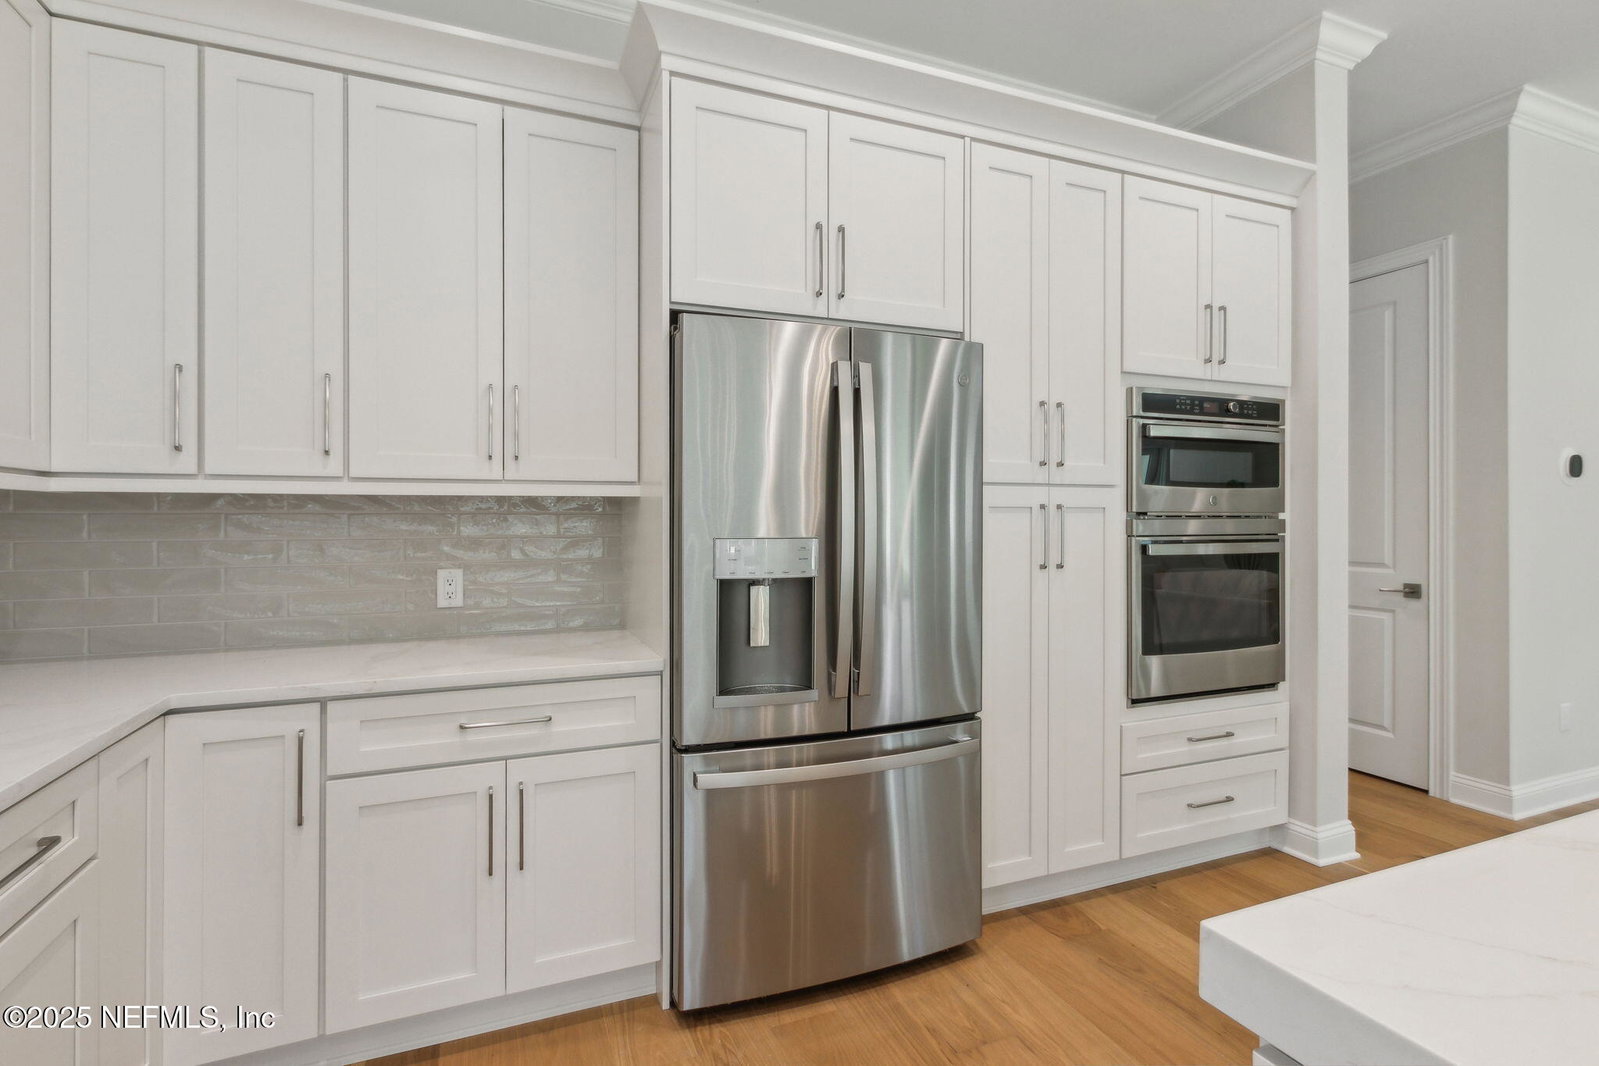
Claim a rare slice of North Hampton where your backyard frames both tranquil water and emerald fairways. Newly built, this residence greets you with gallery-smooth walls and ceilings and carries wide-plank wood flooring into an open living domain anchored by a chef's kitchen dressed in double-stacked quartz and a custom wood hood. The main-level primary retreat offers dual walk-ins, separate vanities, and a freestanding soaking tub positioned for sunset water views, while upstairs three guest suites flank a generous bonus room for play, work, or extended stays. Life beyond your door is equally compelling: North Hampton's Arnold Palmer Signature course winds past lakes and rolling conservation land; residents enjoy clubhouse dining and events, a junior-Olympic pool, tennis and pickleball courts, playgrounds, soccer and basketball fields, and the creek-side ''Outpost'' with kayak launch, fishing dock, and fire-pit! Request bonus feature list and your private tour today!
/u.realgeeks.media/findcoastalhomesnow/Logo-min.png)
Additional Information
- Amenities
- Basketball Court, Boat Dock, Clubhouse, Cable TV, Playground, RV/Boat Storage, Tennis Court(s), Pickleball, Children's Pool, Pool
- Interior Features
- Eat-in Kitchen, His and Hers Closets, Kitchen Island, Open Floorplan, Pantry, Primary Downstairs, Walk-In Closet(s), Primary Bathroom -Tub with Separate Shower, Split Bedrooms
- Exterior Features
- Balcony
- HOA Fee
- $1,230
- Property Description
- Traditional
- Heating
- Central, Electric
- Air Conditioning
- Central Air
- Stories
- 2
- Levels
- Two
- Roof
- Shingle
- Parking
- Attached, Garage, Garage Door Opener
- Garage Spaces
- 3
- Elementary School
- Yulee
- Middle School
- Yulee
- High School
- Yulee
Listing courtesy of SUMMER HOUSE REALTY.
Selling Office: .