135 Tree Side Lane, Ponte Vedra, FL 32081
- $960,000
- 3
- BD
- 3
- BA
- 2,789
- SqFt




- Sold Price
- $960,000
- List Price
- $999,000
- Status
- CLOSED
- Days on Market
- 14
- Closing Date
- May 14, 2025
- MLS#
- 2070649
- Subtype
- Residential
- Style
- Contemporary, Ranch
- Year Built
- 2017
- Bedrooms
- 3
- Bathrooms
- 3
- Full Baths
- 3
- Living Area
- 2,789
- Lot Size
- 9,583
- Acres
- 0.22
- Subdivision
- Del Webb Ponte Vedra
- Neighborhood
- 272-Nocatee South
Property Description
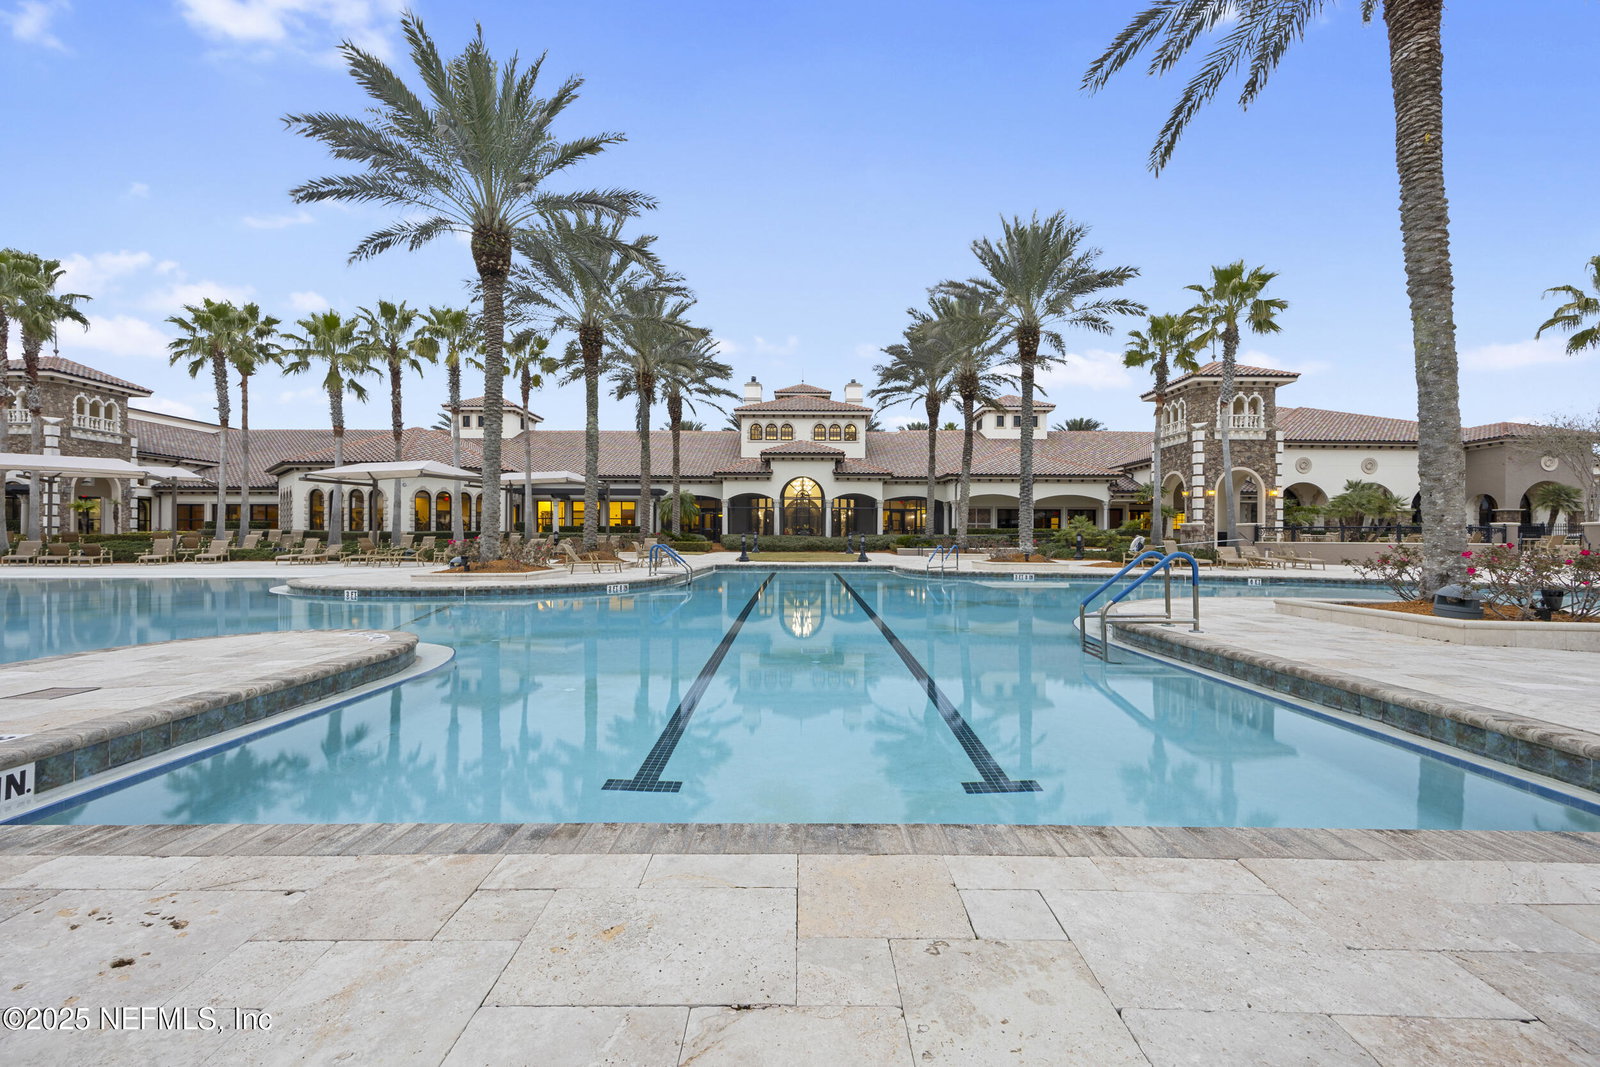
GOLF CARD CONVEYS WITH GOOD OFFER!!! Welcome to this Exquisite Contemporary Designer Home where modern elegance meets unparalleled luxury in this one-of-a-kind POOL Home. Spanning 2,789 square feet, this spectacular residence boasts 3 spacious bedrooms & 3 exquisitely designed bathrooms. The Dream POOL/SPA is a true oasis, both heated and chilled, surrounded by swaying palm trees, creating a serene retreat in your own fenced backyard. Step inside to discover a world of custom craftsmanship, with new painting, wallpaper and extensive trim work throughout. This great room is a masterpiece, featuring a custom-built entertainment wall adorned with stunning glass tile & fireplace. Electric blinds add convenience and a touch of modern sophistication. Culinary enthusiasts will enjoy the gourmet eat-in kitchen with custom painted cabinets, tile backsplash, quartz countertops, walk-in Designer Pantry complete with utility drawer. The Bar Counter even has a decorative tile kick-panel. Let's enter the additional Sunroom through the gorgeous dining area. Look up & see the custom painted ceiling with color matched lighting and AC grills. All rooms wired for Stereo to Whole-Home AV Closet. Walk-out to the lanai with a retractable privacy shade. Lanai has beautiful Summer Kitchen with seating for 4. Opposite side is a Fire Table with seating. Splash in the heated & chilled salt-water pool that includes a sunshelf. This is like buying a Model home with a New Air Conditioner, New Water Heater and a Whole House Generator. You can watch your favorite football team from the lanai TV. Remember The Del Webb amenities await you at the fabulous Anastasia Club where you will find 8 pickleball courts with 4 tennis courts, Bocce ball and a resort style outdoor pool. Lots of fun floating in your own pool on Sundays or joining your neighbors at the Anastasia Club while our very own DJ plays your favorite music. Truly "One of a kind home" in Del Webb Ponte Vedra!
/u.realgeeks.media/findcoastalhomesnow/Logo-min.png)
Additional Information
- Amenities
- Clubhouse, Dog Park, Fitness Center, Gated, Jogging Path, Maintenance Grounds, Other, Playground, Sauna, Security, Spa/Hot Tub, Tennis Court(s), Water, Pickleball, Management - On Site, Management - Full Time, Pool
- Interior Features
- Built-in Features, Ceiling Fan(s), Entrance Foyer, Eat-in Kitchen, Kitchen Island, Open Floorplan, Pantry, Smart Home, Solar Tube(s), Walk-In Closet(s), Primary Bathroom -Tub with Separate Shower, Split Bedrooms, Breakfast Nook, Guest Suite
- Exterior Features
- Fire Pit, Outdoor Kitchen
- HOA Fee
- $235
- Property Description
- Contemporary, Ranch
- Heating
- Central, Electric, Zoned
- Air Conditioning
- Central Air, Electric, Zoned, Split System
- Stories
- 1
- Levels
- One
- Roof
- Shingle
- Pool
- Yes
- Pool Type
- Electric Heat, Gas Heat, Heated, In Ground, Screen Enclosure, Salt Water, Waterfall
- Parking
- Attached, Garage, Garage Door Opener
- Garage Spaces
- 2
Listing courtesy of COMPASS FLORIDA LLC.
Selling Office: .